

Save
Ask
Tour
Hide
$872,785
312 Days On Site
4-6 Pocahontas TrailProvidence Forge, VA 23140
For Sale|Single Family Residence|Pending
3
Beds
2
Total Baths
2
Full Baths
2,415
SqFt
$361
/SqFt
2025
Built
Subdivision:
None
County:
New Kent
Listing courtesy of Hometown Realty 8046836374
Due to the health concerns created by Coronavirus we are offering personal 1-1 online video walkthough tours where possible.
Call Now: 804-381-4831
Is this the listing for you? We can help make it yours.
804-381-4831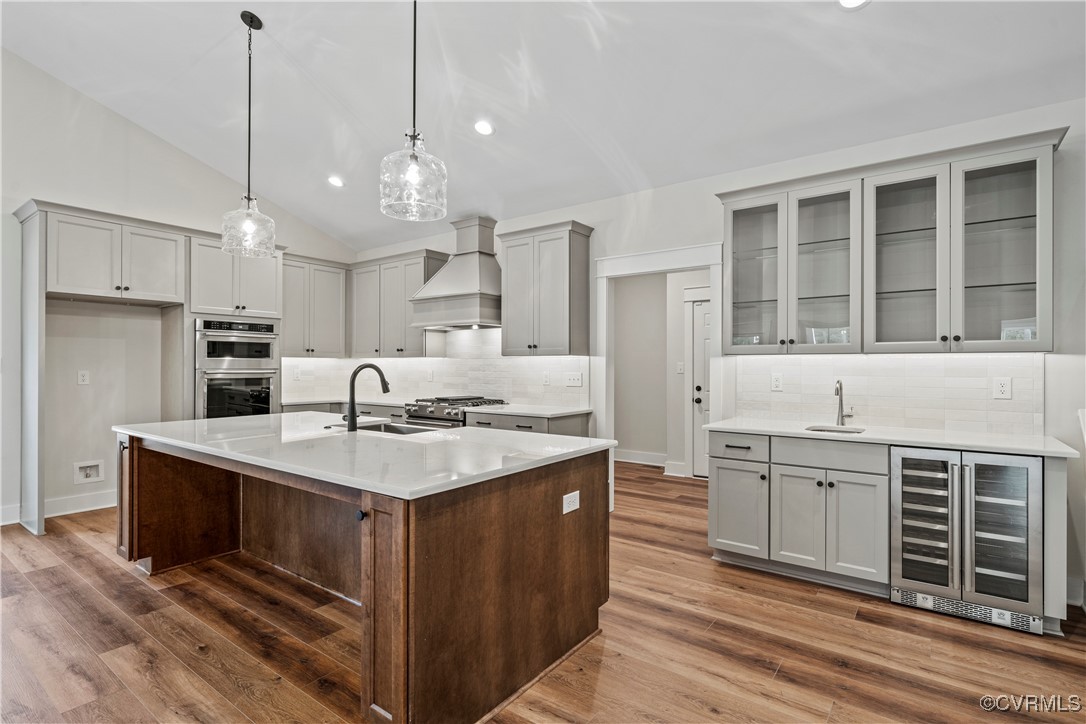
Save
Ask
Tour
Hide
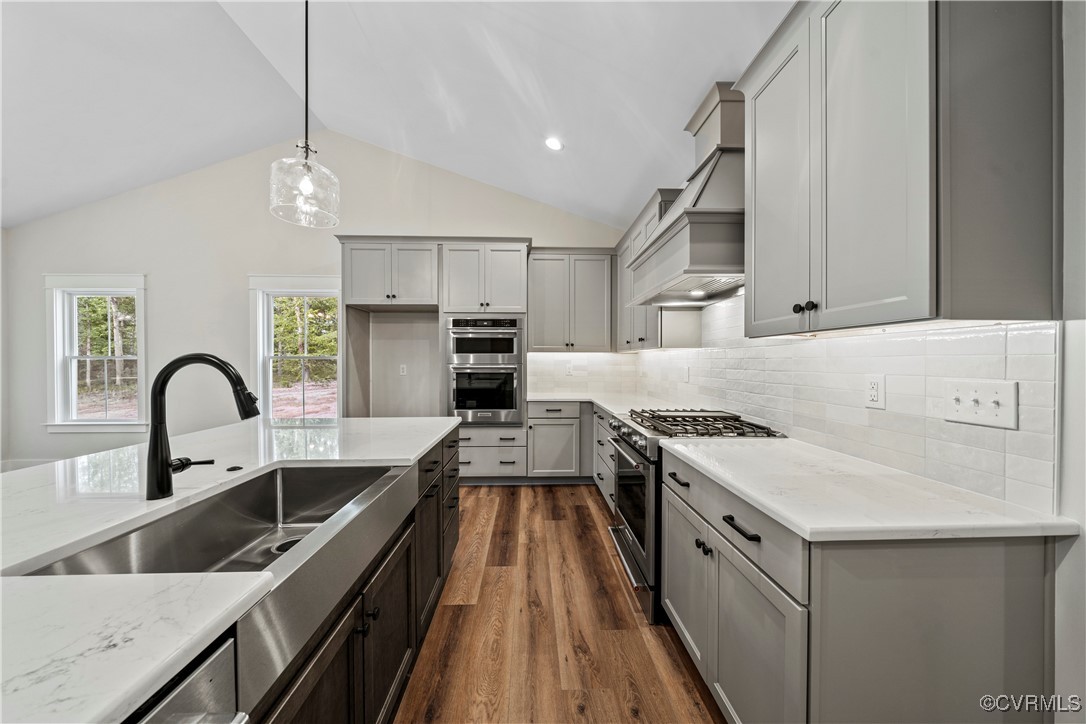
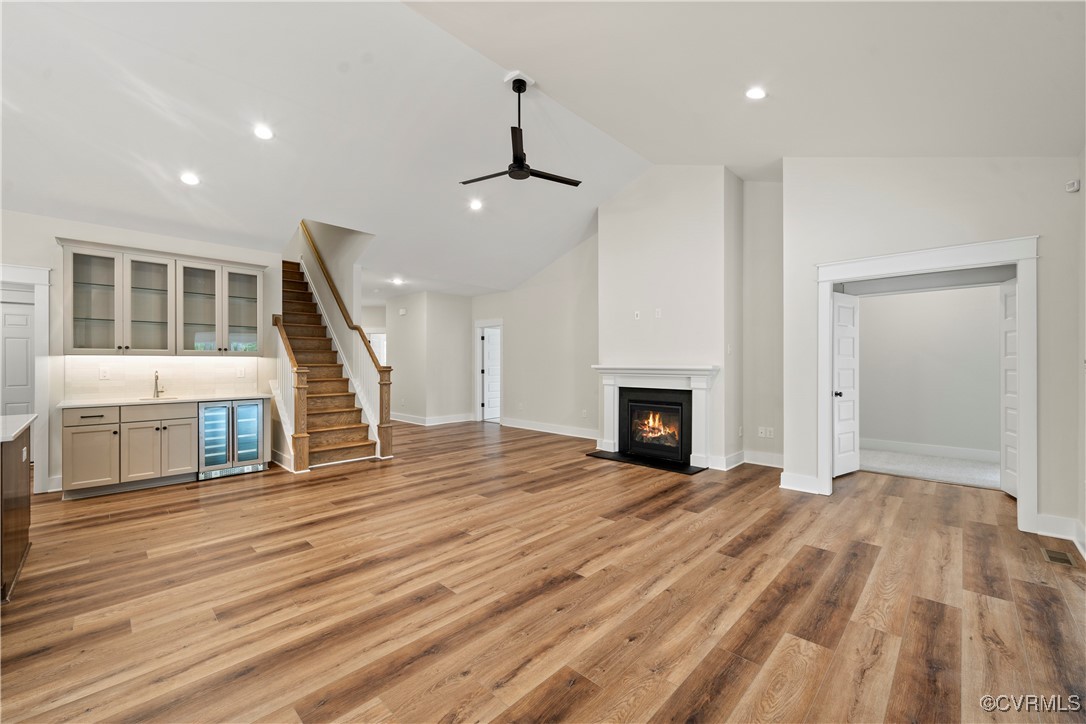
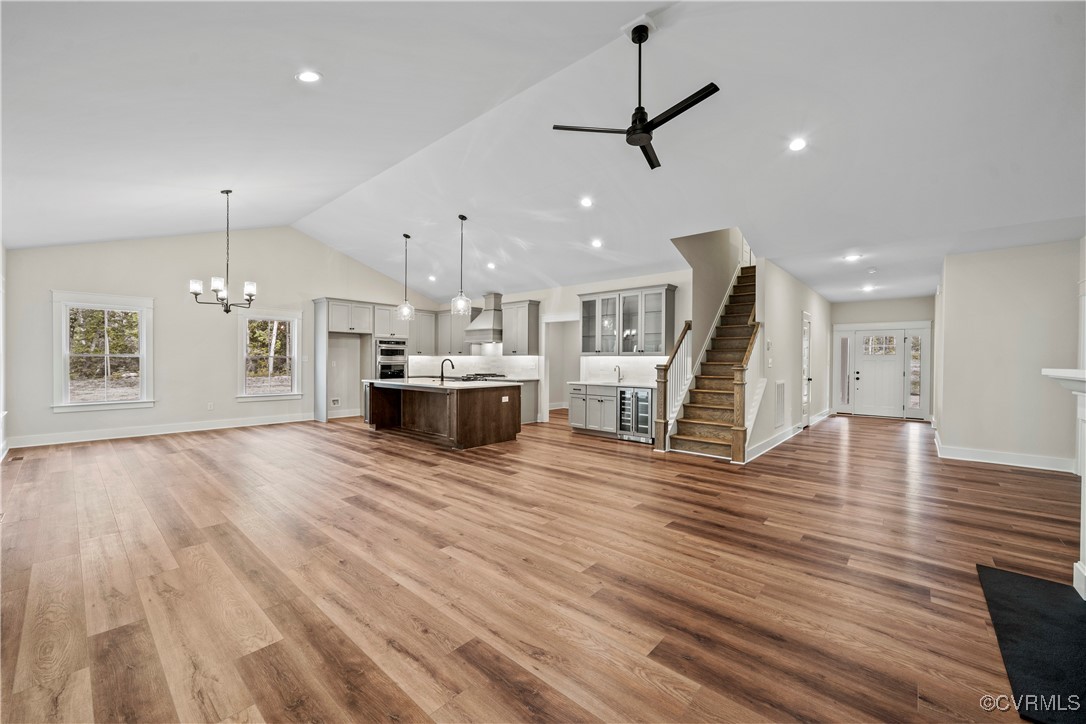
Welcome to Hula Farm, New Kent’s perfectly designed neighborhood that blends large acreage home sites with a community feel. Homesites range anywhere from 2 to 20 acres, allowing you the freedom to choose. The Becky floor plan by RCI Builders boasts one level living at its finest! Featuring a 1st floor primary suite, 2 additional bedrooms, and 3 bathrooms. This home is already under contract, but we can build you your own Becky to your own specifications on another lot! HOME IS TO BE BUILT. PICTURES MAY NOT REPRESENT EXACT DETAILS AND ADDITIONAL OPTIONS MAY BE REPRESENTED.
Save
Ask
Tour
Hide
Listing Snapshot
Price
$872,785
Days On Site
312 Days
Bedrooms
3
Inside Area (SqFt)
2,415 sqft
Total Baths
2
Full Baths
2
Partial Baths
N/A
Lot Size
15 Acres
Year Built
2025
MLS® Number
2502182
Status
Pending
Property Tax
N/A
HOA/Condo/Coop Fees
N/A
Sq Ft Source
Builder
Friends & Family
Recent Activity
| 10 months ago | Listing updated with changes from the MLS® | |
| 10 months ago | Listing first seen on site |
General Features
Acres
15
Attached Garage
Yes
Disclosures
Owner Is Listing Agent
Garage
Yes
Garage Spaces
2
Levels
One
Number Of Stories
1
Parking
UnpavedAttachedDrivewayGaragePaved
Property Condition
New ConstructionUnder Construction
Property Sub Type
Single Family Residence
Security
Security System
Sewer
Septic Tank
SqFt Above
2415
Style
Contemporary, Craftsman, Farmhouse
Utilities
Cable Available
Water Source
Well
Interior Features
Appliances
Electric Water Heater
Basement
Crawl Space
Cooling
Central AirZoned
Fireplace
Yes
Fireplace Features
Gas
Fireplaces
1
Flooring
Ceramic TileWood
Heating
ElectricZoned
Interior
Double VanityEat-in KitchenGranite CountersHigh CeilingsHigh Speed InternetKitchen IslandPantryRecessed LightingWired for DataWalk-In Closet(s)Master Downstairs
Window Features
Screens
FullBath
Save
Ask
Tour
Hide
Exterior Features
Construction Details
BrickVinyl Siding
Fencing
None
Lot Features
Wooded
Patio And Porch
Rear PorchFront PorchDeckPorch
Pool Features
None
Windows/Doors
Screens
Community Features
Horse Allowed
Yes
MLS Area
46 - New Kent
Schools
School District
Unknown
Elementary School
New Kent
Middle School
New Kent
High School
New Kent
All or a portion of the multiple Listing information is provided by the Central Virginia Regional Multiple Listing Service, LLC, from a copyrighted compilation of listings. All IDX information is provided exclusively for consumers’ personal, non-commercial use and may not be used for any purpose other than to identify prospective properties consumers may be interested in purchasing. All CVR MLS information provided is deemed reliable but is not guaranteed accurate. The compilation of Listings and each individual Listing are ©2025 Central Virginia Regional Multiple Listing Service, LLC. All rights reserved.

Last checked 2025-12-07 03:14 PM UTC.
Last checked 2025-12-07 03:14 PM UTC.
Neighborhood & Commute
Source: Walkscore
Save
Ask
Tour
Hide
Did you know? You can invite friends and family to your search. They can join your search, rate and discuss listings with you.