Save
Ask
Tour
Hide
Share
$804,950
22 Days On Site

1405 Meadow Grove (lot 12) Drive
Powhatan, VA 23139

For Sale|Single Family Residence|Active
4
Beds
3
Total Baths
2
Full Baths
1
Partial Bath
2,784
SqFt
$289
/SqFt
2026
Built
Subdivision:
None
County:
Powhatan
Listing courtesy of Hometown Realty (804) 389-1955

Due to the health concerns created by Coronavirus we are offering personal 1-1 online video walkthough tours where possible.
Call Now: 804-381-4831
Is this the listing for you? We can help make it yours.
804-381-4831
1405 Meadow Grove (lot 12) Drive1405 Meadow Grove (lot 12) Drive1405 Meadow Grove (lot 12) Drive1405 Meadow Grove (lot 12) Drive
Save
Ask
Tour
Hide
Share

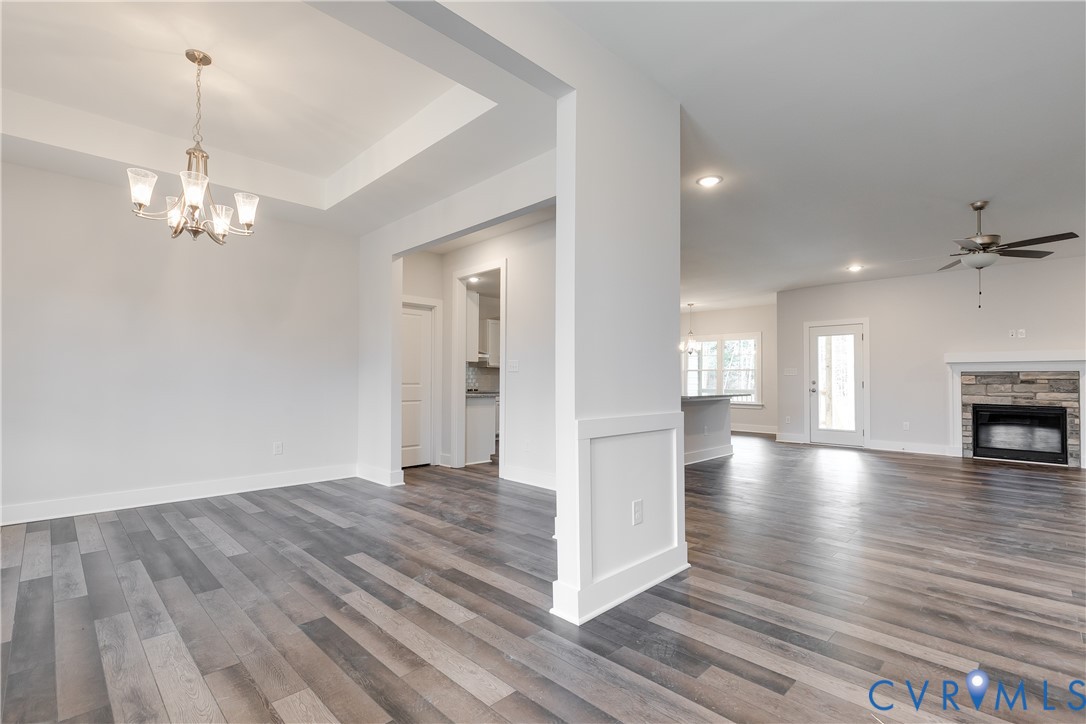
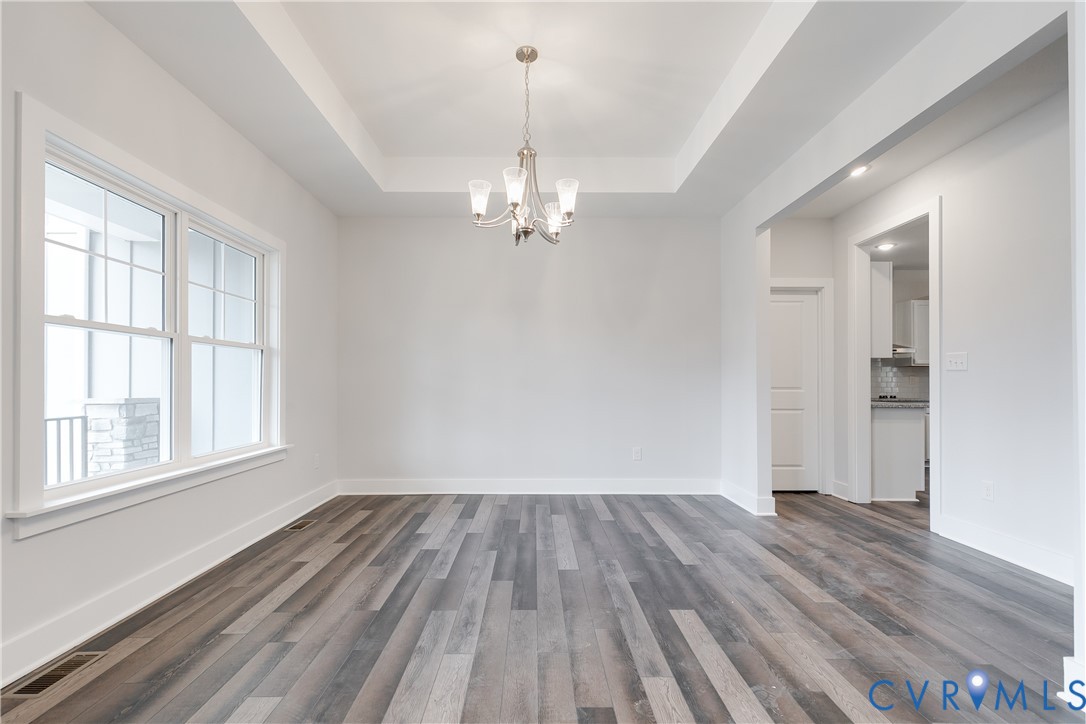
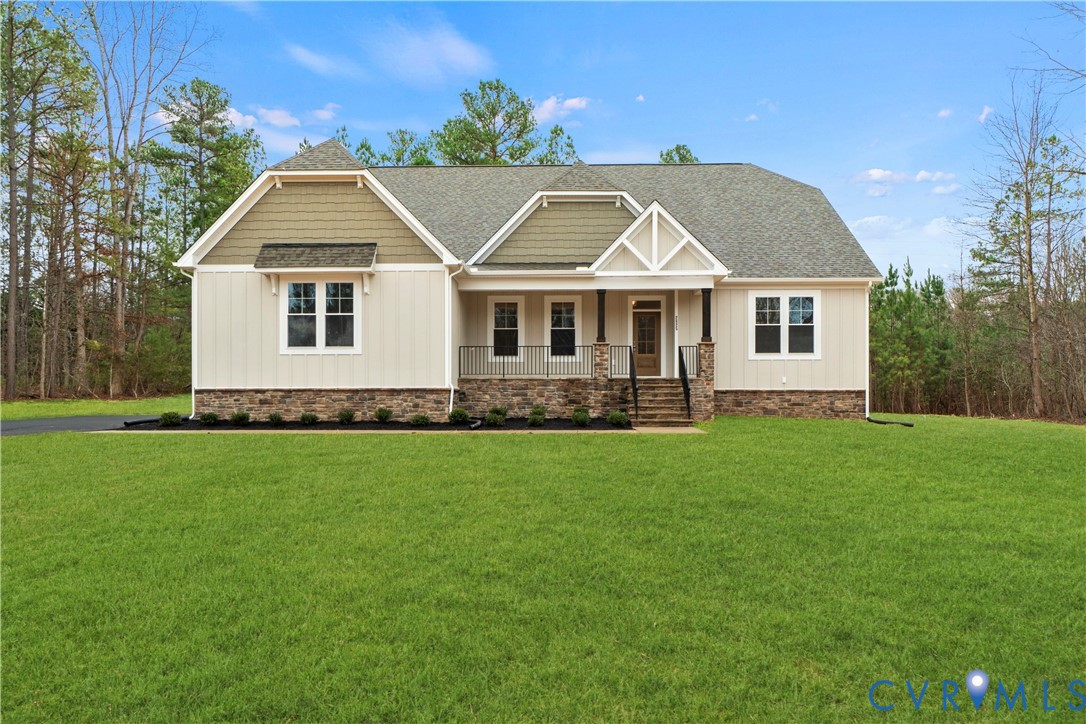
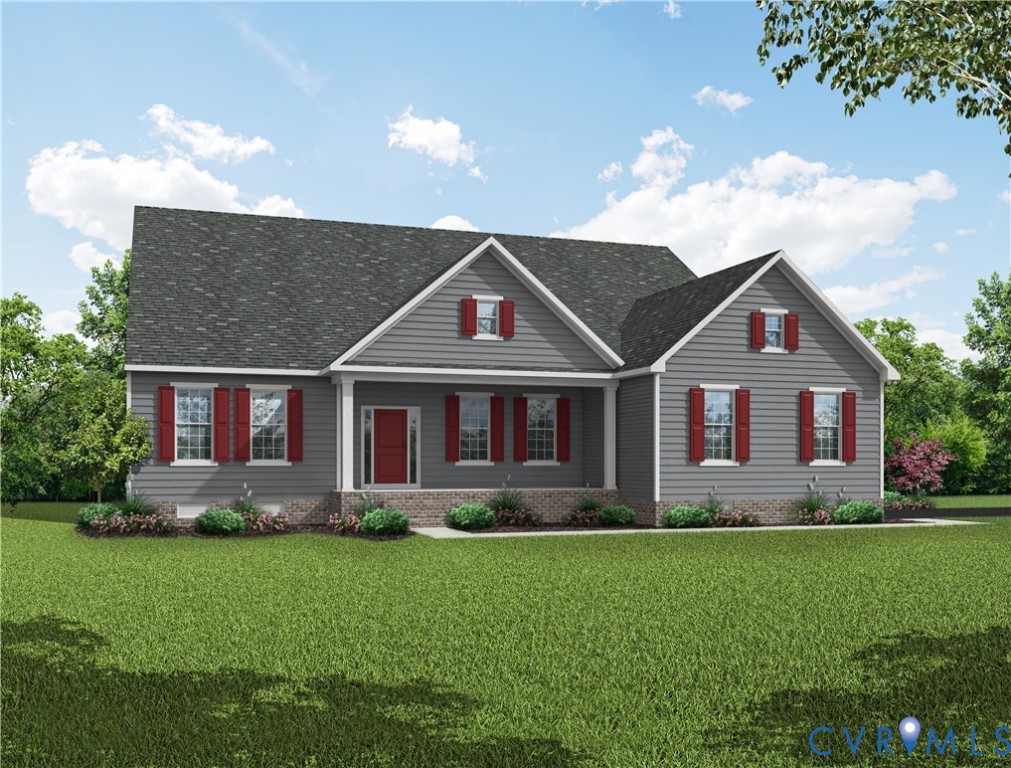
THIS IS A TO BE BUILT HOME. Ask our Sales Agent about structural options and homesites. Enjoy the ease of single-level living with everything you need on the main floor with The Windsor. The foyer opens to the dining room, the family room and kitchen can all be seen from the wide foyer. The gourmet kitchen features a large island, vent hood with electric cooktop (gas optional), 42” cabinets and wall microwave/oven, walk-in pantry. Near the kitchen is a dinette to hold your table or use as a reading/lounging nook. The generously sized family room has access to the large (28'6" X 14') rear covered porch. Enter the first-floor primary suite through a vestibule for privacy. The bedroom overlooks the backyard, the ensuite bath includes a tiled shower, dual vanity, linen closet, and private water closet. The primary walk-in closet is a generous size and can provide access to the laundry room. This side of the home also provides a flex space with a powder room near the front of the home. This space can optionally become a guest suite with full bath. Two additional bedrooms with a nearby shared full bath are on the opposite side of the home. Nearby is the mud room with access to the side load 2 car garage. Discover Meadow Grove, in Powhatan, VA, where a peaceful rural setting meets the quality and innovation of Vertical Builders. This one-of-a-kind community is just 15 minutes from Westchester Commons, giving you convenient access to shopping, dining, entertainment and everyday essentials – while still enjoying the serenity of a neighborhood that includes 130+ acres of conservation land and a beautiful 4-acre lake. Build your dream home in this exceptional community today. Photos for advertising purposes only. Optional upgrades not included in list price. The Windsor can be customized to lifestyle and personal aesthetic.

Save
Ask
Tour
Hide
Share
Listing Snapshot
Price 
$804,950
Days On Site 
22 Days
Bedrooms 
4
Inside Area (SqFt) 
2,784 sqft
Total Baths 
3
Full Baths 
2
Partial Baths 
1
Lot Size 
2.41 Acres
Year Built 
2026
MLS® Number 
2604190
Status 
Active
Property Tax 
$806
HOA/Condo/Coop Fees 
$208.33 monthly
Sq Ft Source 
Builder
Friends & Family
Recent Activity
3 weeks agoListing first seen on site
3 weeks agoListing updated with changes from the MLS®
General Features
Acres 
2.41
Attached Garage 
Yes
Disclosures 
Familial Relation, Owner Is Listing Agent, Sellers Disclosure Not Available
Garage 
Yes
Garage Spaces 
2
Green Energy Efficient 
Appliances
Levels 
One
Number Of Stories 
1
Parking 
UnpavedAttachedDrivewayGarageGarage Door OpenerGarage Faces RearGarage Faces SidePaved
Property Condition 
New Construction
Property Sub Type 
Single Family Residence
Security 
Smoke Detector(s)
Sewer 
Septic Tank
SqFt Above 
2784
Style 
Ranch
Water Source 
Well
Zoning 
A-10
Interior Features
Appliances 
Electric CooktopDishwasherExhaust FanElectric Water HeaterMicrowaveRange HoodWater HeaterENERGY STAR Qualified AppliancesOven
Basement 
Crawl Space
Cooling 
Central AirElectricZonedCeiling Fan(s)
Flooring 
Ceramic TileVinyl
Heating 
ElectricHeat PumpZonedExhaust Fan
Interior 
Ceiling Fan(s)Double VanityEat-in KitchenGranite CountersHigh CeilingsHigh Speed InternetKitchen IslandPantryWired for DataWalk-In Closet(s)Master Downstairs
Laundry Features 
Washer Hookup
HalfBath 
Level - First
Save
Ask
Tour
Hide
Share
Exterior Features
Construction Details 
BlockFrameHardiPlank TypeWood Siding
Lot Features 
Wooded
Patio And Porch 
Rear PorchFront PorchPorch
Pool Features 
None
Roof 
CompositionShingle
Community Features
Association Dues 
2500
Community Features 
Playground
HOA Fee Frequency 
Annually
MLS Area 
66 - Powhatan
Schools
School District
Unknown
Elementary School
Flat Rock
Middle School
Powhatan
High School
Powhatan
All or a portion of the multiple Listing information is provided by the Central Virginia Regional Multiple Listing Service, LLC, from a copyrighted compilation of listings. All IDX information is provided exclusively for consumers’ personal, non-commercial use and may not be used for any purpose other than to identify prospective properties consumers may be interested in purchasing. All CVR MLS information provided is deemed reliable but is not guaranteed accurate. The compilation of Listings and each individual Listing are ©2026 Central Virginia Regional Multiple Listing Service, LLC. All rights reserved.


Last checked 2026-05-31 07:09 PM UTC.

Neighborhood & Commute
Source: Walkscore
Save
Ask
Tour
Hide
Share