Save
Ask
Tour
Hide
Share
$749,950
66 Days On Site

3625 Aston Trail
Powhatan, VA 23139

Single Family Residence|Pending
4
Beds
5
Total Baths
4
Full Baths
1
Partial Bath
4,583
SqFt
$164
/SqFt
2017
Built
Subdivision:
Aston
County:
Powhatan
Listing courtesy of Fathom Realty Virginia (757) 325-5766

Due to the health concerns created by Coronavirus we are offering personal 1-1 online video walkthough tours where possible.
Call Now: 804-381-4831
Is this the listing for you? We can help make it yours.
804-381-4831
3625 Aston Trail3625 Aston Trail3625 Aston Trail3625 Aston Trail
Save
Ask
Tour
Hide
Share

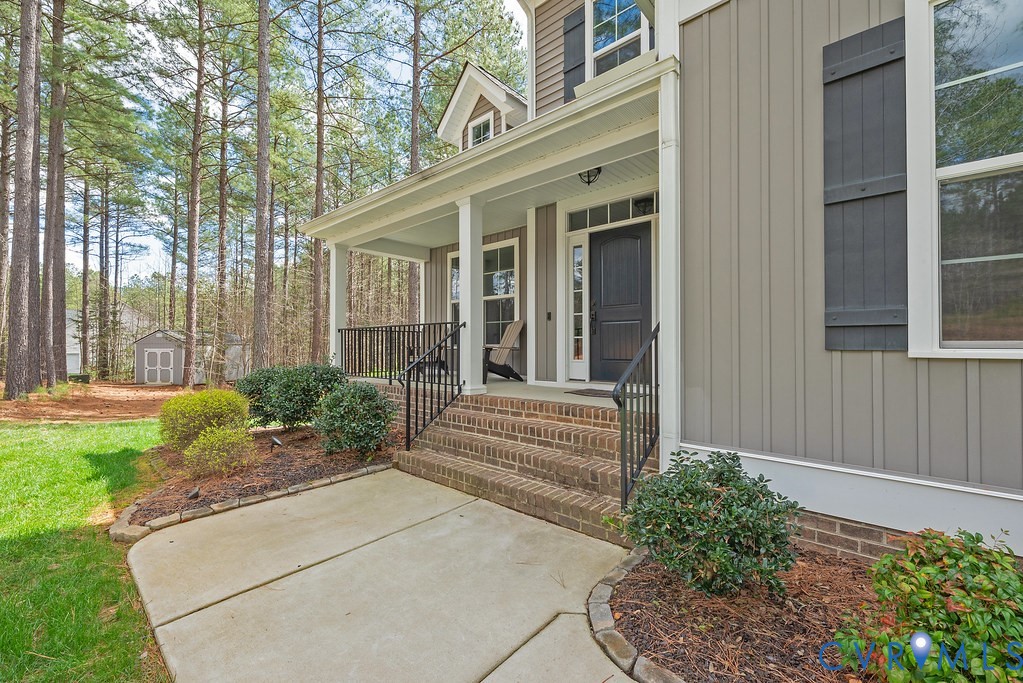
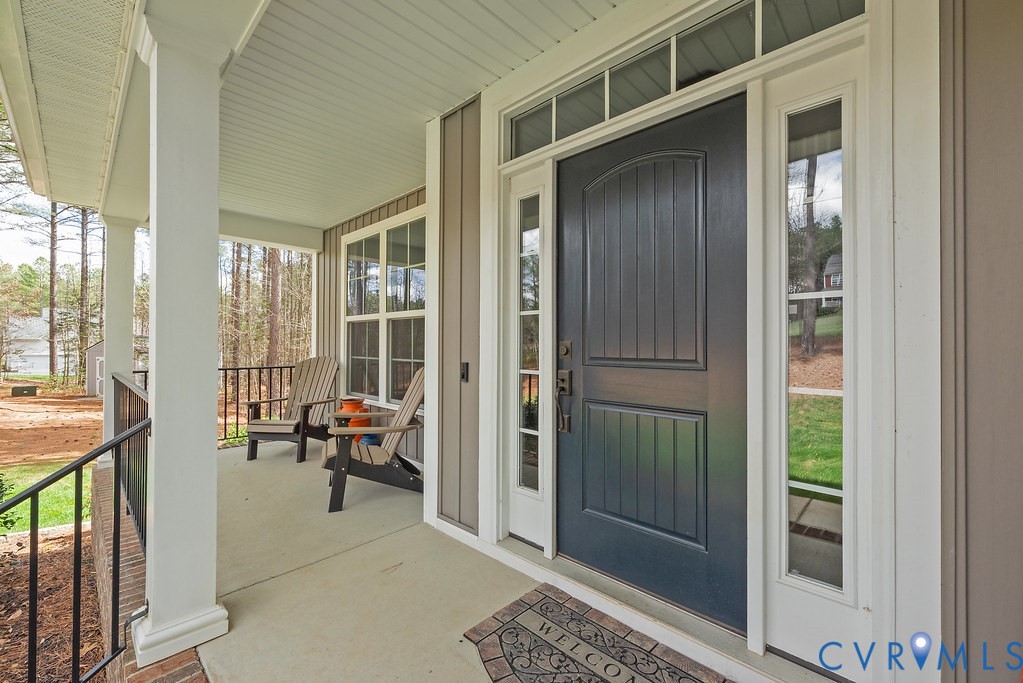
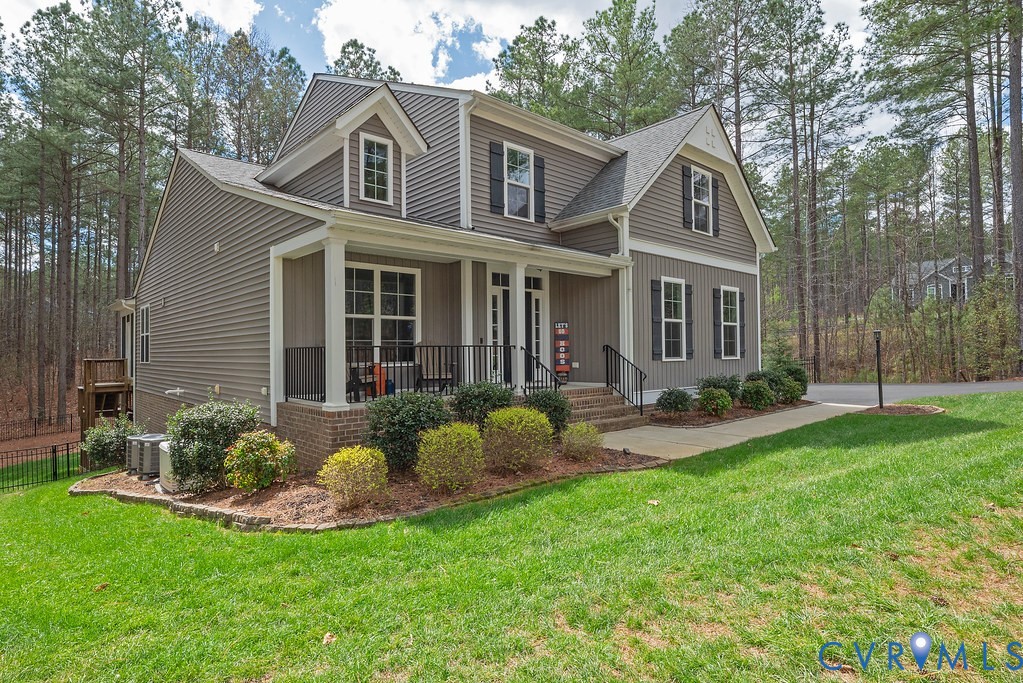
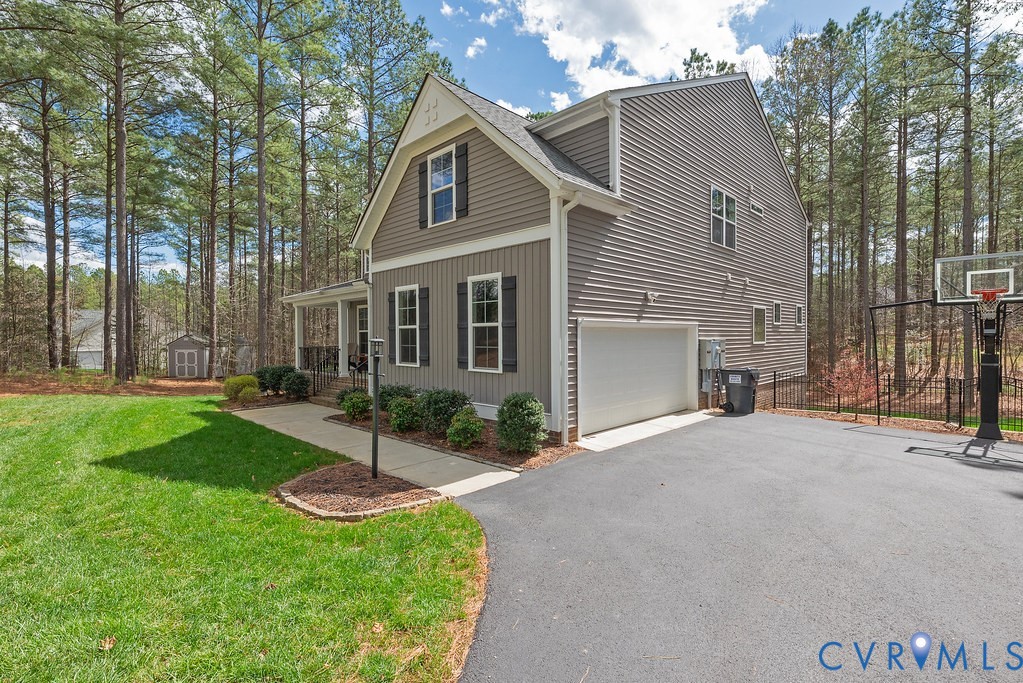
Meticulously maintained, one owner, 4 bedroom, 4.5 baths craftsman style home totaling over 4,500 finished Sf located on a private corner lot in the highly sought after Aston subdivision in Powhatan. Upon entering the house from the covered front porch, the two story foyer opens to a formal dining room with tray ceilings that connects to a gourmet kitchen featuring granite countertops, stainless steel appliances, gas stove, a large island and a breakfast nook that leads to the screened porch and the family room with a fireplace and recessed lights. The first floor primary bedroom with tray ceiling and en-suite bath complete the first floor. The second floor features 3 additional bedrooms, 2 full bathrooms, a bonus/rec room and a large storage area in the walk in attic. All bedrooms are equipped with ceiling fans and large closets. From the foyer, you access the laundry room that leads to the 2 car garage with a beautifully finished epoxy floor. Next to the garage door, are the stairs to the basement that features a second large family room with fireplace, recessed lights and open to the game room equipped with a wet bar and a double door access to the outdoor stamped concrete patio and the fire pit. To complete the basement, a large office as well at the 4th full bathroom and an unfinished exercise room that is currently used as storage. The sellers are the original owners and have invested close to $100,000 in upgrades and updates: fenced back yard, retaining wall with hardscaping, full house generator, fireplace and wetbar in the basement, water treatment installation to name a few.

Save
Ask
Tour
Hide
Share
Listing Snapshot
Price 
$749,950
Days On Site 
66 Days
Bedrooms 
4
Inside Area (SqFt) 
4,583 sqft
Total Baths 
5
Full Baths 
4
Partial Baths 
1
Lot Size 
2.285 Acres
Year Built 
2017
MLS® Number 
2606906
Status 
Pending
Property Tax 
$5,181.75
HOA/Condo/Coop Fees 
$41.67 monthly
Sq Ft Source 
Assessor
Friends & Family
Recent Activity
2 months agoStatus changed to Pending
2 months agoListing updated with changes from the MLS®
2 months agoListing first seen on site
General Features
Acres 
2.285
Attached Garage 
Yes
Garage 
Yes
Garage Spaces 
2
Number Of Stories 
1
Parking 
AttachedDirect AccessDrivewayGarageGarage Door OpenerPavedGarage Faces RearGarage Faces Side
Property Sub Type 
Single Family Residence
Sewer 
Other
SqFt Above 
2967
SqFt Below 
1616
Style 
Two Story, Transitional
Water Source 
Well
Interior Features
Appliances 
DryerDishwasherMicrowaveRefrigeratorWasherGas CooktopOvenGas Water Heater
Basement 
FullFinishedWalk-Out Access
Cooling 
ElectricZonedCeiling Fan(s)
Fireplace 
Yes
Fireplace Features 
ElectricGas
Fireplaces 
2
Flooring 
CarpetCeramic TileVinylWood
Heating 
ElectricHeat PumpPropaneZoned
Interior 
BookcasesBuilt-in FeaturesTray Ceiling(s)Ceiling Fan(s)Eat-in KitchenGranite CountersHigh CeilingsRecessed LightingMaster DownstairsPantry
Laundry Features 
Washer Hookup
Window Features 
Storm Window(s)
FullBath 
Save
Ask
Tour
Hide
Share
Exterior Features
Construction Details 
FrameVinyl Siding
Exterior 
Storage
Fencing 
Back YardPartialFenced
Other Structures 
Shed(s)
Patio And Porch 
Rear PorchFront PorchScreenedDeckPorch
Pool Features 
None
Roof 
CompositionShingle
Windows/Doors 
Storm Window(s)
Community Features
Association Dues 
125
HOA Fee Frequency 
Quarterly
MLS Area 
66 - Powhatan
Schools
School District
Unknown
Elementary School
Pocahontas
Middle School
Powhatan
High School
Powhatan
All or a portion of the multiple Listing information is provided by the Central Virginia Regional Multiple Listing Service, LLC, from a copyrighted compilation of listings. All IDX information is provided exclusively for consumers’ personal, non-commercial use and may not be used for any purpose other than to identify prospective properties consumers may be interested in purchasing. All CVR MLS information provided is deemed reliable but is not guaranteed accurate. The compilation of Listings and each individual Listing are ©2026 Central Virginia Regional Multiple Listing Service, LLC. All rights reserved.


Last checked 2026-05-31 07:04 PM UTC.

Neighborhood & Commute
Source: Walkscore
Save
Ask
Tour
Hide
Share