Save
Ask
Tour
Hide
Share
$1,490,000
138 Days On Site

24200 Pear Orchard Road
Moseley, VA 23120

For Sale|Single Family Residence|Active
4
Beds
4
Total Baths
3
Full Baths
1
Partial Bath
4,617
SqFt
$323
/SqFt
2006
Built
Subdivision:
None
County:
Chesterfield
Listing courtesy of Long & Foster REALTORS (804) 690-4189

Due to the health concerns created by Coronavirus we are offering personal 1-1 online video walkthough tours where possible.
Call Now: 804-381-4831
Is this the listing for you? We can help make it yours.
804-381-4831
24200 Pear Orchard Road24200 Pear Orchard Road24200 Pear Orchard Road24200 Pear Orchard Road
Save
Ask
Tour
Hide
Share

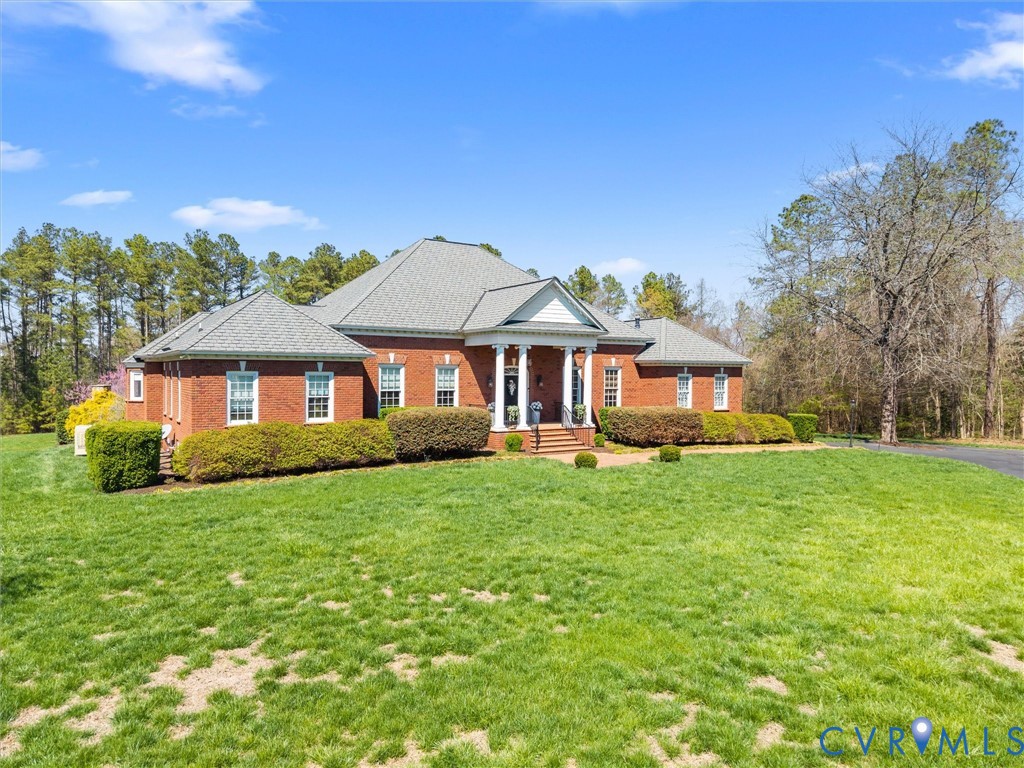
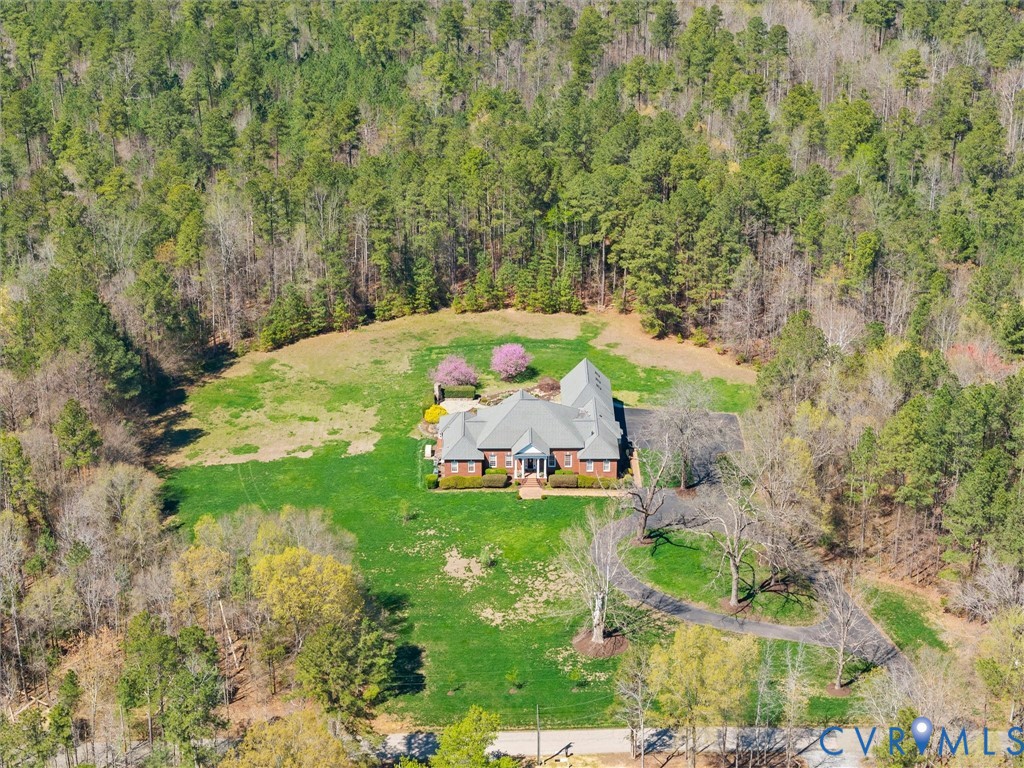
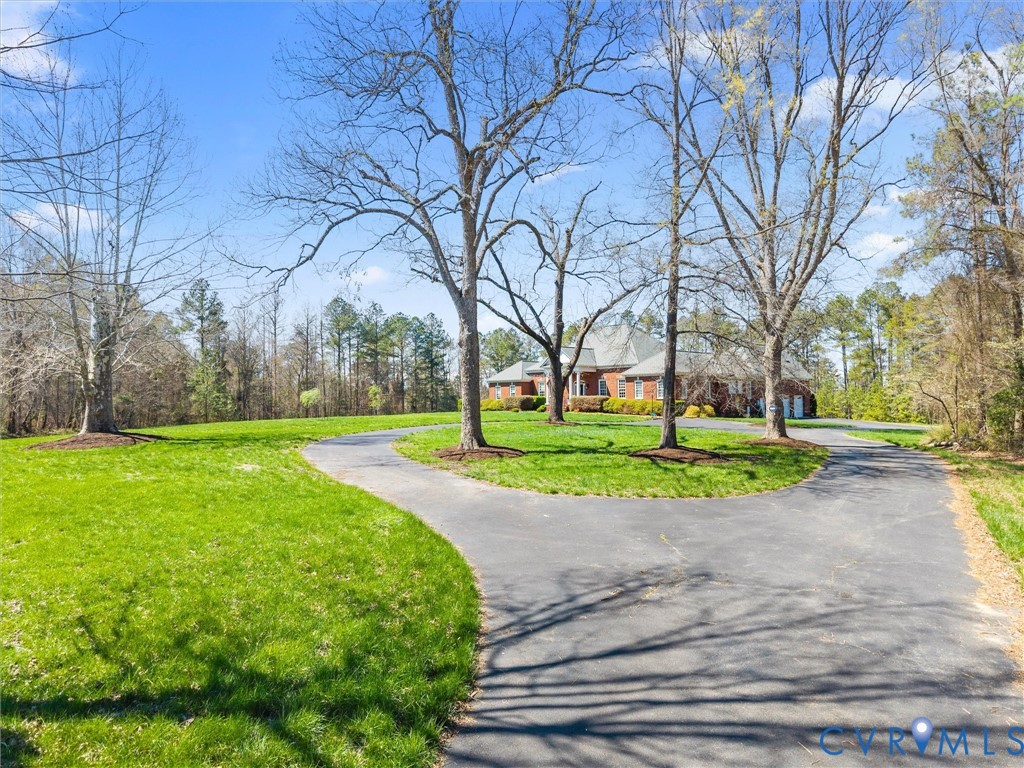
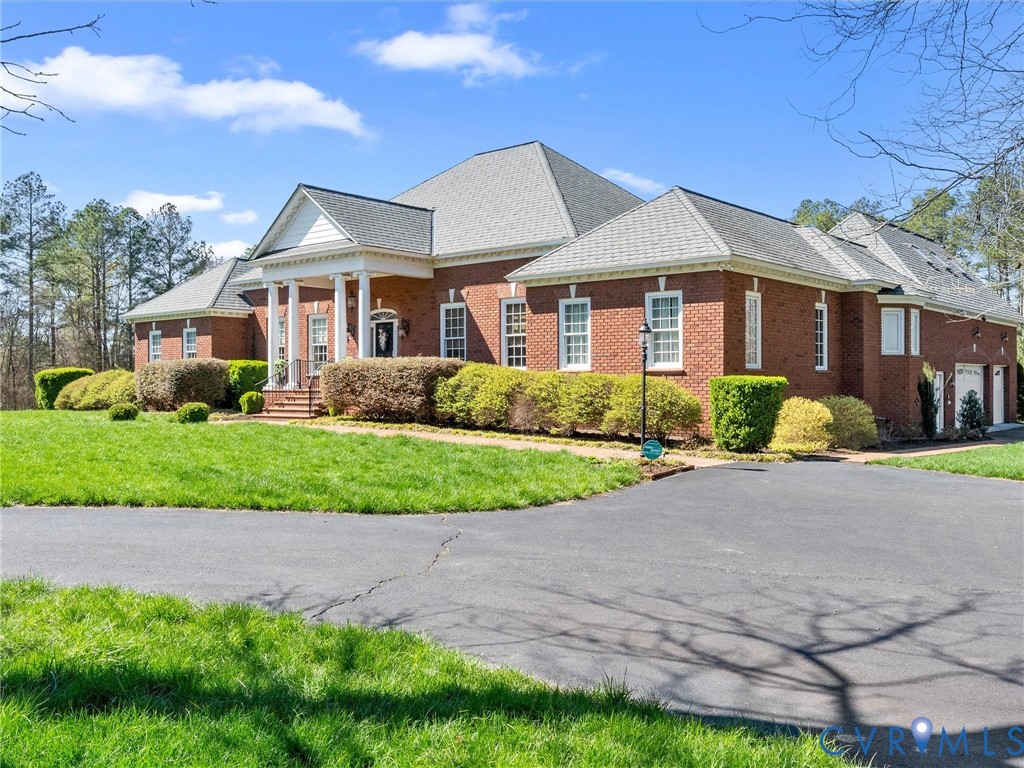
Tucked away on over 10 private acres in western Chesterfield, this custom all-brick estate offers a rare combination of luxury, privacy, and one-level living. Designed for both entertaining and everyday comfort, the home seamlessly blends timeless craftsmanship with exceptional indoor and outdoor living spaces. From the resort-style bluestone patio and water features to the thoughtfully designed floor plan and expansive grounds, this is a property that must be experienced in person. Inspired by a William E. Poole design and featured in Southern Living, this meticulously maintained home showcases quality craftsmanship throughout, including 9-12 foot ceilings, Pella windows and doors, hickory hardwood floors, extensive custom millwork, built-in cabinetry, and elegant architectural details. The open floor plan creates an inviting flow between the living spaces, making it ideal for entertaining or everyday living. The custom kitchen opens seamlessly to the dining area, family room, and sunroom, all centered around a shared fireplace and views of the incredible outdoor living space. The spacious primary suite serves as a private retreat with its own fireplace, oval tray ceiling, soaking tub, steam shower, and direct access to the walk-in closet and laundry room. Step outside to discover one of the property's most remarkable features. The multi-level bluestone patio is designed for entertaining and relaxation, complete with a stone fireplace, built-in propane grill, fountains, a winding stream, koi pond, and beautifully landscaped surroundings that create a peaceful, resort-like setting. A 30 kW whole-house generator provides added comfort and peace of mind. Offering exceptional privacy while remaining convenient to shopping, dining, and major commuter routes, this one-of-a-kind estate delivers a lifestyle that is increasingly difficult to find. A rare opportunity to own a truly custom home in one of Chesterfield County's most desirable locations.

Save
Ask
Tour
Hide
Share
Listing Snapshot
Price 
$1,490,000
Days On Site 
138 Days
Bedrooms 
4
Inside Area (SqFt) 
4,617 sqft
Total Baths 
4
Full Baths 
3
Partial Baths 
1
Lot Size 
10.204 Acres
Year Built 
2006
MLS® Number 
2607020
Status 
Active
Property Tax 
$11,875.27
HOA/Condo/Coop Fees 
N/A
Sq Ft Source 
Assessor
Friends & Family
Recent Activity
4 weeks agoPrice changed to $1,490,000
4 weeks agoListing updated with changes from the MLS®
4 months agoStatus changed to Active
5 months agoListing first seen on site
General Features
Acres 
10.204
Attached Garage 
Yes
Disclosures 
Exempt Disclaimer
Garage 
Yes
Garage Spaces 
3
Levels 
One
Number Of Stories 
1
Parking 
AttachedDrivewayGarageOversizedPaved
Parking Spaces 
2
Property Sub Type 
Single Family Residence
Security 
Security System
Sewer 
Septic Tank
SqFt Above 
4617
Style 
Custom, Ranch
Water Source 
Well
Zoning 
A
Interior Features
Appliances 
CooktopDouble OvenDryerDishwasherMicrowaveRangeRefrigeratorRange HoodTankless Water HeaterWine CoolerWasherGas CooktopOven
Basement 
Crawl Space
Cooling 
Central AirHeat PumpZonedAttic Fan
Fireplace 
Yes
Fireplaces 
3
Flooring 
TileWood
Heating 
ElectricHeat PumpPropaneZoned
Interior 
BookcasesBuilt-in FeaturesTray Ceiling(s)Cathedral Ceiling(s)Double VanityEat-in KitchenGranite CountersHigh CeilingsKitchen IslandPantryRecessed LightingMaster Downstairs
Laundry Features 
Washer Hookup
Window Features 
Skylight(s)Bay Window(s)
FullBath 
Save
Ask
Tour
Hide
Share
Exterior Features
Construction Details 
BrickBlock
Exterior 
LightingGas Grill
Fencing 
None
Patio And Porch 
Front PorchPorch
Pool Features 
None
Roof 
AsphaltShingle
Windows/Doors 
Skylight(s)Bay Window(s)
Community Features
MLS Area 
62 - Chesterfield
Schools
School District
Unknown
Elementary School
Grange Hall
Middle School
Deep Creek
High School
Cosby
All or a portion of the multiple Listing information is provided by the Central Virginia Regional Multiple Listing Service, LLC, from a copyrighted compilation of listings. All IDX information is provided exclusively for consumers’ personal, non-commercial use and may not be used for any purpose other than to identify prospective properties consumers may be interested in purchasing. All CVR MLS information provided is deemed reliable but is not guaranteed accurate. The compilation of Listings and each individual Listing are ©2026 Central Virginia Regional Multiple Listing Service, LLC. All rights reserved.


Last checked 2026-08-07 07:44 AM UTC.

Neighborhood & Commute
Source: Walkscore
Save
Ask
Tour
Hide
Share