Save
Ask
Tour
Hide
Share
$987,000
64 Days On Site

7181 Figuly Road
Mechanicsville, VA 23111

Single Family Residence|Pending
3
Beds
4
Total Baths
3
Full Baths
1
Partial Bath
3,634
SqFt
$272
/SqFt
2004
Built
Subdivision:
Westwood Farms
County:
Hanover
Listing courtesy of Engel & Volkers Richmond (804) 938-5777

Due to the health concerns created by Coronavirus we are offering personal 1-1 online video walkthough tours where possible.
Call Now: 804-381-4831
Is this the listing for you? We can help make it yours.
804-381-4831
7181 Figuly Road7181 Figuly Road7181 Figuly Road7181 Figuly Road
Save
Ask
Tour
Hide
Share

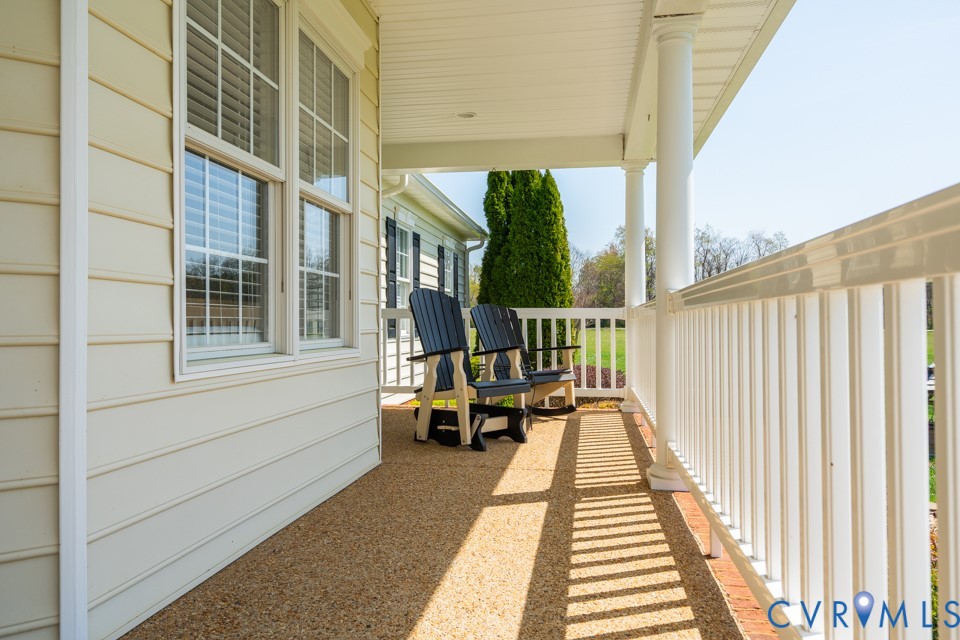
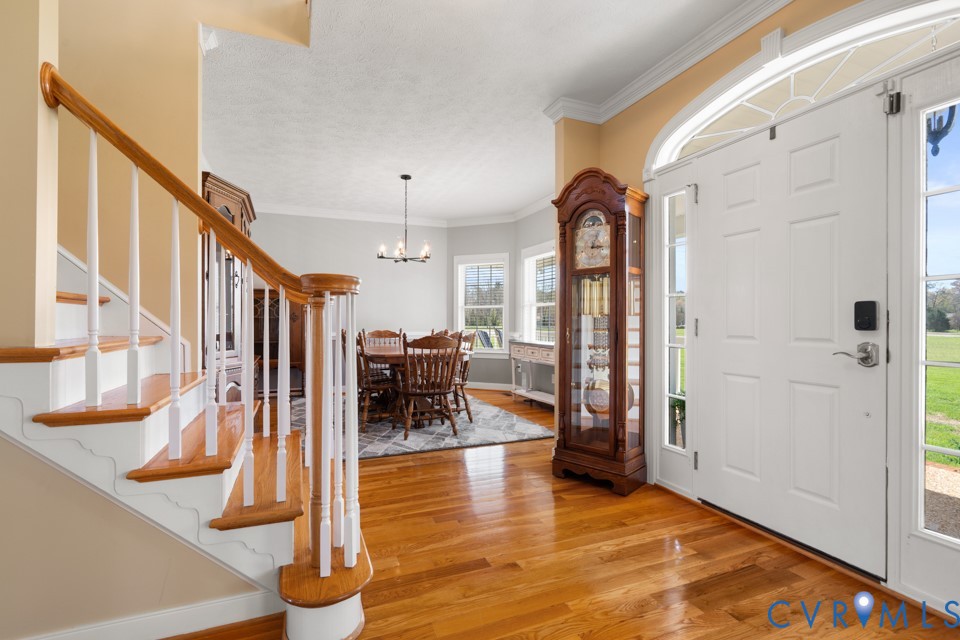
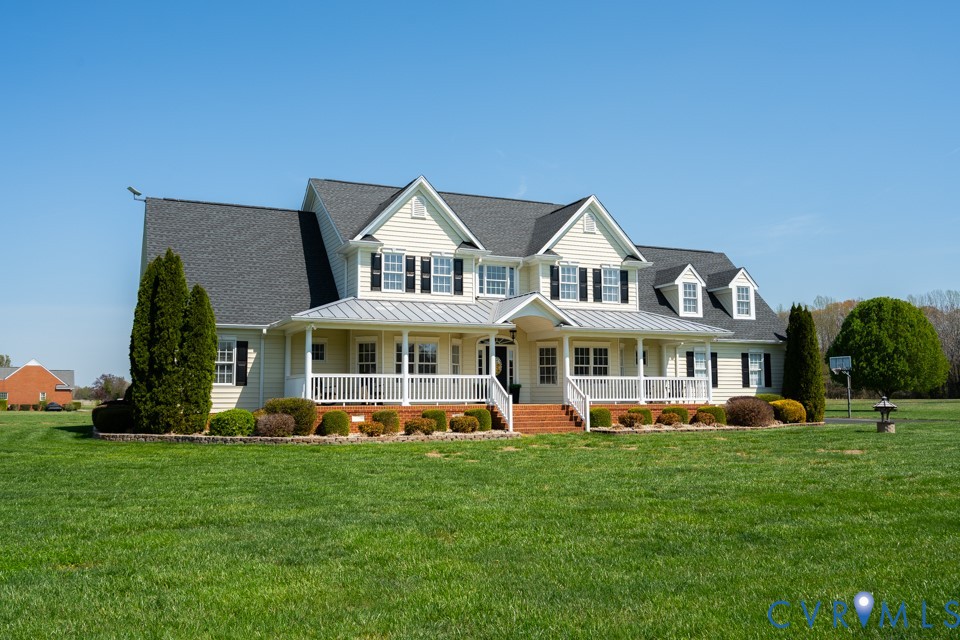
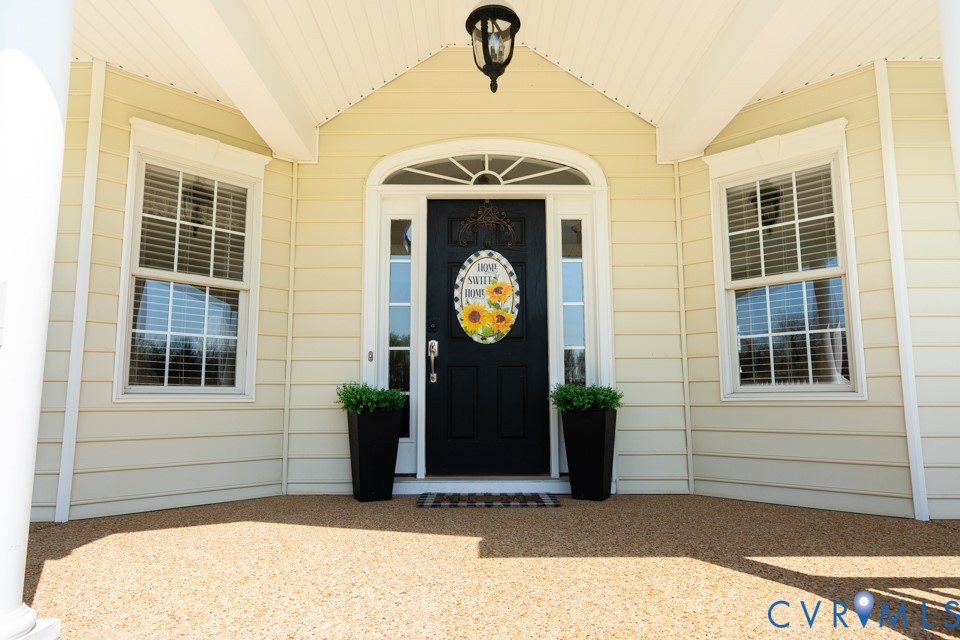
Escape to your private 10-acre retreat in Eastern Hanover, a welcoming haven where horses, chickens, and cows are fully permitted. Here, sprawling level land and professional-grade facilities meet the comfort of a high-end custom home. A dream for the active homeowner or hobby farmer, the estate features a massive 1,600-sq-ft climate-controlled detached garage/workshop with 16-foot ceilings—perfect for a car collection, woodworking, or storing tractors and farm equipment year-round. A paved driveway offers easy access to the shop and attached 2-car garage, ensuring ample room for horse trailers, boats, or ATVs. The 3,600 sq ft residence features covered front and rear porches bridging the great outdoors with the refined interior. The 1st level boasts 9-foot ceilings, beautiful hardwood floors, and a dramatic two-story family room with a floor-to-ceiling stone fireplace. The kitchen is outfitted with cherry cabinetry and updated appliances. For main-level living, the primary suite is a true sanctuary, featuring two walk-in closets and a luxury bath equipped with a jetted tub, separate shower, and double vanity. Upstairs is designed for versatility, offering two additional en-suite bedrooms and a large loft that makes an excellent recreation room. A massive bonus room provides flexible space for a home gym, while the oversized walk-in unfinished attic offers incredible seasonal storage. A whole-house generator fueled by LP Gas provides backup power if needed for the main house. Whether you want to cultivate the land, establish pastures, tinker in a world-class workshop, or simply enjoy the peace of ten level acres, this property offers a rare combination of utility and luxury. This is a must-see for anyone who needs room to breathe and space to create!

Save
Ask
Tour
Hide
Share
Listing Snapshot
Price 
$987,000
Days On Site 
64 Days
Bedrooms 
3
Inside Area (SqFt) 
3,634 sqft
Total Baths 
4
Full Baths 
3
Partial Baths 
1
Lot Size 
10 Acres
Year Built 
2004
MLS® Number 
2607048
Status 
Pending
Property Tax 
$6,073.38
HOA/Condo/Coop Fees 
$25 monthly
Sq Ft Source 
Appraiser
Friends & Family
Recent Activity
a month agoStatus changed to Pending
a month agoListing updated with changes from the MLS®
2 months agoListing first seen on site
General Features
Acres 
10
Attached Garage 
Yes
Garage 
Yes
Garage Spaces 
4
Levels 
Two
Number Of Stories 
2
Parking 
AttachedDirect AccessDrivewayGarageGarage Door OpenerOversizedPavedWorkshop in Garage
Pets 
Yes
Property Sub Type 
Single Family Residence
Security 
Smoke Detector(s)
Sewer 
Septic Tank
SqFt Above 
3634
Style 
Colonial, Two Story
Water Source 
Well
Zoning 
A1
Interior Features
Appliances 
Electric CooktopDishwasherElectric Water HeaterMicrowaveWater Heater
Basement 
Crawl Space
Cooling 
Heat PumpZonedCeiling Fan(s)
Fireplace 
Yes
Fireplace Features 
Gas
Fireplaces 
1
Flooring 
Ceramic TileWood
Heating 
ElectricHeat PumpZoned
Interior 
BookcasesBuilt-in FeaturesCeiling Fan(s)Eat-in KitchenGranite CountersHigh CeilingsRecessed LightingMaster Downstairs
Window Features 
Insulated Windows
FullBath 
Save
Ask
Tour
Hide
Share
Exterior Features
Construction Details 
BlockFrameVinyl Siding
Fencing 
None
Lot Features 
Level
Other Structures 
Outbuilding
Patio And Porch 
Rear PorchFront PorchPorch
Pool Features 
None
Roof 
AsphaltComposition
View 
City
Waterview 
City
Windows/Doors 
Insulated Windows
Community Features
Association Dues 
300
HOA Fee Frequency 
Annually
Horse Allowed 
Yes
MLS Area 
44 - Hanover
Schools
School District
Unknown
Elementary School
Battlefield
Middle School
Bell Creek Middle
High School
Mechanicsville
All or a portion of the multiple Listing information is provided by the Central Virginia Regional Multiple Listing Service, LLC, from a copyrighted compilation of listings. All IDX information is provided exclusively for consumers’ personal, non-commercial use and may not be used for any purpose other than to identify prospective properties consumers may be interested in purchasing. All CVR MLS information provided is deemed reliable but is not guaranteed accurate. The compilation of Listings and each individual Listing are ©2026 Central Virginia Regional Multiple Listing Service, LLC. All rights reserved.


Last checked 2026-05-26 11:32 AM UTC.

Neighborhood & Commute
Source: Walkscore
Save
Ask
Tour
Hide
Share