

3898 Bent Arrow DrivePowhatan, VA 23139
Due to the health concerns created by Coronavirus we are offering personal 1-1 online video walkthough tours where possible.
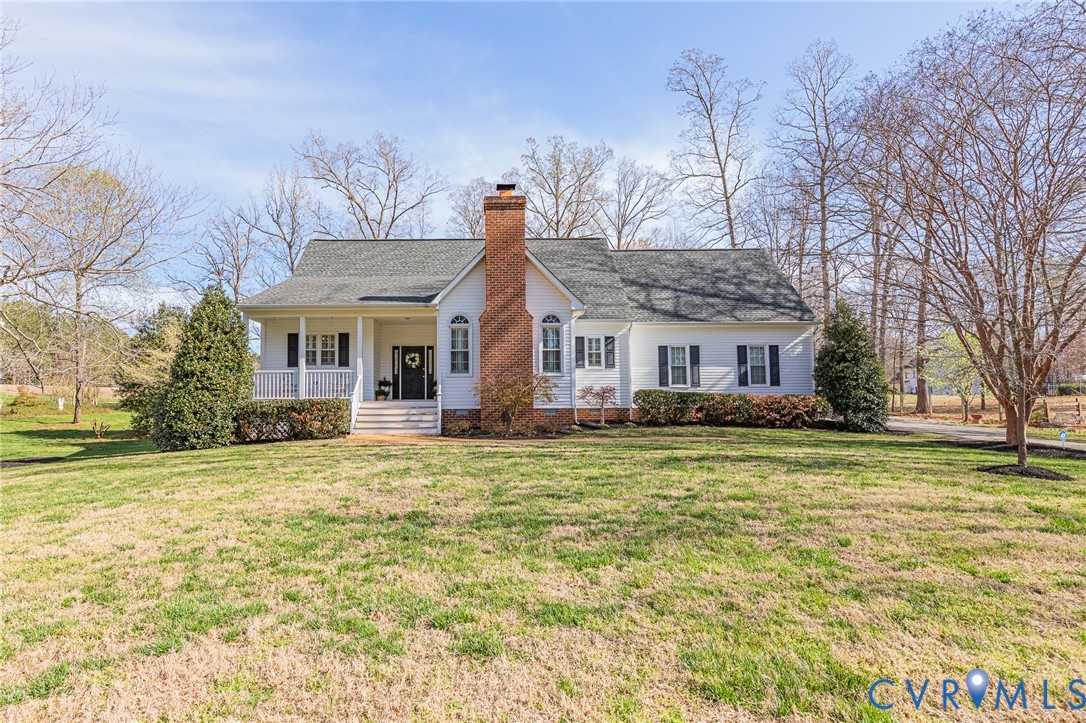
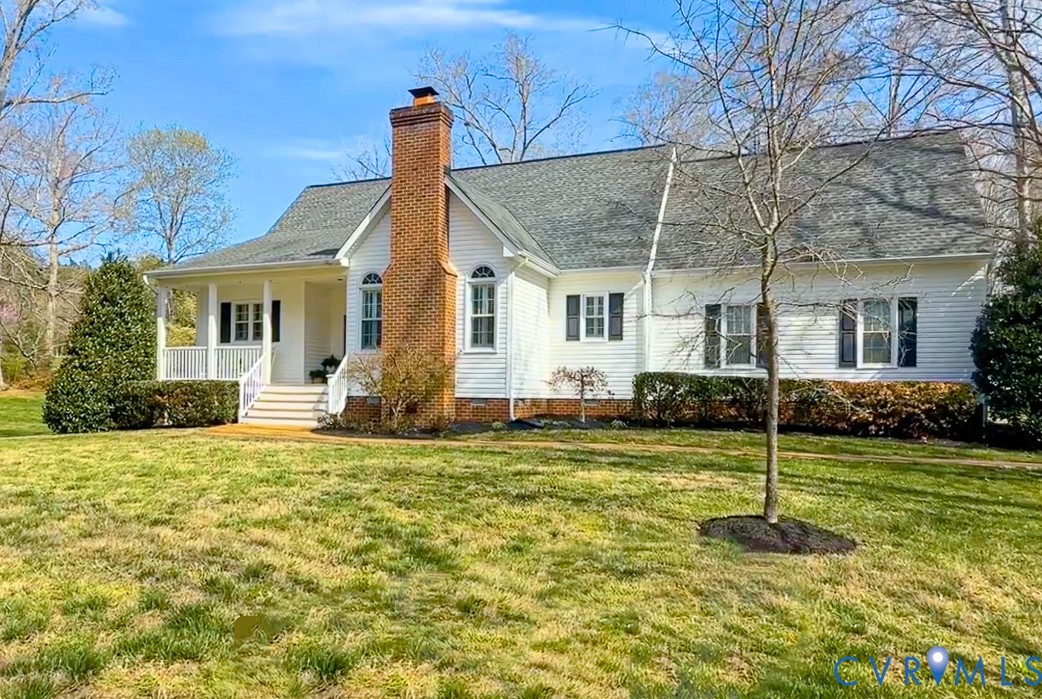
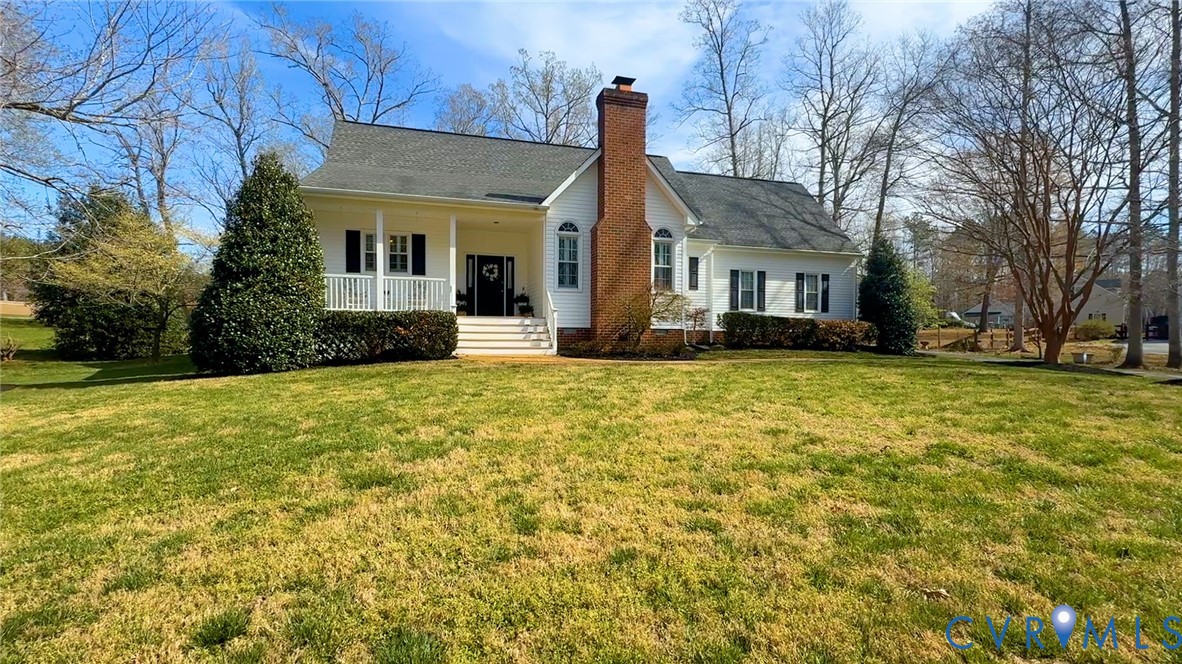
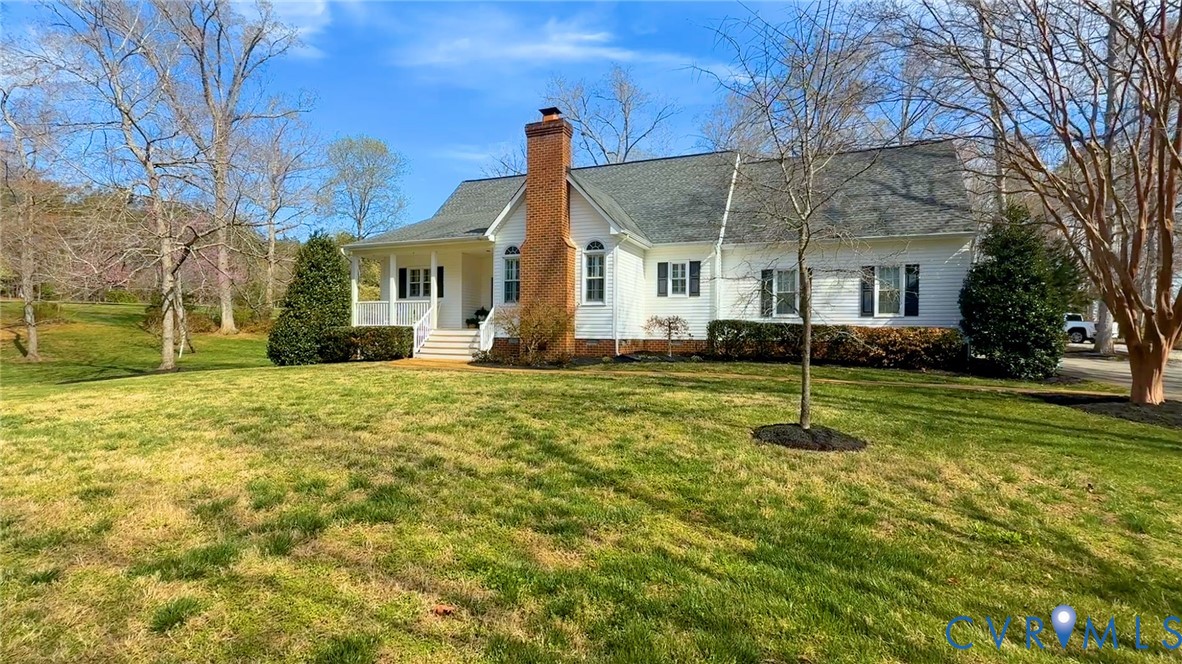
Featuring an incredible detached 24x32 man cave/garage with 100 amp service plus an attached 2-car garage for a total of 4+ garage spaces, this exceptional property offers the perfect blend of function, comfort, and style on 2 beautiful acres. Whether you need space for hobbies, vehicles, a workshop, or the ultimate hangout spot, this standout feature sets the tone for everything this home has to offer. Inside, you’ll find a vaulted family room with a cozy gas fireplace and elegant dentil crown molding, creating a warm and inviting space for gathering with family and friends. The thoughtful floor plan includes a desirable first-floor primary suite complete with two closets and a full bath. The primary bath is beautifully finished with custom cabinets, granite countertops, tile flooring, and a tile shower. The kitchen is the centerpiece of the home, designed with both style and functionality in mind. It features luxury cabinets, granite countertops, soft-close drawers, tile backsplash, undercabinet lighting, and high-end Bosch appliances. This is a kitchen that will impress whether you are preparing dinner at home or entertaining guests. Upstairs and throughout the rest of the home, the quality continues. The second-floor full bath and first-floor half bath both offer tile flooring, upgraded cabinets, and granite countertops, adding a polished and upscale touch. The room above the garage offers exceptional flexibility and includes its own heating and cooling system. This makes it a perfect setup for a second family room, kids’ playroom, or private office. Storage is plentiful with two walk-in storage areas and a pull-down attic, giving you plenty of room to stay organized. The grounds have been professionally landscaped with fresh mulch, bushes, and many different types of flowering trees that provide beautiful color and curb appeal. The outdoor living spaces are just as impressive, with a rear composite deck and a custom stamped concrete patio that offer ideal spots for relaxing or entertaining.
| 4 days ago | Price changed to $654,900 | |
| 4 days ago | Listing updated with changes from the MLS® | |
| 2 months ago | Listing first seen on site |

Last checked 2026-05-31 07:04 PM UTC.
Did you know? You can invite friends and family to your search. They can join your search, rate and discuss listings with you.