

1952 Huguenot Hundred DriveMidlothian, VA 23113
Due to the health concerns created by Coronavirus we are offering personal 1-1 online video walkthough tours where possible.
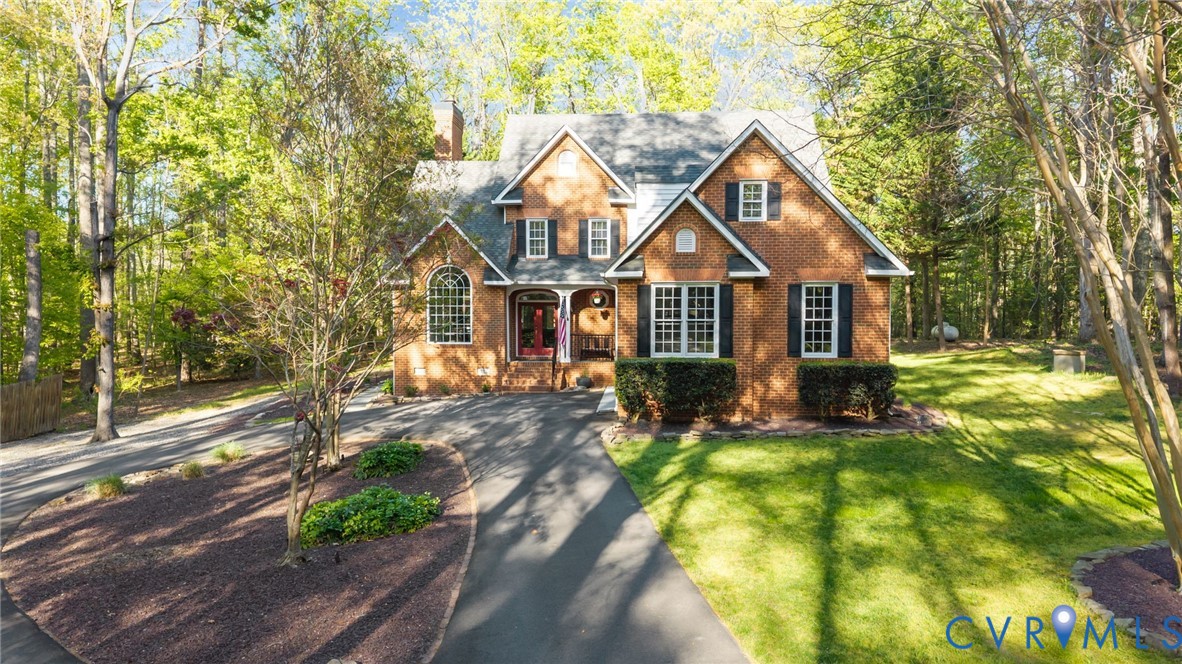
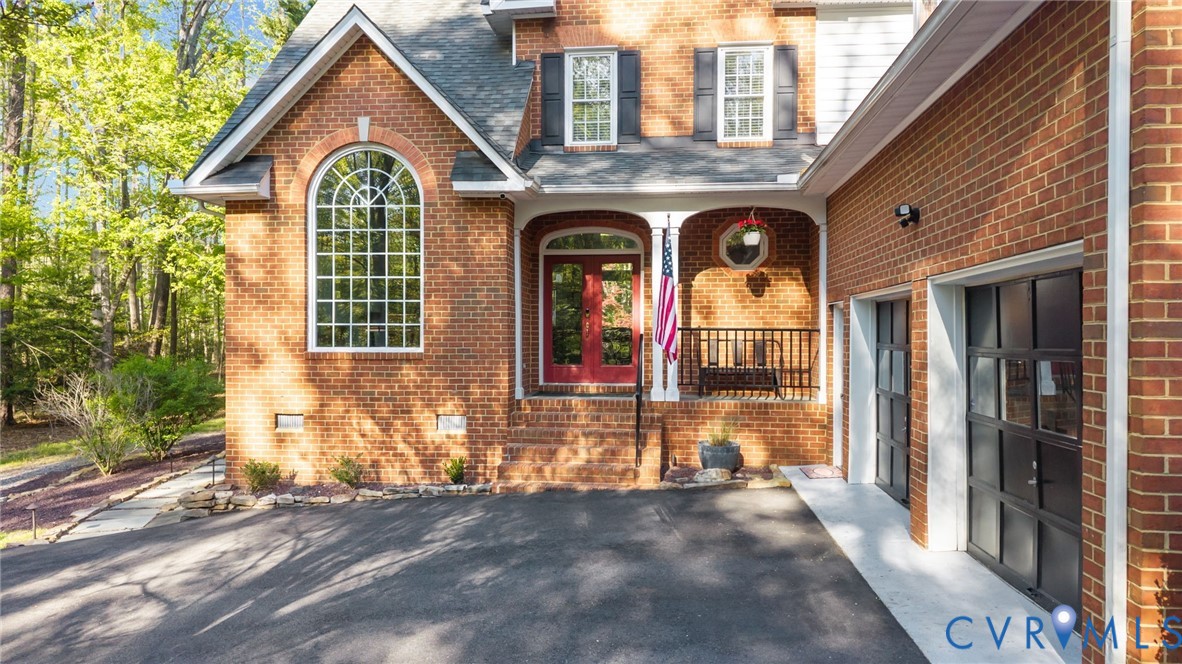
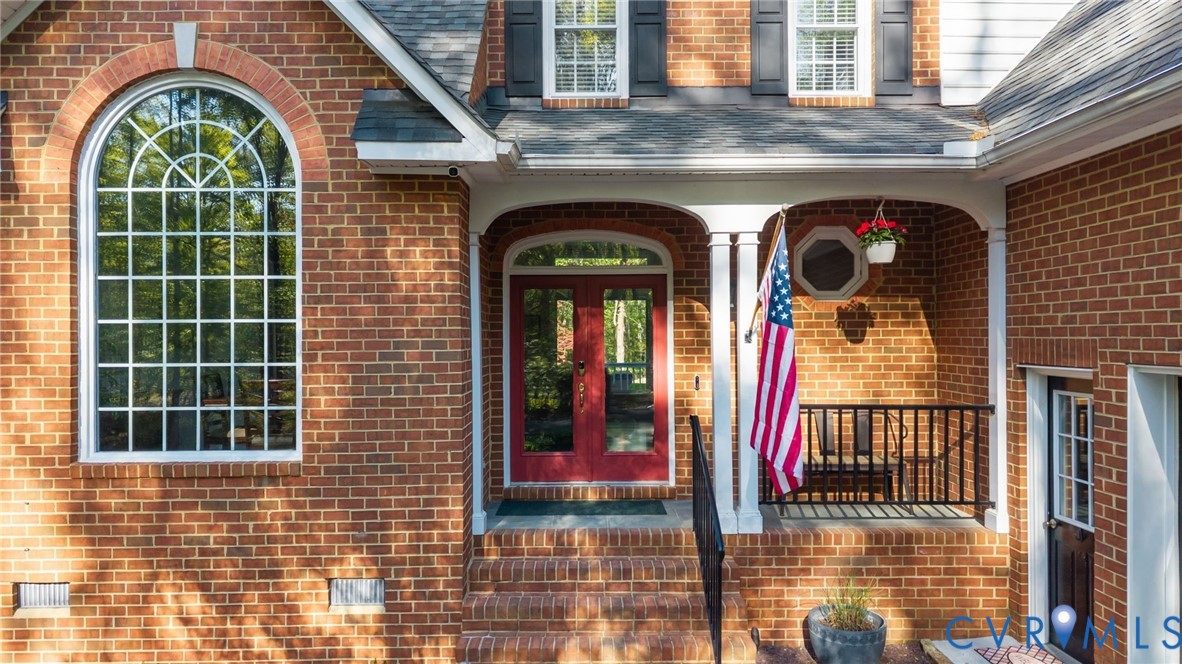
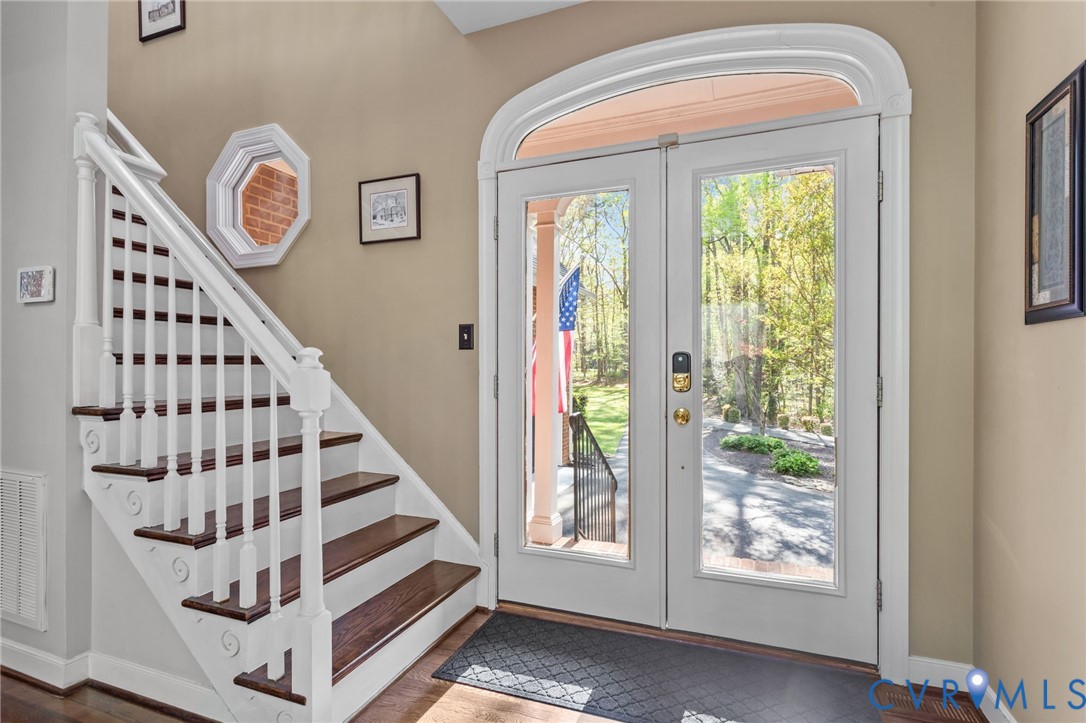
Nestled on 2.5+ private acres, this custom-built home welcomes you through an entrance foyer that sets a tone of sophisticated warmth. The home features a neutral paint palette & tall, custom windows throughout, ensuring every room is bathed in an abundance of natural light. The heart of the home is the expansive family room, where soaring ceilings & a stone-surround gas fireplace - flanked by elegant custom built-ins - create a dramatic yet inviting centerpiece. Nearby, a dedicated home office provides a quiet retreat for productivity. The kitchen is a chef’s delight, with granite countertops, a breakfast bar, & premium stainless steel appliances. Adjacent to the kitchen, the dining room is an architectural marvel, featuring tall ceilings, a rustic stone feature wall, & skylights. This space is defined by two full walls of windows & French doors that blur the line between the refined interior & the lush gardens outside. The first-floor primary suite is a sanctuary, boasting tall ceilings, a cozy gas stove, & expansive windows that offer peaceful wooded views. The attached primary bath is spa-inspired, featuring dual pedestal sinks, a garden tub, & a walk-in, tiled shower. This retreat is completed by a dedicated dressing room with a customized walk-in closet & a separate WC for added privacy. Convenience is found in the well-appointed laundry room, which includes built-in cabinetry & a folding station. Ascending to the second level, a small loft space overlooks the family room, leading to two spacious bedrooms connected by a Jack-and-Jill bathroom. The upper floor is rounded out by a massive recreation room, brightened by charming dormers & skylights. Beyond the interior, the home is equipped for ultimate modern comfort with a 2024 Generac 24K whole-home generator, a water softener system, & a new water heater (2026). The outdoor living space is equally impressive, featuring a large deck, a paver patio with upgraded outdoor speakers, & a hot tub, all located just minutes from 288 & Westchester Commons.
| 2 months ago | Status changed to Pending | |
| 2 months ago | Listing updated with changes from the MLS® | |
| 2 months ago | Listing first seen on site |

Last checked 2026-05-31 07:04 PM UTC.