Save
Ask
Tour
Hide
Share
$720,000
59 Days On Site

2460 Ballsville Road
Powhatan, VA 23139

For Sale|Single Family Residence|Active
4
Beds
2
Total Baths
2
Full Baths
2,350
SqFt
$306
/SqFt
2026
Built
Subdivision:
None
County:
Powhatan
Listing courtesy of Napier REALTORS ERA (804) 314-5696

Due to the health concerns created by Coronavirus we are offering personal 1-1 online video walkthough tours where possible.
Call Now: 804-381-4831
Is this the listing for you? We can help make it yours.
804-381-4831
2460 Ballsville Road2460 Ballsville Road2460 Ballsville Road2460 Ballsville Road
Save
Ask
Tour
Hide
Share

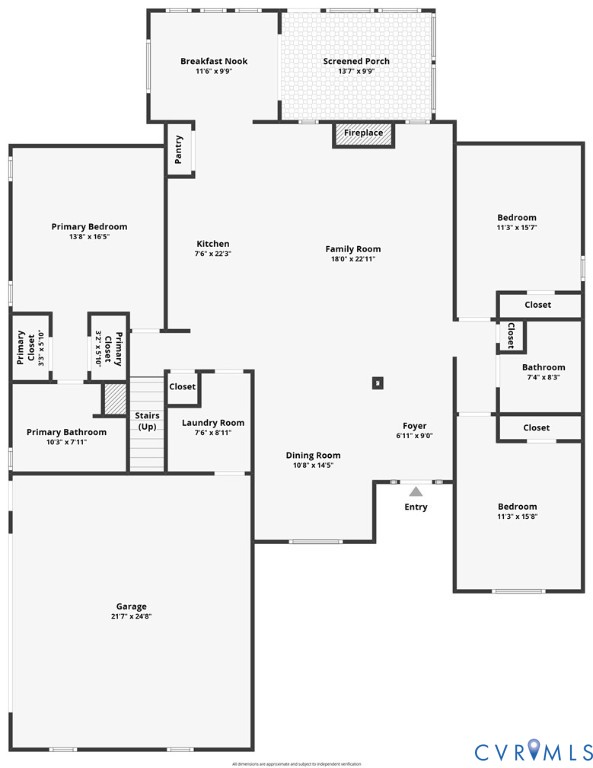
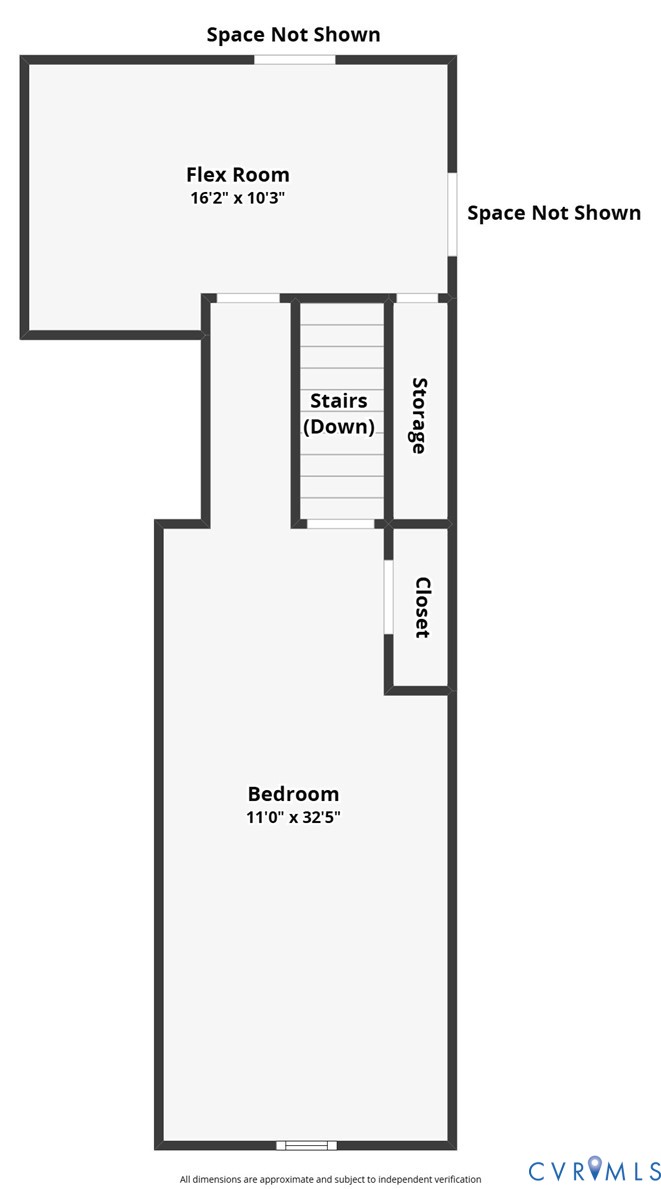
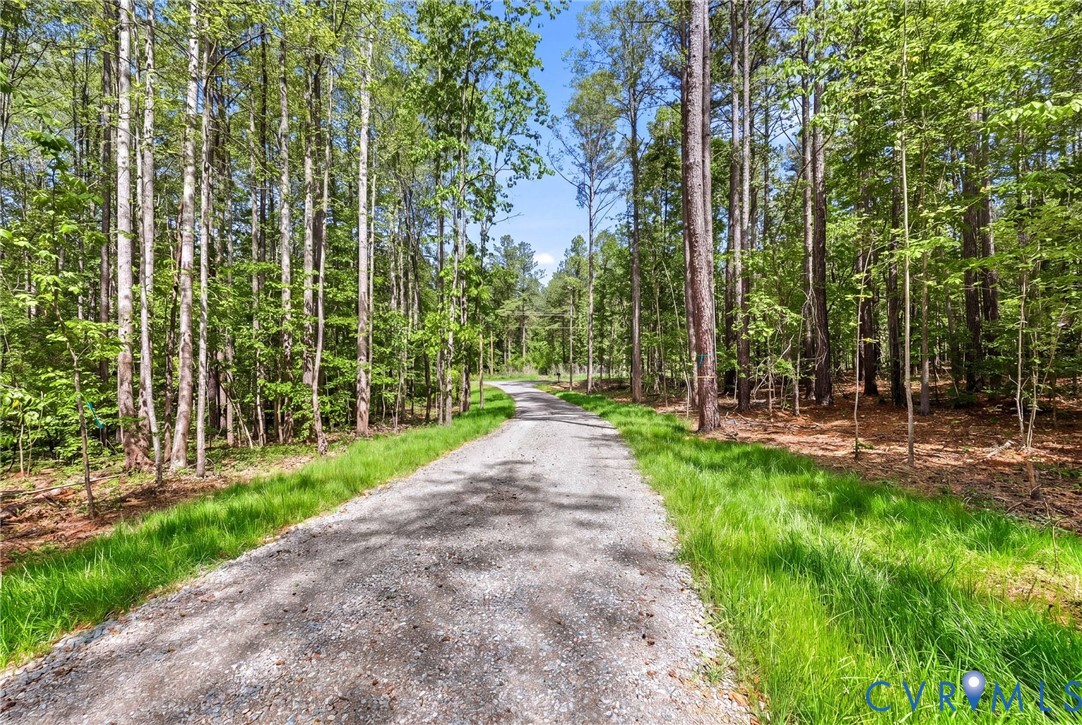
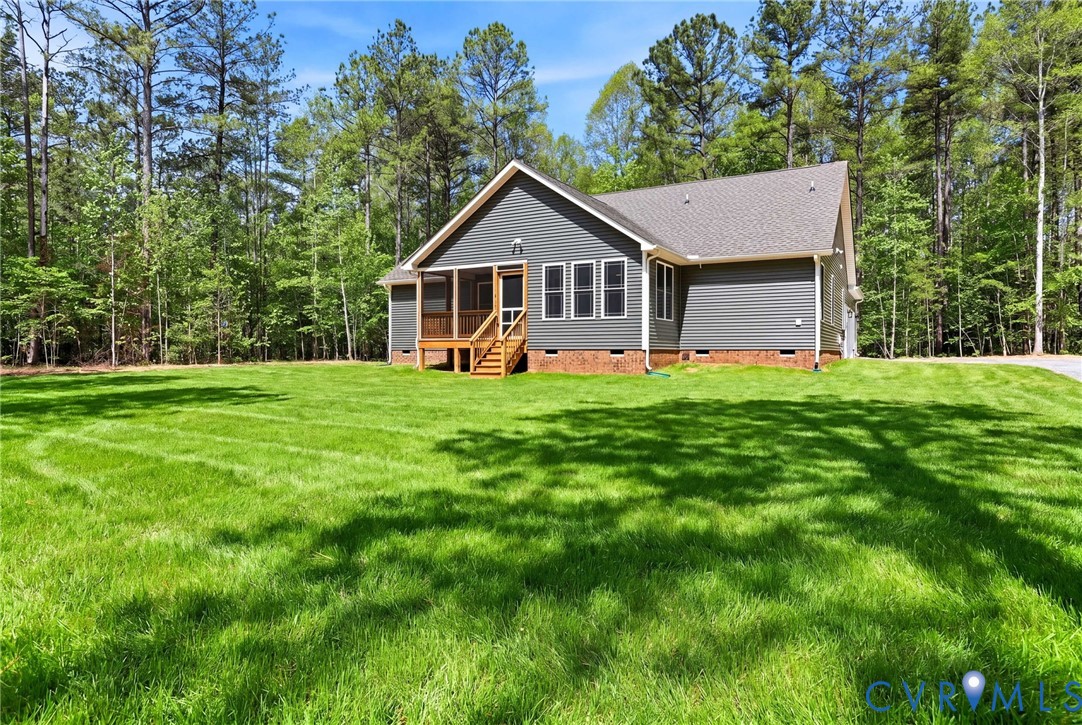
Emerald Homes Charleston C Craftsman 4 Bedroom Single story on 10+ acres with no HOA. You'll love the upgrades including vaulted great room with custom gas stone fireplace and luxury vinyl plank flooring in living areas. Exterior features include large side entry two car garage, screened porch , Craftsman exterior finishes. Iinterior has Craftsman finishes also. Kitchen with custom island and level 2 Granite with large seating area overlooking Vaulted Greatroom with Stone fireplace open to kitchen. You'll love the sunroom kitchen eating area. Private owners suite with large walk in closet and tile bath. Two other bedrooms and hall ceramic bath privately located on other side of house. There is another bedroom on 2nd floor with another finished room to meet your personal needs. Firefly high speed internet in street at house. Level back yard and plenty of additional wooded area to clear for any horse, livestock or garage/workshop that you might want to add. Look at the pictures and come see your new home. Easy30 day closing- Model has sentra lockbox .

Save
Ask
Tour
Hide
Share
Listing Snapshot
Price 
$720,000
Days On Site 
59 Days
Bedrooms 
4
Inside Area (SqFt) 
2,350 sqft
Total Baths 
2
Full Baths 
2
Partial Baths 
N/A
Lot Size 
10.55 Acres
Year Built 
2026
MLS® Number 
2607495
Status 
Active
Property Tax 
$1,100
HOA/Condo/Coop Fees 
N/A
Sq Ft Source 
Builder
Friends & Family
Recent Activity
2 months agoListing first seen on site
2 months agoListing updated with changes from the MLS®
General Features
Acres 
10.55
Disclosures 
Exempt Disclaimer
Garage 
Yes
Garage Spaces 
2
Levels 
One
Number Of Stories 
1
Property Condition 
New ConstructionUnder Construction
Property Sub Type 
Single Family Residence
Security 
Smoke Detector(s)
Sewer 
Septic Tank
SqFt Above 
2350
Style 
Craftsman, Ranch
Water Source 
Well
Zoning 
agricultural
Interior Features
Appliances 
CooktopDishwasherElectric Water HeaterDisposal
Basement 
Crawl Space
Cooling 
ElectricZonedCeiling Fan(s)
Fireplace 
Yes
Fireplace Features 
Gas
Fireplaces 
1
Flooring 
Vinyl
Heating 
ElectricZoned
Interior 
Ceiling Fan(s)Eat-in KitchenGranite CountersWired for DataWalk-In Closet(s)Master Downstairs
Window Features 
Insulated Windows
FullBath 
Save
Ask
Tour
Hide
Share
Exterior Features
Construction Details 
FrameVinyl Siding
Fencing 
None
Patio And Porch 
Front PorchScreenedDeckPorch
Pool Features 
None
Windows/Doors 
Insulated Windows
Community Features
Horse Allowed 
Yes
MLS Area 
66 - Powhatan
Schools
School District
Unknown
Elementary School
Pocahontas
Middle School
Powhatan
High School
Powhatan
All or a portion of the multiple Listing information is provided by the Central Virginia Regional Multiple Listing Service, LLC, from a copyrighted compilation of listings. All IDX information is provided exclusively for consumers’ personal, non-commercial use and may not be used for any purpose other than to identify prospective properties consumers may be interested in purchasing. All CVR MLS information provided is deemed reliable but is not guaranteed accurate. The compilation of Listings and each individual Listing are ©2026 Central Virginia Regional Multiple Listing Service, LLC. All rights reserved.


Last checked 2026-05-31 07:04 PM UTC.

Neighborhood & Commute
Source: Walkscore
Save
Ask
Tour
Hide
Share