Save
Ask
Tour
Hide
Share
$875,000
53 Days On Site

3143 Maidens Road
Powhatan, VA 23139

For Sale|Single Family Residence|Active
5
Beds
4
Total Baths
3
Full Baths
1
Partial Bath
4,050
SqFt
$216
/SqFt
2006
Built
Subdivision:
None
County:
Powhatan
Listing courtesy of Napier REALTORS ERA (804) 314-9935

Due to the health concerns created by Coronavirus we are offering personal 1-1 online video walkthough tours where possible.
Call Now: 804-381-4831
Is this the listing for you? We can help make it yours.
804-381-4831
3143 Maidens Road3143 Maidens Road3143 Maidens Road3143 Maidens Road
Save
Ask
Tour
Hide
Share

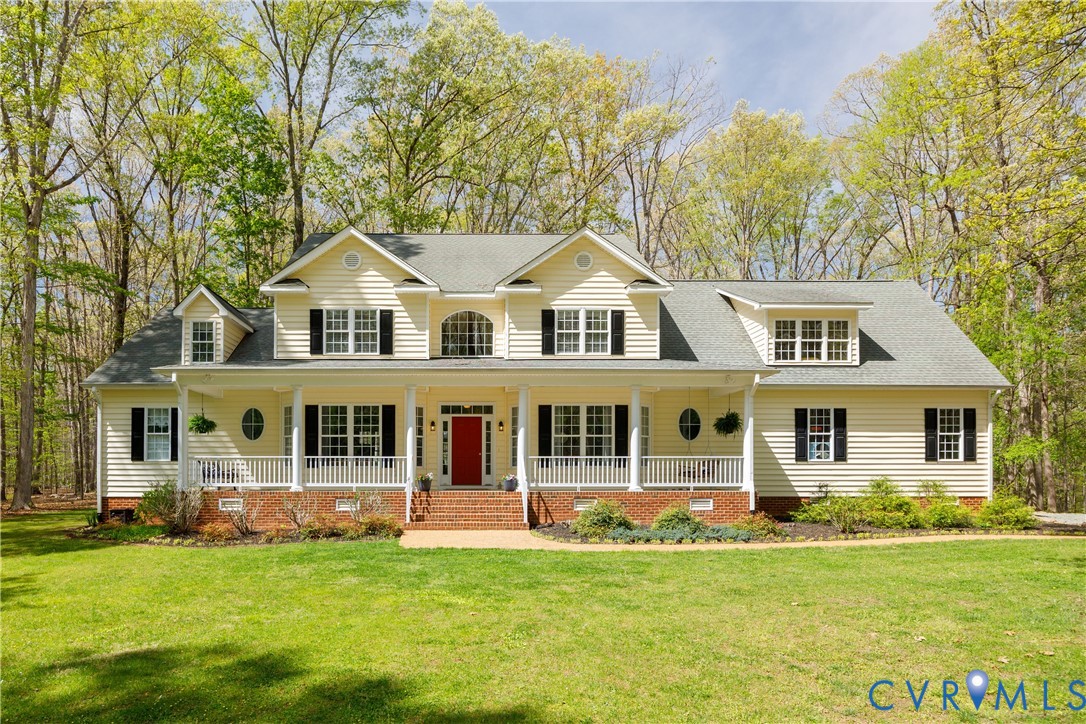
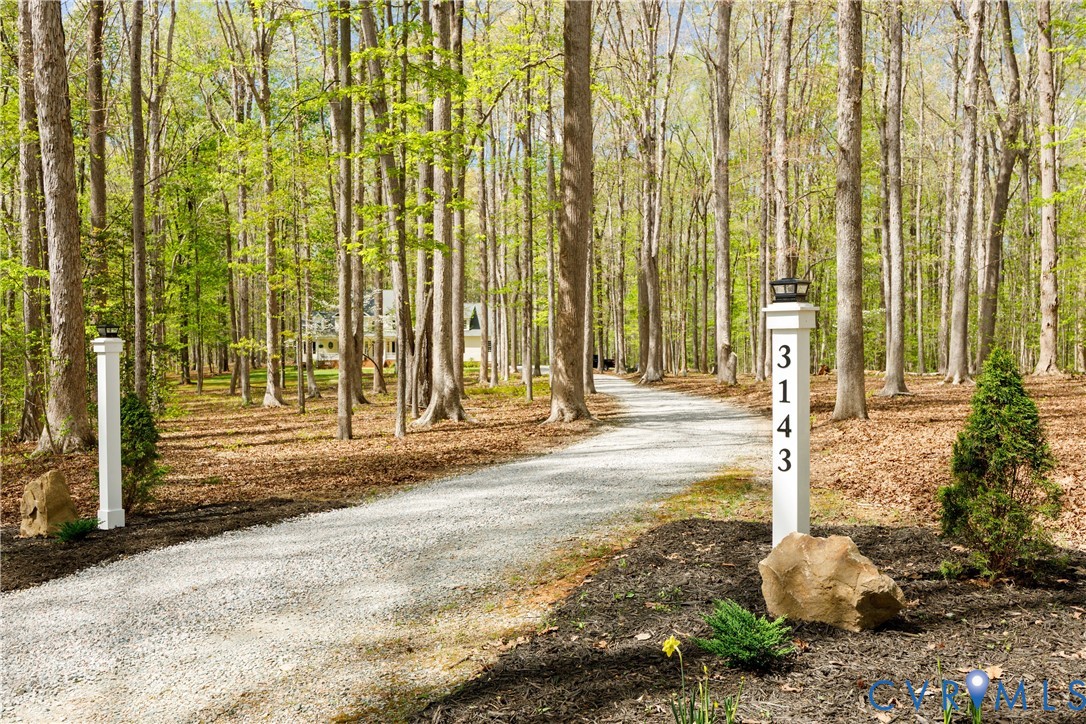
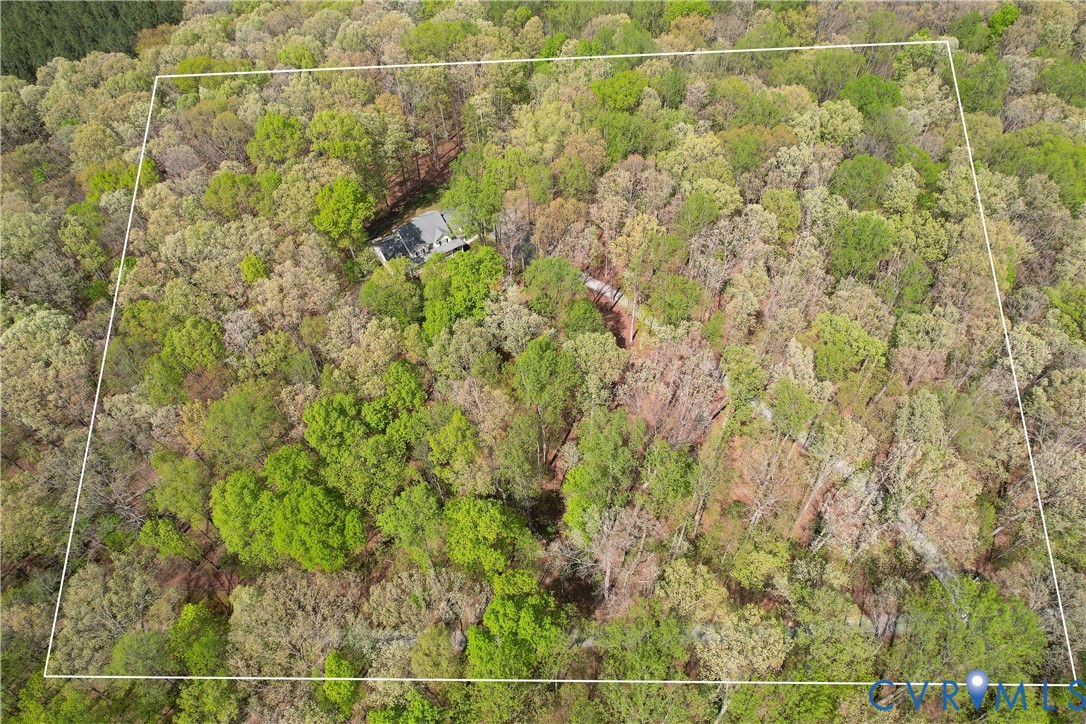
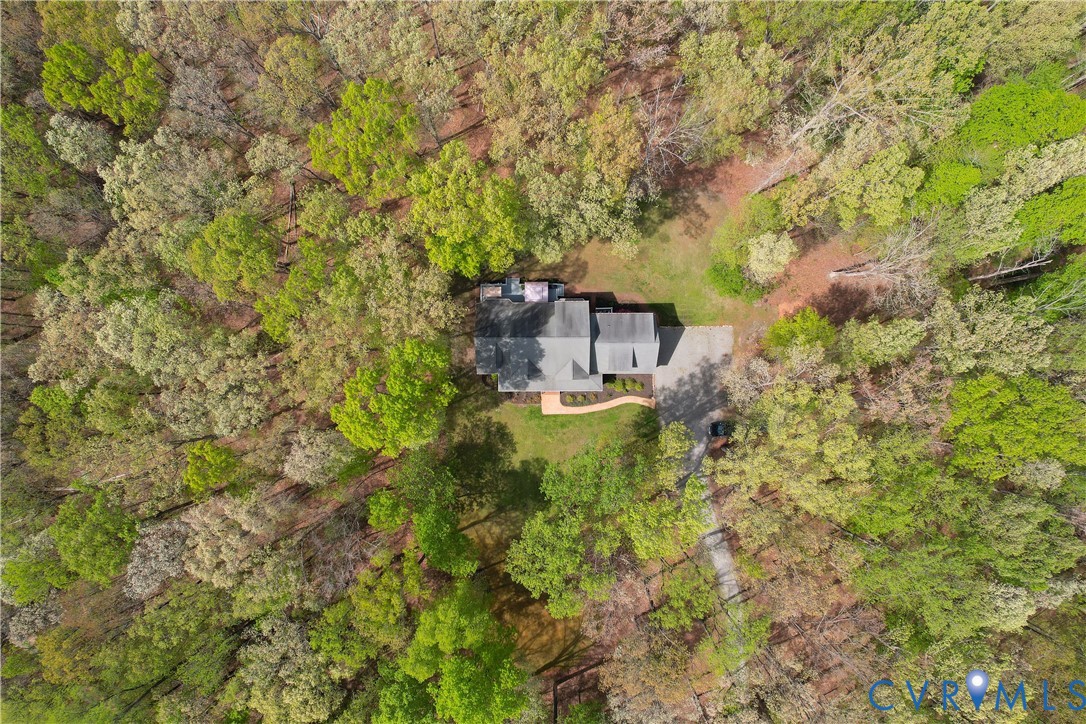
Private 10-acre Powhatan retreat with high-speed internet, a first-floor primary suite, agricultural zoning and room for animals, gardens, a workshop, or a pool. Set back from the road by a long tree-lined driveway, this 5-bedroom home offers over 4,000 sq ft of flexible living space without the feel of a subdivision.The full covered front porch offers a warm welcome and sets the tone for the charm found throughout. Inside, hardwood floors span the main living areas. Off the 2 story foyer, you’ll find a study or formal living room to the left with dental molding, arched entry way & bay window that provide lots of natural light and a formal dining room to the right with dental molding, chair rail & a bay window, creating a classic and functional layout. The dining room flows seamlessly into the eat-in kitchen, which is appointed with stainless steel appliances, granite countertops, subway tile backsplash, a pantry and abundant cabinet and counter space. The family room is a true showpiece with soaring vaulted ceilings and a stunning two-story stone fireplace. Just off the family room, the desirable first-floor primary suite offers a spacious retreat with two walk-in closets and a well-appointed en-suite bath featuring a dual vanity, water closet, soaking tub, and separate shower with frameless glass door. The first floor also includes a powder room, hall closets and laundry room conveniently located off the garage. Upstairs, you’ll find 3 generously sized bedrooms that are served by a full hall bath, a 5th bedroom with an en-suite bathroom and a bonus room that offers flexible space for recreation, hobbies, or work-from-home needs. Step outside and enjoy the peaceful setting from the large deck with a covered pergola with ceiling fan, perfect for entertaining or relaxing on summer evenings, overlooking the yard & wooded area for privacy. Zoned agricultural, the property offers options for farm animals, gardening, or simply enjoying the privacy and possibilities of country living.

Save
Ask
Tour
Hide
Share
Listing Snapshot
Price 
$875,000
Days On Site 
53 Days
Bedrooms 
5
Inside Area (SqFt) 
4,050 sqft
Total Baths 
4
Full Baths 
3
Partial Baths 
1
Lot Size 
10 Acres
Year Built 
2006
MLS® Number 
2607917
Status 
Active
Property Tax 
$5,051.25
HOA/Condo/Coop Fees 
N/A
Sq Ft Source 
Assessor
Friends & Family
Recent Activity
a month agoPrice changed to $875,000
a month agoListing updated with changes from the MLS®
2 months agoListing first seen on site
General Features
Acres 
10
Attached Garage 
Yes
Disclosures 
First Right Of Refusal
Garage 
Yes
Garage Spaces 
2
Levels 
Two
Number Of Stories 
2
Parking 
UnpavedAttachedDirect AccessDrivewayGarageGarage Door OpenerGarage Faces RearShared DrivewayGarage Faces SidePaved
Property Sub Type 
Single Family Residence
Sewer 
Septic Tank
SqFt Above 
4050
Style 
Two Story, Transitional
Water Source 
Well
Zoning 
A-1
Interior Features
Appliances 
Electric CooktopCooktopDishwasherElectric Water HeaterDisposalMicrowaveRefrigeratorWater Heater
Basement 
Crawl Space
Cooling 
Central AirZoned
Fireplace 
Yes
Fireplace Features 
GasStone
Fireplaces 
1
Flooring 
TileWood
Heating 
ElectricHeat PumpZoned
Interior 
Cathedral Ceiling(s)Eat-in KitchenGranite CountersHigh CeilingsRecessed Lighting
FullBath 
Level - FirstDescription - Tub & Shower
Save
Ask
Tour
Hide
Share
Exterior Features
Construction Details 
FrameVinyl Siding
Fencing 
None
Lot Features 
LevelWooded
Patio And Porch 
DeckFront PorchPorch
Pool Features 
None
Roof 
CompositionShingle
Community Features
MLS Area 
66 - Powhatan
Schools
School District
Unknown
Elementary School
Pocahontas
Middle School
Powhatan
High School
Powhatan
All or a portion of the multiple Listing information is provided by the Central Virginia Regional Multiple Listing Service, LLC, from a copyrighted compilation of listings. All IDX information is provided exclusively for consumers’ personal, non-commercial use and may not be used for any purpose other than to identify prospective properties consumers may be interested in purchasing. All CVR MLS information provided is deemed reliable but is not guaranteed accurate. The compilation of Listings and each individual Listing are ©2026 Central Virginia Regional Multiple Listing Service, LLC. All rights reserved.


Last checked 2026-05-31 07:04 PM UTC.

Neighborhood & Commute
Source: Walkscore
Save
Ask
Tour
Hide
Share