Save
Ask
Tour
Hide
Share
$859,000
54 Days On Site

3095 Three Bridge Road
Powhatan, VA 23139

For Sale|Single Family Residence|Active
4
Beds
4
Total Baths
3
Full Baths
1
Partial Bath
3,770
SqFt
$228
/SqFt
2007
Built
Subdivision:
None
County:
Powhatan
Listing courtesy of Long & Foster REALTORS (804) 241-3347

Due to the health concerns created by Coronavirus we are offering personal 1-1 online video walkthough tours where possible.
Call Now: 804-381-4831
Is this the listing for you? We can help make it yours.
804-381-4831
3095 Three Bridge Road3095 Three Bridge Road3095 Three Bridge Road3095 Three Bridge Road
Save
Ask
Tour
Hide
Share

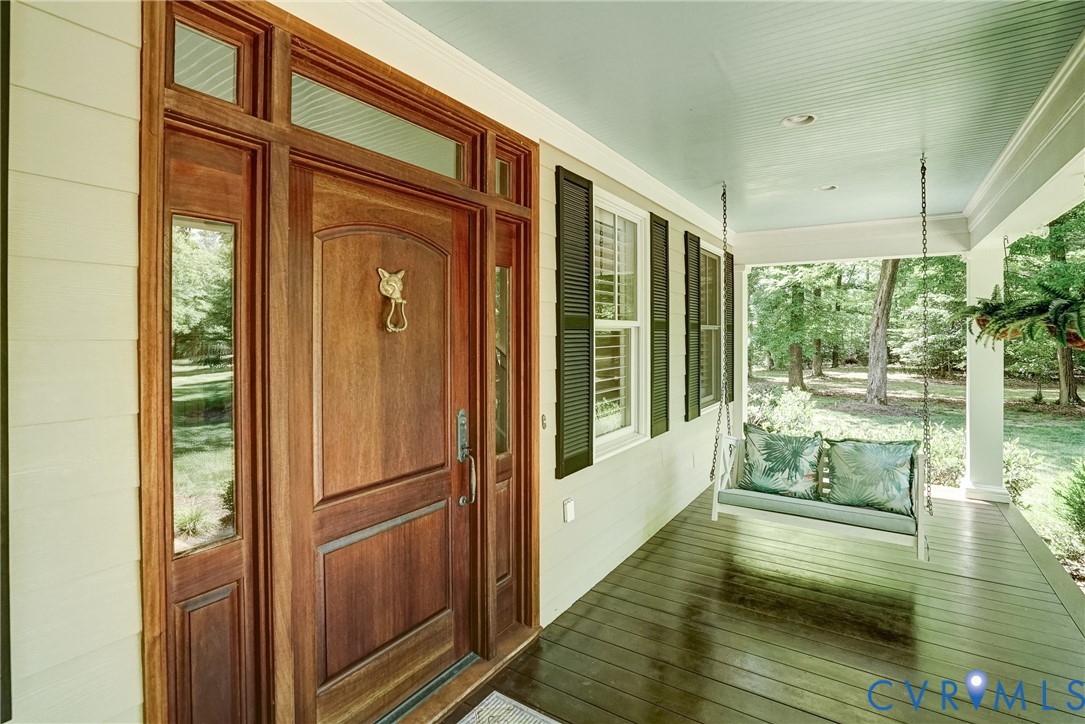
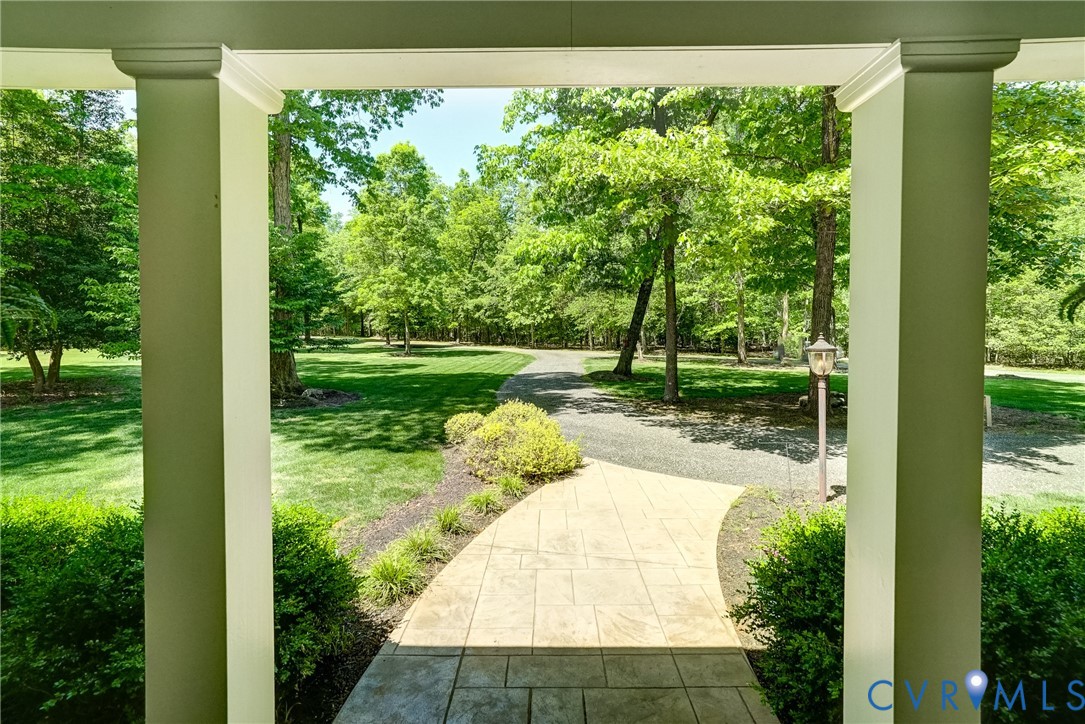
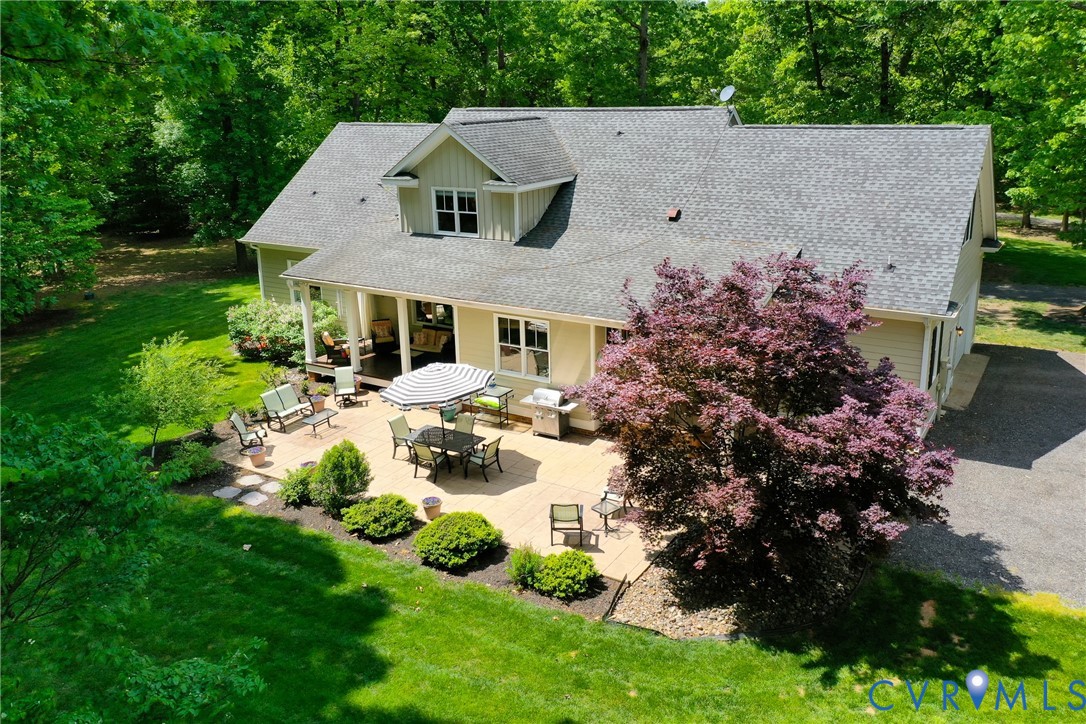
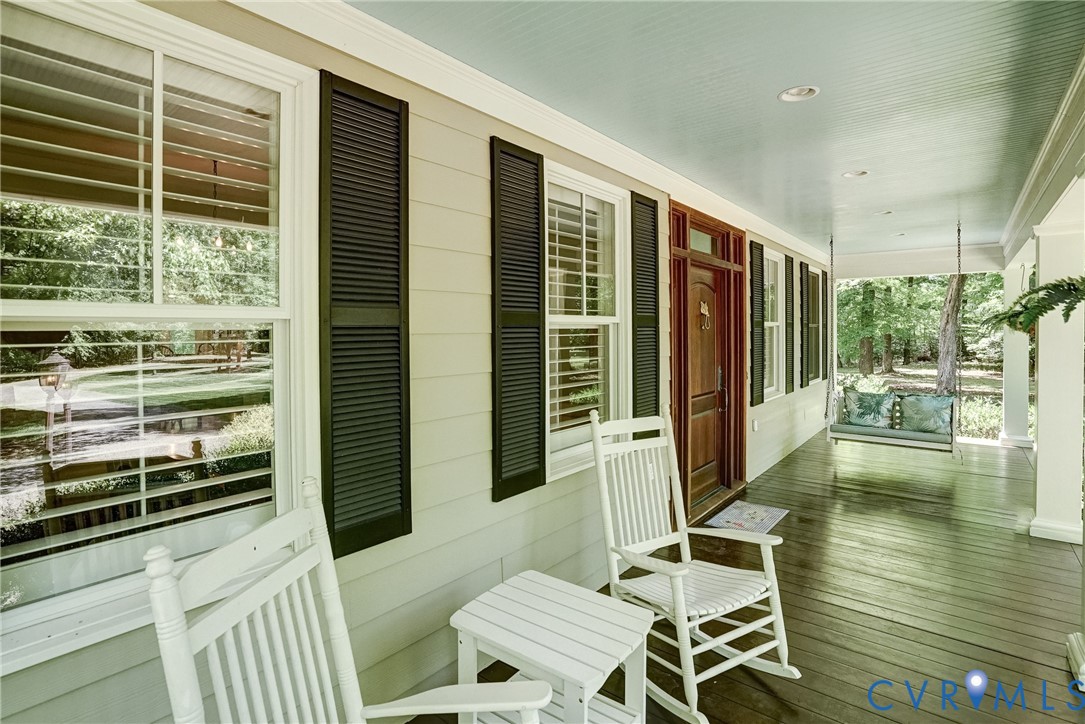
Tucked away on 11.10 acres of serene hardwood forest, this custom-built Cape Cod offers exceptional privacy, timeless design, and refined craftsmanship—without the limitations of HOA restrictions. Situated on a level, picturesque lot, this property blends natural beauty with elegant living. The home’s exterior showcases low-maintenance Hardie-Plank siding and a welcoming full front porch, while a striking walnut arched front door sets the tone for the quality found throughout. Inside, the thoughtfully designed open floor plan features 9-foot ceilings, wide-plank cypress flooring across the main level, and beautifully detailed finishes including paneled wainscoting, plantation shutters, and updated lighting and ceiling fans. At the heart of the home, the kitchen and family room flow seamlessly together—ideal for both everyday living and entertaining. The kitchen is a standout with cherry beaded inset cabinetry, a center island, quartzite countertops, built-in stainless steel refrigerator/freezer, GE wall oven, and a five-burner gas cooktop. The adjoining breakfast room offers peaceful garden views, while the spacious family room features a dramatic floor-to-ceiling stone gas fireplace with remote. The main level also includes a generously sized mudroom complete with a walk-in pantry, built-in bar with ice maker, ample storage, and a convenient half bath. The first-floor primary suite provides a luxurious retreat with dual walk-in closets and a spa-like bath featuring double vanities, a tiled shower, clawfoot tub, and private water closet. Upstairs, three additional bedrooms offer comfort and flexibility, including one with a private en suite bath. Outdoor living is equally impressive, with a covered rear porch and a concrete paver patio overlooking a lush lawn framed by blooming redbuds and dogwoods—perfect for relaxing or entertaining in total privacy. Attached 1.5-car garage with a people door and This exceptional property combines classic Cape Cod charm with modern amenities in a truly tranquil setting.

Save
Ask
Tour
Hide
Share
Listing Snapshot
Price 
$859,000
Days On Site 
54 Days
Bedrooms 
4
Inside Area (SqFt) 
3,770 sqft
Total Baths 
4
Full Baths 
3
Partial Baths 
1
Lot Size 
11.1 Acres
Year Built 
2007
MLS® Number 
2608641
Status 
Active
Property Tax 
$5,828.25
HOA/Condo/Coop Fees 
N/A
Sq Ft Source 
Appraiser
Friends & Family
Recent Activity
a month agoStatus changed to Active
a month agoListing updated with changes from the MLS®
2 months agoListing first seen on site
General Features
Acres 
11.1
Attached Garage 
Yes
Garage 
Yes
Garage Spaces 
1.5
Levels 
One and One Half
Number Of Stories 
1
Parking 
UnpavedAttachedDirect AccessDrivewayGarageGarage Door OpenerPaved
Property Sub Type 
Single Family Residence
Security 
Smoke Detector(s)
Sewer 
Septic Tank
SqFt Above 
3770
Style 
Cape Cod, Two Story
Water Source 
Well
Zoning 
A-1
Interior Features
Appliances 
DishwasherExhaust FanElectric Water HeaterDisposalIce MakerRefrigeratorGas CooktopOven
Basement 
Crawl Space
Cooling 
Heat PumpZonedCeiling Fan(s)
Fireplace 
Yes
Fireplace Features 
Factory BuiltGas
Fireplaces 
1
Flooring 
CarpetCeramic TileWood
Heating 
ElectricForced AirHeat PumpPropaneZonedExhaust Fan
Interior 
BookcasesBuilt-in FeaturesCeiling Fan(s)Double VanityEat-in KitchenGranite CountersHigh CeilingsRecessed LightingWalk-In Closet(s)Master Downstairs
Laundry Features 
Washer Hookup
Window Features 
Window Treatments
FullBath 
Save
Ask
Tour
Hide
Share
Exterior Features
Construction Details 
BlockFrameHardiPlank Type
Fencing 
Invisible
Lot Features 
Level
Patio And Porch 
Rear PorchFront PorchPorch
Pool Features 
None
Roof 
CompositionShingle
Windows/Doors 
Window Treatments
Community Features
MLS Area 
66 - Powhatan
Schools
School District
Unknown
Elementary School
Powhatan
Middle School
Powhatan
High School
Powhatan
All or a portion of the multiple Listing information is provided by the Central Virginia Regional Multiple Listing Service, LLC, from a copyrighted compilation of listings. All IDX information is provided exclusively for consumers’ personal, non-commercial use and may not be used for any purpose other than to identify prospective properties consumers may be interested in purchasing. All CVR MLS information provided is deemed reliable but is not guaranteed accurate. The compilation of Listings and each individual Listing are ©2026 Central Virginia Regional Multiple Listing Service, LLC. All rights reserved.


Last checked 2026-05-31 07:04 PM UTC.

Neighborhood & Commute
Source: Walkscore
Save
Ask
Tour
Hide
Share