Save
Ask
Tour
Hide
Share
$750,000
50 Days On Site

2505 Crest Hollow Court
Goochland, VA 23063

Single Family Residence|Pending
4
Beds
4
Total Baths
3
Full Baths
1
Partial Bath
4,002
SqFt
$187
/SqFt
2006
Built
Subdivision:
Holland Hills
County:
Goochland
Listing courtesy of Real Broker LLC (804) 467-8433

Due to the health concerns created by Coronavirus we are offering personal 1-1 online video walkthough tours where possible.
Call Now: 804-381-4831
Is this the listing for you? We can help make it yours.
804-381-4831
2505 Crest Hollow Court2505 Crest Hollow Court2505 Crest Hollow Court2505 Crest Hollow Court
Save
Ask
Tour
Hide
Share

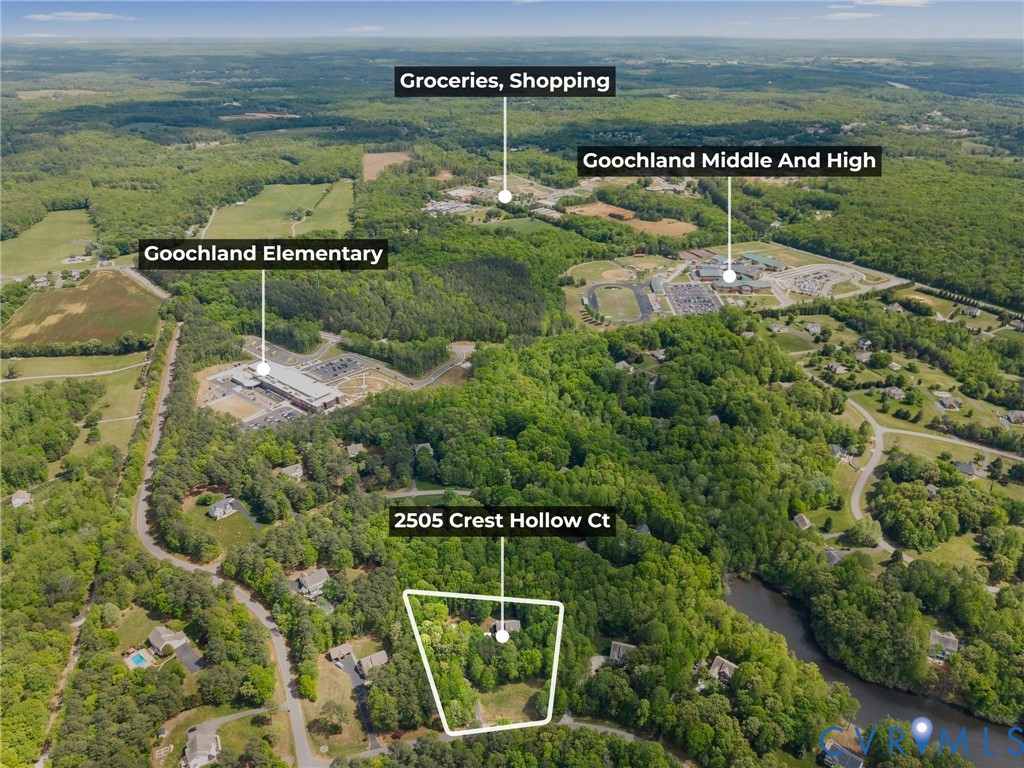
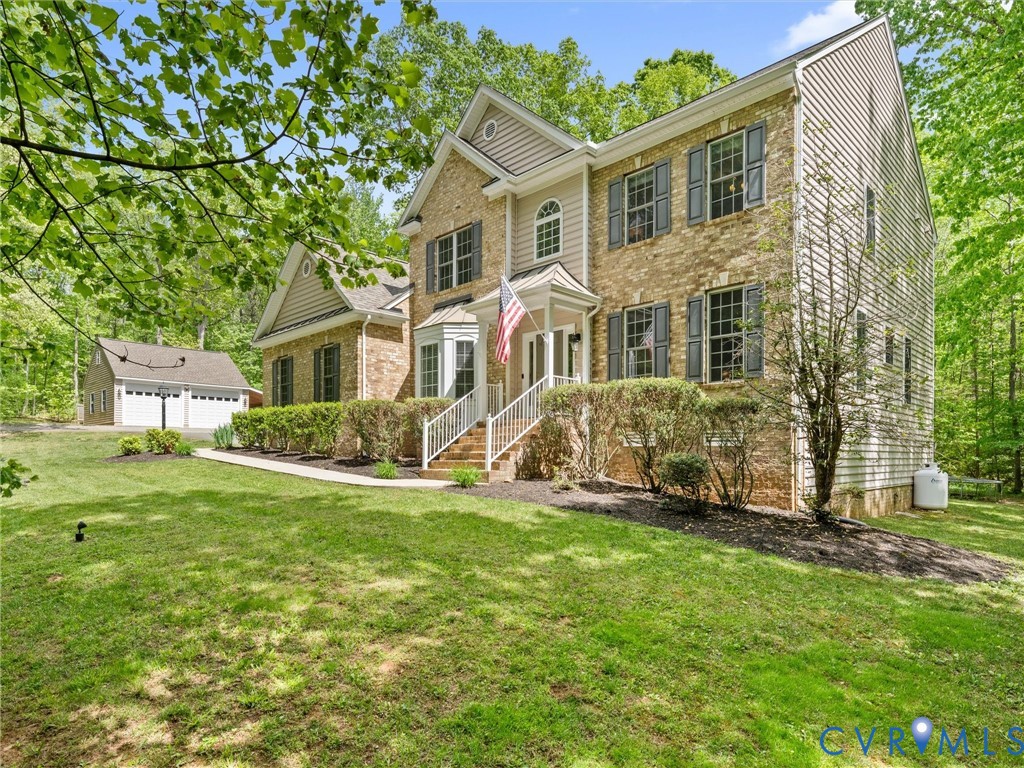
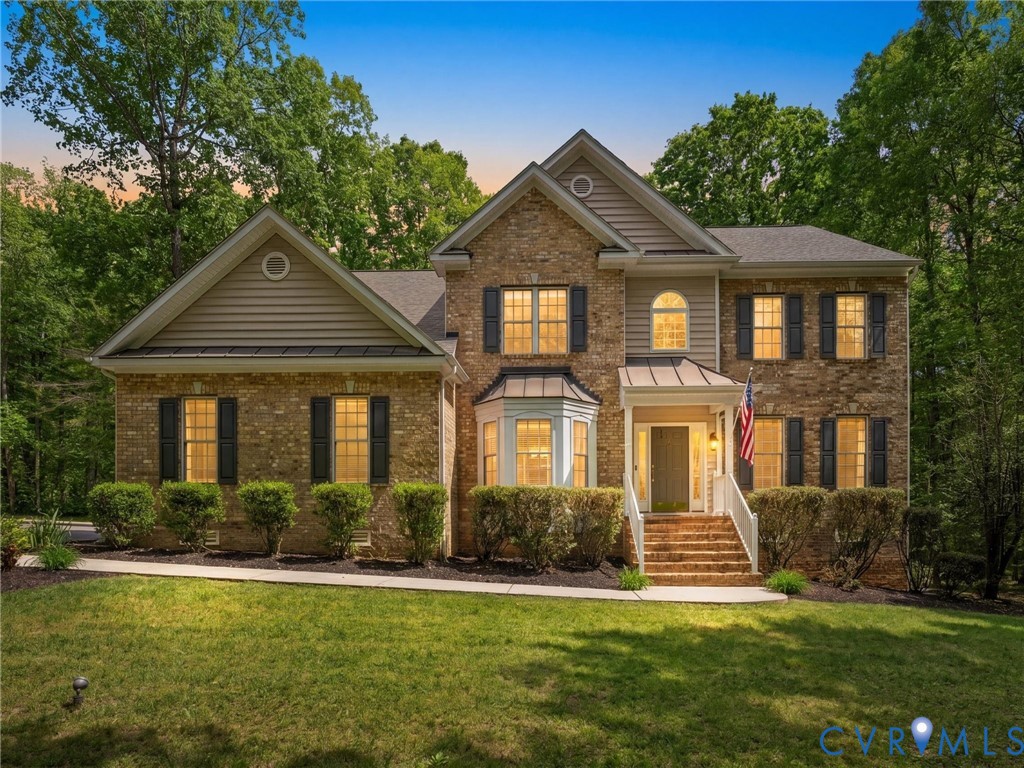
*Welcome to this stunning transitional home in the heart of Central Goochland, offering the rare combination of walkability and privacy on 2.23 wooded acres.* Located in the highly sought-after Enclave at Holland Hills, you can WALK to the brand new elementary school, middle and high school, library, YMCA & more—plus enjoy shopping and dining less than half a mile away. No more bus rides for the kids, walk to football games, homecoming parade and so much more. With over 4,000 sq ft, this 4-bedroom + guest room, 3.5-bath home features a spacious, highly desirable layout. The heart of the home is the kitchen with granite countertops, large island, tile backsplash, and open flow to the family room with gas fireplace. A bright 20’ x 10’ morning room overlooks the private backyard. Hardwood floors run throughout the first floor, which also includes a formal dining room, flexible living room (perfect for an office or playroom), and a first-floor bedroom ideal for guests. 9 ft first floor ceilings and an upgraded trim package elevate the entire first floor. Upstairs, the 17’ x 14’ primary suite offers dual walk-in closets and an oversized bath. Three additional bedrooms, two full baths, and a large rec room complete the second level. Major updates include dual-zone HVAC (2019 & 2023), new roof + gutter guards (2025), and oversized rear deck with cable railing (2019). The private, tree-lined backyard and neighborhood pond just around the corner add to the appeal. In addition to the attached two-car garage, a detached oversized, heated & cooled two-car garage with a professionally installed automobile lift is perfect for car enthusiasts or hobbyists- plus attic space above too and a covered area outside of garage for your boat! The ultimate man cave! The Enclave at Holland Hills delivers what buyers are always searching for-large, private lots-without sacrificing quick access to schools, shopping, dining. This is a rare find, and it shows. Showings begin 4/23/26.*

Save
Ask
Tour
Hide
Share
Listing Snapshot
Price 
$750,000
Days On Site 
50 Days
Bedrooms 
4
Inside Area (SqFt) 
4,002 sqft
Total Baths 
4
Full Baths 
3
Partial Baths 
1
Lot Size 
2.228 Acres
Year Built 
2006
MLS® Number 
2608658
Status 
Pending
Property Tax 
$3,738.09
HOA/Condo/Coop Fees 
$46.67 monthly
Sq Ft Source 
Assessor
Friends & Family
Recent Activity
a month agoStatus changed to Pending
a month agoListing updated with changes from the MLS®
2 months agoListing first seen on site
General Features
Acres 
2.228
Attached Garage 
Yes
Garage 
Yes
Garage Spaces 
4
Levels 
Two
Number Of Stories 
2
Parking 
AttachedDetachedGarageGarage Faces RearGarage Faces Side
Property Sub Type 
Single Family Residence
Sewer 
Septic Tank
SqFt Above 
4002
Style 
Two Story
Water Source 
Well
Zoning 
R-1
Interior Features
Appliances 
CooktopDouble OvenDishwasherElectric Water HeaterMicrowaveRangeRange HoodWater PurifierOven
Basement 
Crawl Space
Cooling 
ElectricHeat PumpZoned
Fireplace 
Yes
Fireplace Features 
Gas
Fireplaces 
1
Flooring 
Ceramic TileWood
Heating 
ElectricHeat PumpZoned
Interior 
Tray Ceiling(s)Double VanityEat-in KitchenGranite CountersHigh CeilingsKitchen IslandPantryRecessed LightingWalk-In Closet(s)Master Downstairs
Window Features 
Bay Window(s)
FullBath 
Save
Ask
Tour
Hide
Share
Exterior Features
Construction Details 
BrickFrameVinyl Siding
Fencing 
None
Other Structures 
Workshop
Patio And Porch 
Rear PorchDeckPorch
Pool Features 
None
Roof 
Shingle
Windows/Doors 
Bay Window(s)
Community Features
Accessibility Features 
Therapeutic Whirlpool
Association Amenities 
LandscapingManagement
Association Dues 
560
Community Features 
Lake
HOA Fee Frequency 
Annually
MLS Area 
24 - Goochland
Schools
School District
Unknown
Elementary School
Goochland
Middle School
Goochland
High School
Goochland
All or a portion of the multiple Listing information is provided by the Central Virginia Regional Multiple Listing Service, LLC, from a copyrighted compilation of listings. All IDX information is provided exclusively for consumers’ personal, non-commercial use and may not be used for any purpose other than to identify prospective properties consumers may be interested in purchasing. All CVR MLS information provided is deemed reliable but is not guaranteed accurate. The compilation of Listings and each individual Listing are ©2026 Central Virginia Regional Multiple Listing Service, LLC. All rights reserved.


Last checked 2026-05-28 11:47 AM UTC.

Neighborhood & Commute
Source: Walkscore
Save
Ask
Tour
Hide
Share