Save
Ask
Tour
Hide
Share
$674,900
53 Days On Site

1858 Rock Point Drive
Powhatan, VA 23139

Single Family Residence|Pending
5
Beds
4
Total Baths
3
Full Baths
1
Partial Bath
3,025
SqFt
$223
/SqFt
1996
Built
Subdivision:
Norwood Creek
County:
Powhatan
Listing courtesy of Fine Creek Realty (804) 943-8329

Due to the health concerns created by Coronavirus we are offering personal 1-1 online video walkthough tours where possible.
Call Now: 804-381-4831
Is this the listing for you? We can help make it yours.
804-381-4831
1858 Rock Point Drive1858 Rock Point Drive1858 Rock Point Drive1858 Rock Point Drive
Save
Ask
Tour
Hide
Share

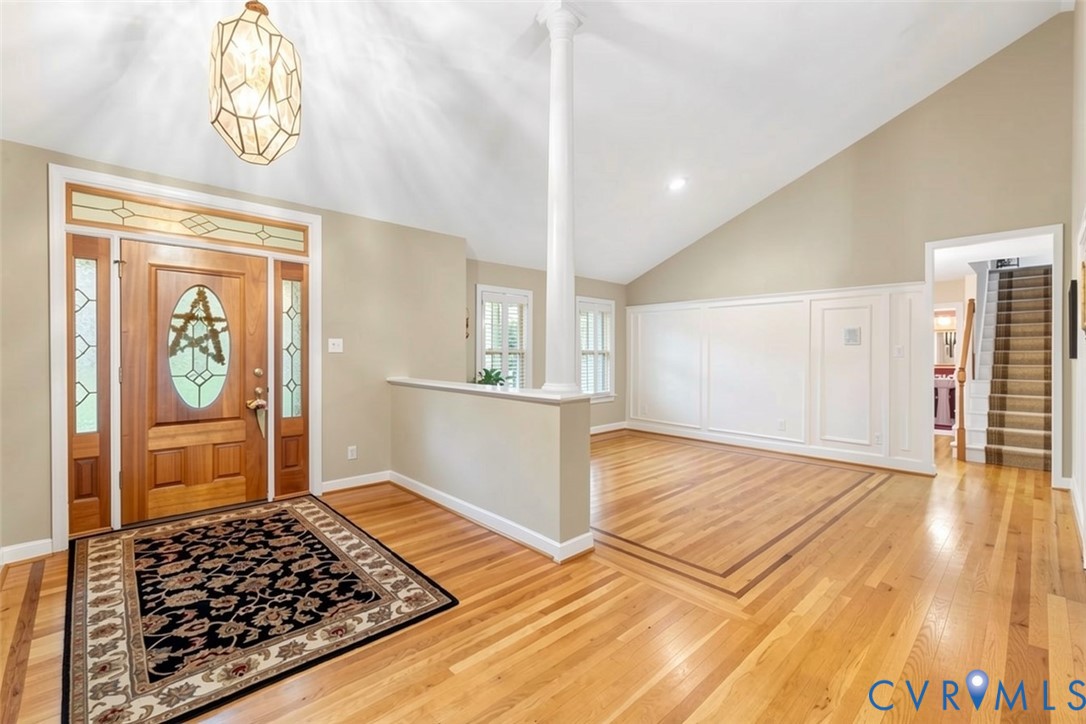
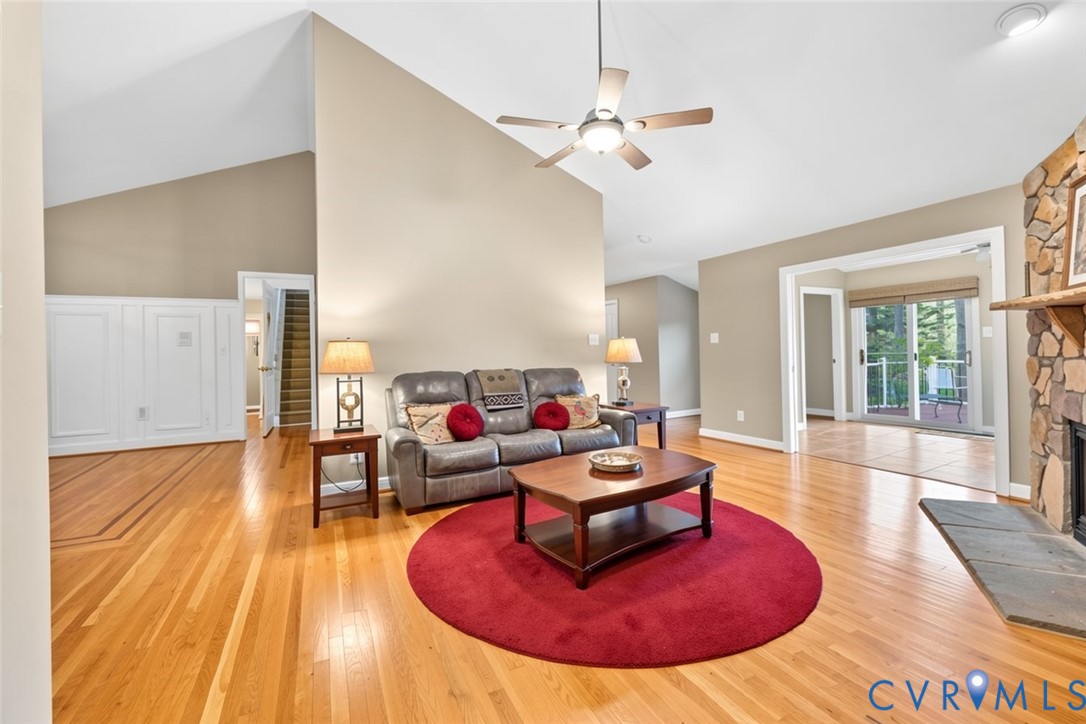
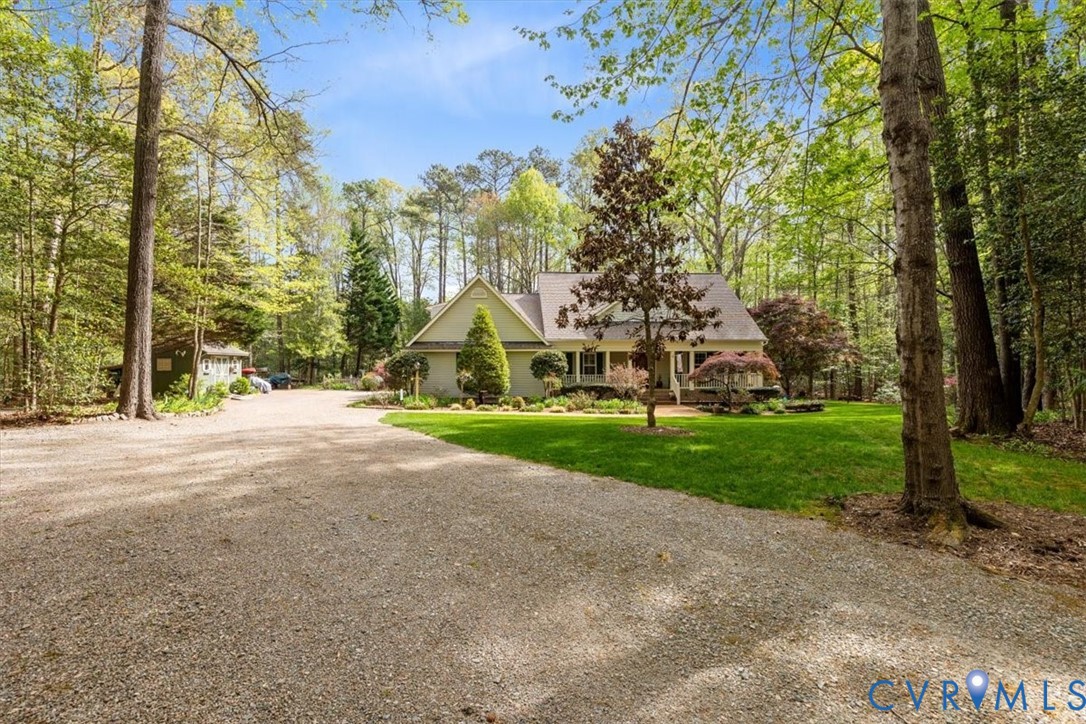
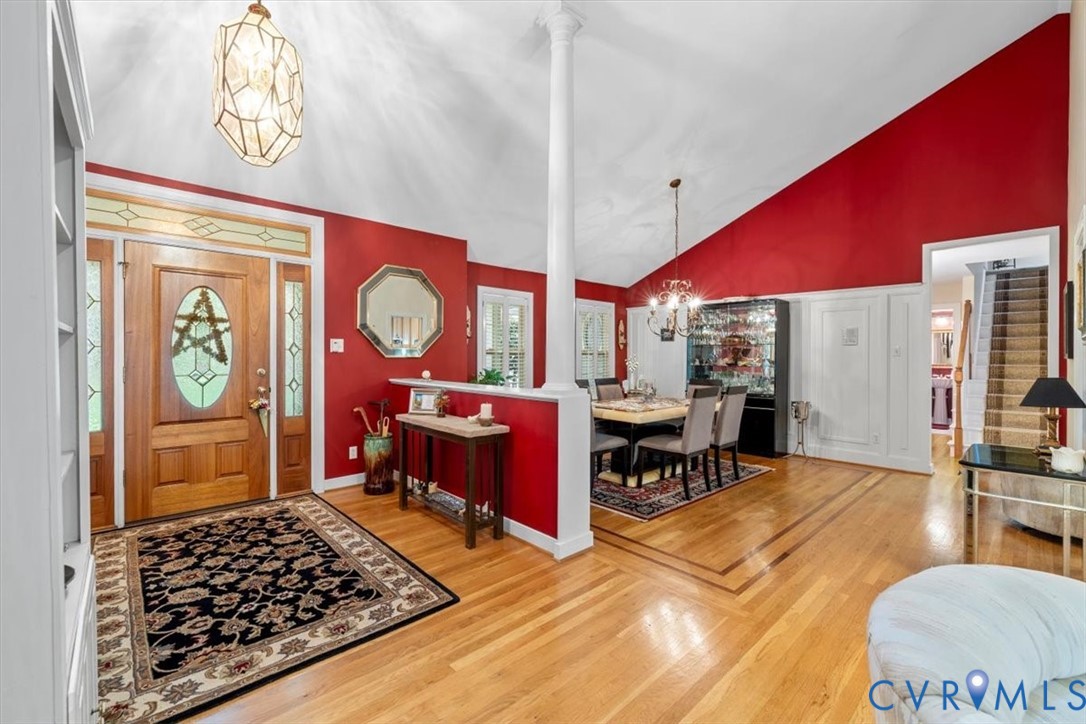
Experience the best of both worlds with the tranquility of rural Powhatan living and the convenience of Midlothian/Rt.288 just minutes away. Nestled on 3.25 acres, this stunning custom-built home offers 5 bedrooms, 3.5 baths, and 3,025 square feet of thoughtfully designed living space. From the moment you arrive the manicured landscaping and picturesque setting create an unforgettable first impression. Upon entering you will be welcomed by cathedral ceilings, rich hardwood floors, and a dramatic stone-to-ceiling gas fireplace. The spacious Florida room offers a peaceful retreat and the graceful Palladian windows in the library bring in an abundance of natural light, bringing the beauty of the outdoors inside. The custom kitchen features granite countertops, stainless steel appliances, a gas double oven, dual-convection microwave and an instant hot water faucet—designed for both efficiency and style. The primary bedroom features an expansive bathroom with dual sinks, a jetted tub, and a separate shower. Additional high-end features include, pocket doors, built-in bookcases, plantation shutters, skylights, a moonlight, recessed lighting, ceiling fans throughout the house, a full intercom/radio system for seamless indoor and outdoor entertainment, a backup generator, security system, newer HVAC system, water softener system, a newer tankless water heater and a generous sized Shed. The oversized 2-car garage features custom cabinetry for ample storage, and the newly encapsulated crawl space provides added peace of mind. As you step outside into your private outdoor oasis, surrounded by mature trees and lush landscaping, you’ll find the perfect setting for both relaxation and entertaining. Unwind in the hot tub under the stars, gather around the firepit with family and friends, or simply enjoy the peaceful beauty and privacy this property provides. This exceptional home offers the lifestyle you’ve been dreaming of, combining privacy, luxury, and convenience in one. Don’t miss your chance to call it home!

Save
Ask
Tour
Hide
Share
Listing Snapshot
Price 
$674,900
Days On Site 
53 Days
Bedrooms 
5
Inside Area (SqFt) 
3,025 sqft
Total Baths 
4
Full Baths 
3
Partial Baths 
1
Lot Size 
3.26 Acres
Year Built 
1996
MLS® Number 
2608780
Status 
Pending
Property Tax 
$4,524.54
HOA/Condo/Coop Fees 
N/A
Sq Ft Source 
Appraiser
Friends & Family
Recent Activity
a month agoStatus changed to Pending
a month agoListing updated with changes from the MLS®
a month agoPrice changed to $674,900
2 months agoListing first seen on site
General Features
Acres 
3.26
Attached Garage 
Yes
Disclosures 
Seller Disclosure
Garage 
Yes
Garage Spaces 
2
Levels 
Two
Number Of Stories 
2
Parking 
AttachedGarageGarage Door Opener
Property Sub Type 
Single Family Residence
Security 
Security System
Sewer 
Septic Tank
SqFt Above 
3025
Style 
Cape Cod, Transitional
Water Source 
Well
Zoning 
R-2
Interior Features
Appliances 
CooktopDouble OvenDishwasherMicrowaveRefrigeratorSelf Cleaning OvenTankless Water HeaterGas CooktopOven
Basement 
Crawl Space
Cooling 
ElectricZonedCeiling Fan(s)
Fireplace 
Yes
Fireplace Features 
GasStone
Fireplaces 
1
Flooring 
CarpetTileWood
Heating 
ElectricHeat PumpZoned
Interior 
BookcasesBuilt-in FeaturesCeiling Fan(s)Cathedral Ceiling(s)Double VanityEat-in KitchenHigh CeilingsPantryRecessed LightingWalk-In Closet(s)Master Downstairs
Laundry Features 
Washer Hookup
HalfBath 
Level - First
Save
Ask
Tour
Hide
Share
Exterior Features
Construction Details 
FrameVinyl Siding
Fencing 
None
Lot Features 
LandscapedWoodedLevel
Patio And Porch 
Front PorchDeckPorch
Pool Features 
None
Windows/Doors 
Sliding Doors
Community Features
Accessibility Features 
Therapeutic Whirlpool
MLS Area 
66 - Powhatan
Schools
School District
Unknown
Elementary School
Flat Rock
Middle School
Powhatan
High School
Powhatan
All or a portion of the multiple Listing information is provided by the Central Virginia Regional Multiple Listing Service, LLC, from a copyrighted compilation of listings. All IDX information is provided exclusively for consumers’ personal, non-commercial use and may not be used for any purpose other than to identify prospective properties consumers may be interested in purchasing. All CVR MLS information provided is deemed reliable but is not guaranteed accurate. The compilation of Listings and each individual Listing are ©2026 Central Virginia Regional Multiple Listing Service, LLC. All rights reserved.


Last checked 2026-05-31 07:04 PM UTC.

Neighborhood & Commute
Source: Walkscore
Save
Ask
Tour
Hide
Share