Save
Ask
Tour
Hide
Share
$989,000
47 Days On Site

9305 Climbing Jasmine Way
Ashland, VA 23005

Single Family Residence|Pending
4
Beds
4
Total Baths
3
Full Baths
1
Partial Bath
4,172
SqFt
$237
/SqFt
2014
Built
Subdivision:
Hickory Hill
County:
Hanover
Listing courtesy of The Steele Group (804) 334-8116

Due to the health concerns created by Coronavirus we are offering personal 1-1 online video walkthough tours where possible.
Call Now: 804-381-4831
Is this the listing for you? We can help make it yours.
804-381-4831
9305 Climbing Jasmine Way9305 Climbing Jasmine Way9305 Climbing Jasmine Way9305 Climbing Jasmine Way
Save
Ask
Tour
Hide
Share

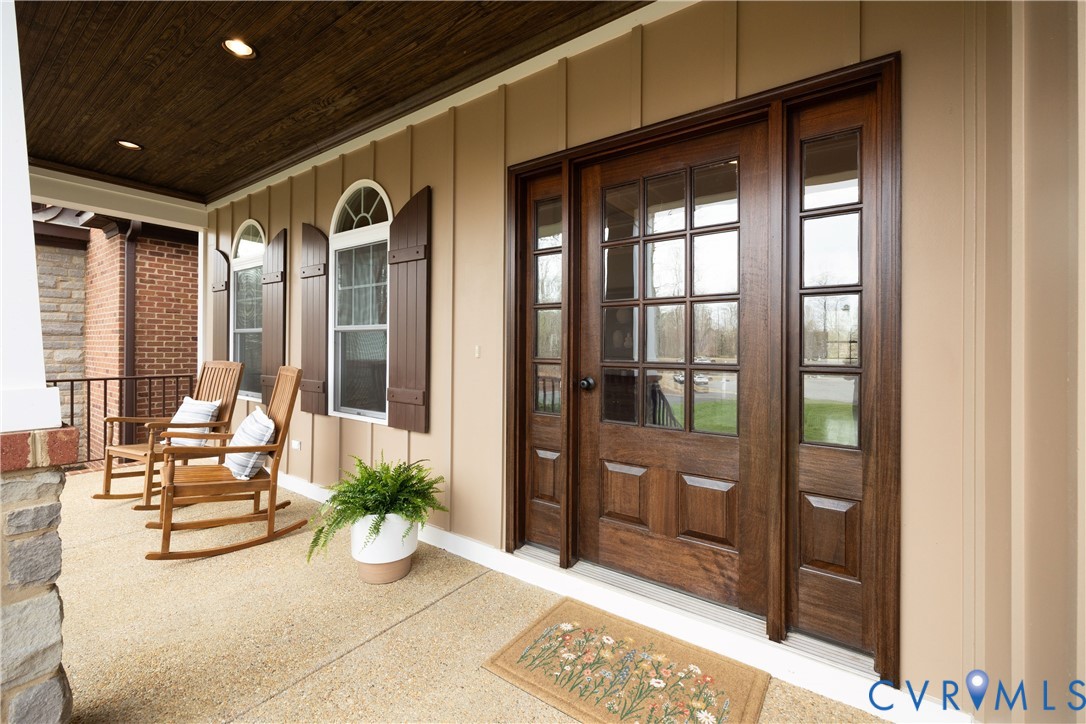
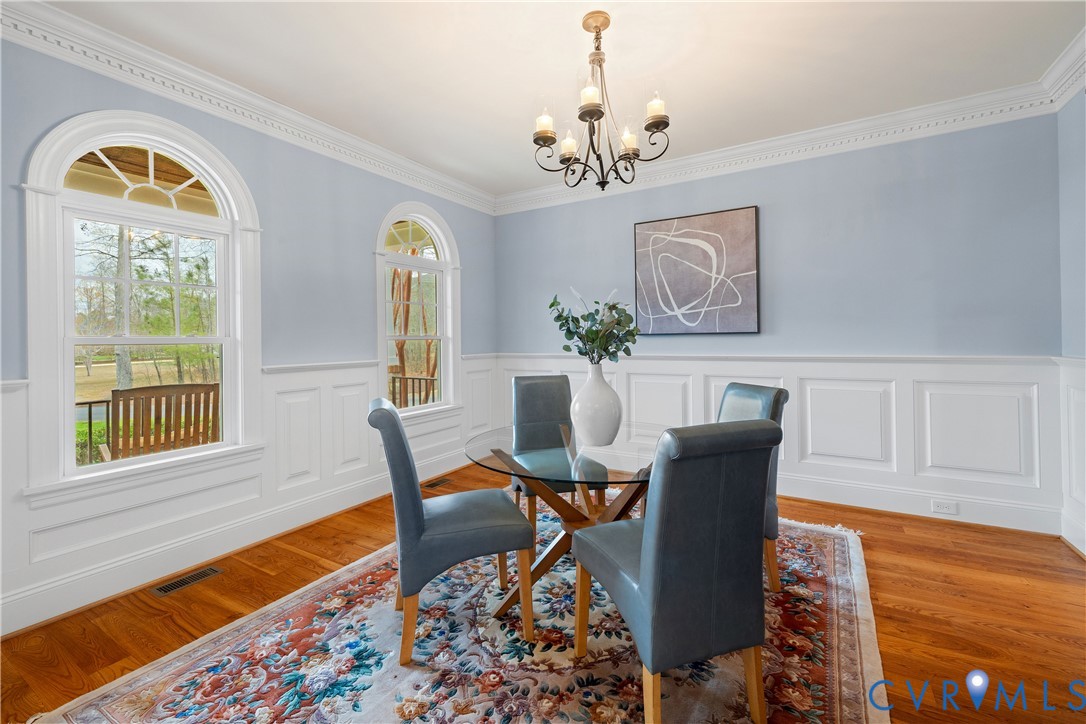
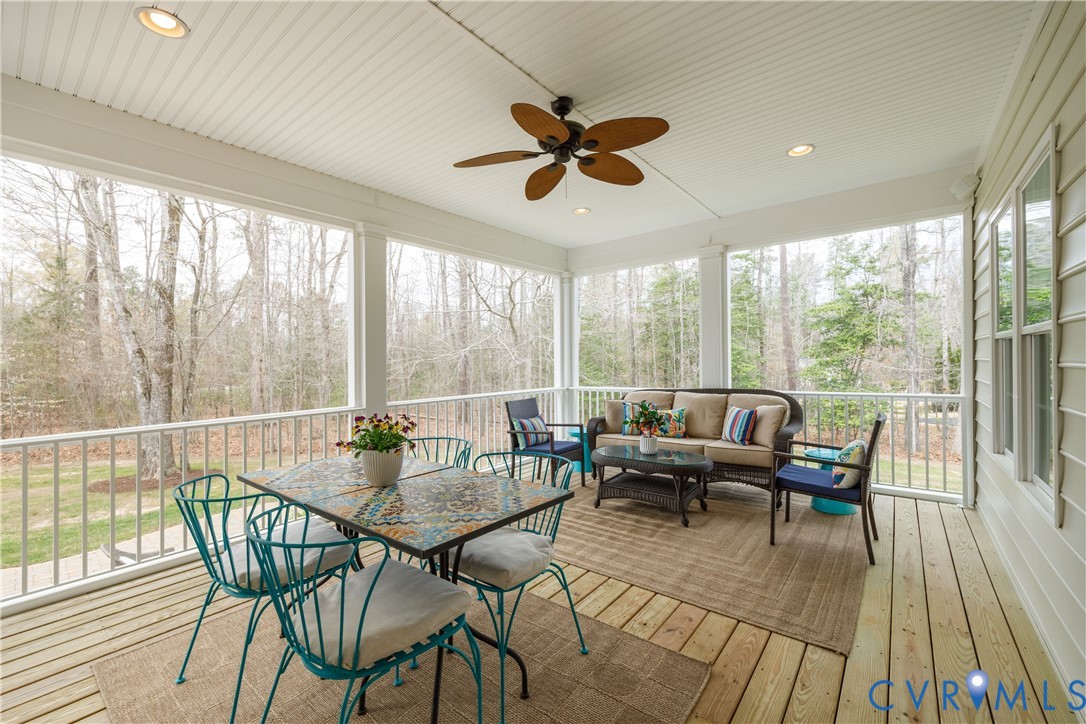
Set on one of the choicest lots in Hickory Hill, this quality-built home by Krikovic & Ziegler is the perfect blend of authentic craftsman styling and a modern, yet practical, floor plan. Elegant architectural details like brick and Hardiplank construction with stone accents and a covered front porch set this home apart. The welcoming foyer features exquisite mouldings, French doors leading to the home office, and the entrance to the formal dining room for your special occasions, and the heart of the home is the open family room, kitchen, breakfast room and screened porch. The family room with stone fireplace overlooks the screened porch, and the well-appointed kitchen includes a large island, granite counters, high-end Thermador stainless appliances, a gas cooktop, walk-in pantry, and a breakfast room large enough to feed a crowd. Hard-to-find first floor primary bedroom has a dramatic 14-foot vaulted ceiling, two generous walk-in closets and an elegant primary bath with soaking tub and oversized shower. The second floor features a wide hallway with sitting area and an ensuite bedroom with private bath and walk-in closet that could serve as a second floor primary bedroom. Two additional guest bedrooms adjoin a bonus room with skylights ~ perfect for an exercise room, playroom or a second home office! Adding to the ideal 4100+ SF floor plan are details like wide plank hardwood floors throughout (with carpet in the bedrooms), gracious room sizes, lots of windows and natural sunlight, plenty of storage at every turn, oversized two-car garage, newer heat pumps (2017) with propane gas back-up, a Rinnai continuous hot water heater, and a Generac generator. Best of all you’ll love the privacy of the 1.5 acre cul-de-sac lot in Hickory Hill, featuring walking trails, a picnic and playground area, and some of Hanover County’s finest public schools.

Save
Ask
Tour
Hide
Share
Listing Snapshot
Price 
$989,000
Days On Site 
47 Days
Bedrooms 
4
Inside Area (SqFt) 
4,172 sqft
Total Baths 
4
Full Baths 
3
Partial Baths 
1
Lot Size 
1.466 Acres
Year Built 
2014
MLS® Number 
2608801
Status 
Pending
Property Tax 
$7,156.36
HOA/Condo/Coop Fees 
$100 monthly
Sq Ft Source 
Appraiser
Friends & Family
Recent Activity
4 weeks agoStatus changed to Pending
4 weeks agoListing updated with changes from the MLS®
2 months agoListing first seen on site
General Features
Acres 
1.466
Attached Garage 
Yes
Garage 
Yes
Garage Spaces 
2
Levels 
One and One Half
Number Of Stories 
1
Parking 
AttachedDirect AccessDrivewayGarageGarage Door OpenerOversizedPavedGarage Faces RearGarage Faces Side
Property Sub Type 
Single Family Residence
Sewer 
Septic Tank
SqFt Above 
4172
Style 
Craftsman, Two Story
Water Source 
Well
Zoning 
RC
Interior Features
Appliances 
DishwasherMicrowaveRefrigeratorTankless Water HeaterWasherGas CooktopOven
Basement 
Crawl Space
Cooling 
Heat PumpZoned
Fireplace 
Yes
Fireplace Features 
GasVentless
Fireplaces 
1
Flooring 
CarpetWood
Heating 
ElectricHeat PumpPropaneZoned
Interior 
Cathedral Ceiling(s)Granite CountersHigh CeilingsKitchen IslandPantryWalk-In Closet(s)Master Downstairs
Window Features 
Skylight(s)
FullBath 
Save
Ask
Tour
Hide
Share
Exterior Features
Construction Details 
BrickFrameHardiPlank Type
Fencing 
None
Lot Features 
LevelCul-De-Sac
Pool Features 
None
Roof 
Shingle
Windows/Doors 
Skylight(s)
Community Features
Association Amenities 
Trail(s)
Association Dues 
1200
Community Features 
PlaygroundPark
HOA Fee Frequency 
Annually
MLS Area 
36 - Hanover
Schools
School District
Unknown
Elementary School
Kersey Creek
Middle School
Oak Knoll
High School
Hanover
All or a portion of the multiple Listing information is provided by the Central Virginia Regional Multiple Listing Service, LLC, from a copyrighted compilation of listings. All IDX information is provided exclusively for consumers’ personal, non-commercial use and may not be used for any purpose other than to identify prospective properties consumers may be interested in purchasing. All CVR MLS information provided is deemed reliable but is not guaranteed accurate. The compilation of Listings and each individual Listing are ©2026 Central Virginia Regional Multiple Listing Service, LLC. All rights reserved.


Last checked 2026-05-26 11:32 AM UTC.

Neighborhood & Commute
Source: Walkscore
Save
Ask
Tour
Hide
Share