Save
Ask
Tour
Hide
Share
$865,000
53 Days On Site

3025 Mill Mount Lane
Powhatan, VA 23139

Single Family Residence|Pending
3
Beds
2
Total Baths
2
Full Baths
2,688
SqFt
$322
/SqFt
2011
Built
Subdivision:
Westlake At Mill Mount
County:
Powhatan
Listing courtesy of Shaheen Ruth Martin & Fonville (312) 933-2681

Due to the health concerns created by Coronavirus we are offering personal 1-1 online video walkthough tours where possible.
Call Now: 804-381-4831
Is this the listing for you? We can help make it yours.
804-381-4831
3025 Mill Mount Lane3025 Mill Mount Lane3025 Mill Mount Lane3025 Mill Mount Lane
Save
Ask
Tour
Hide
Share

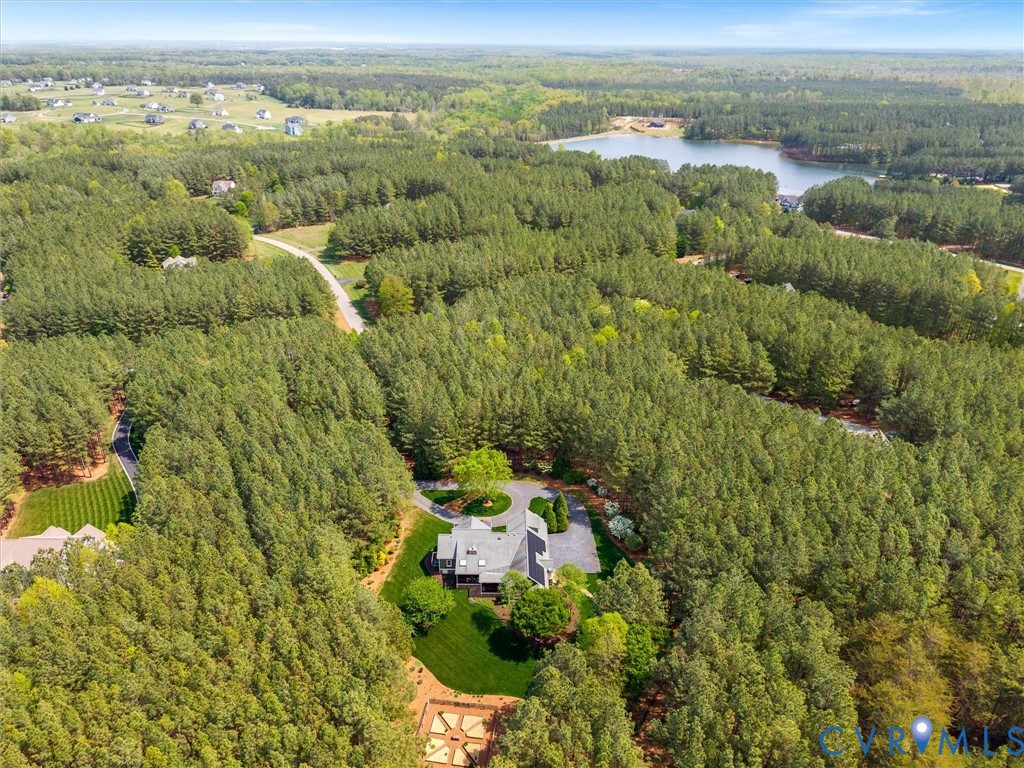
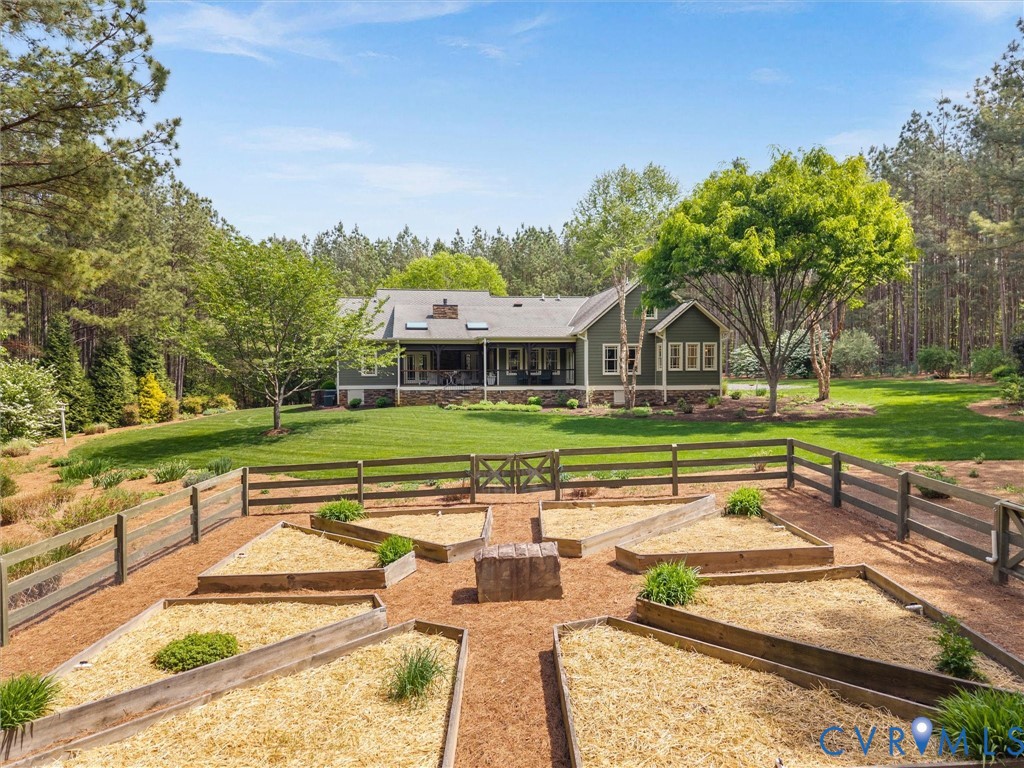
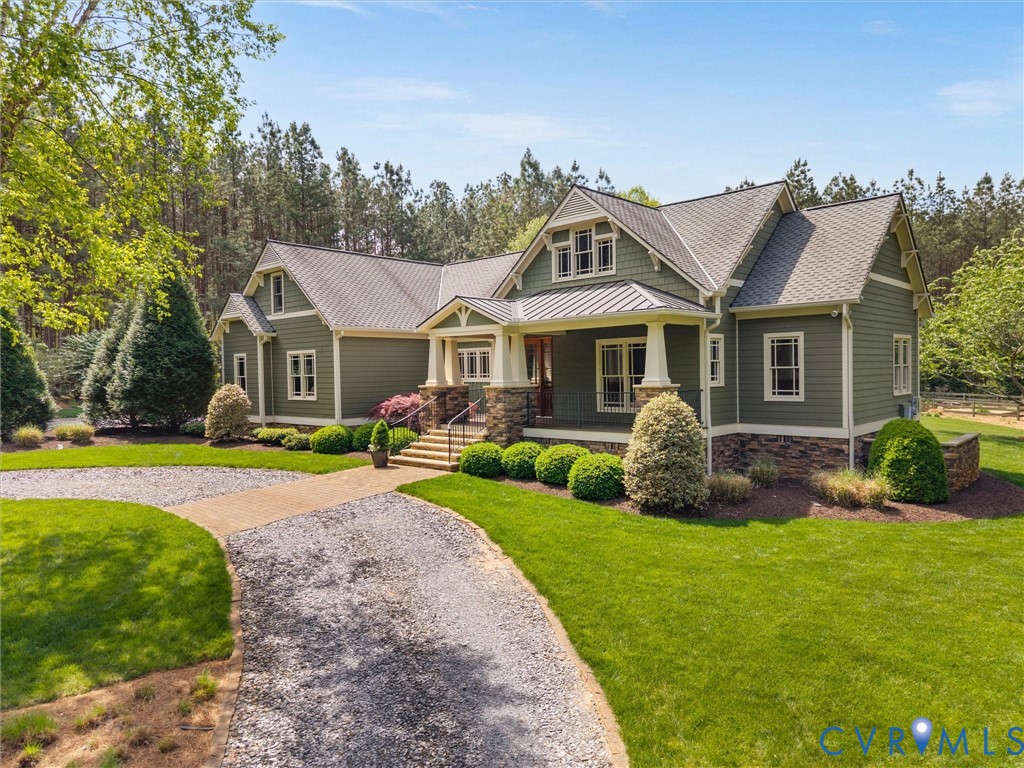
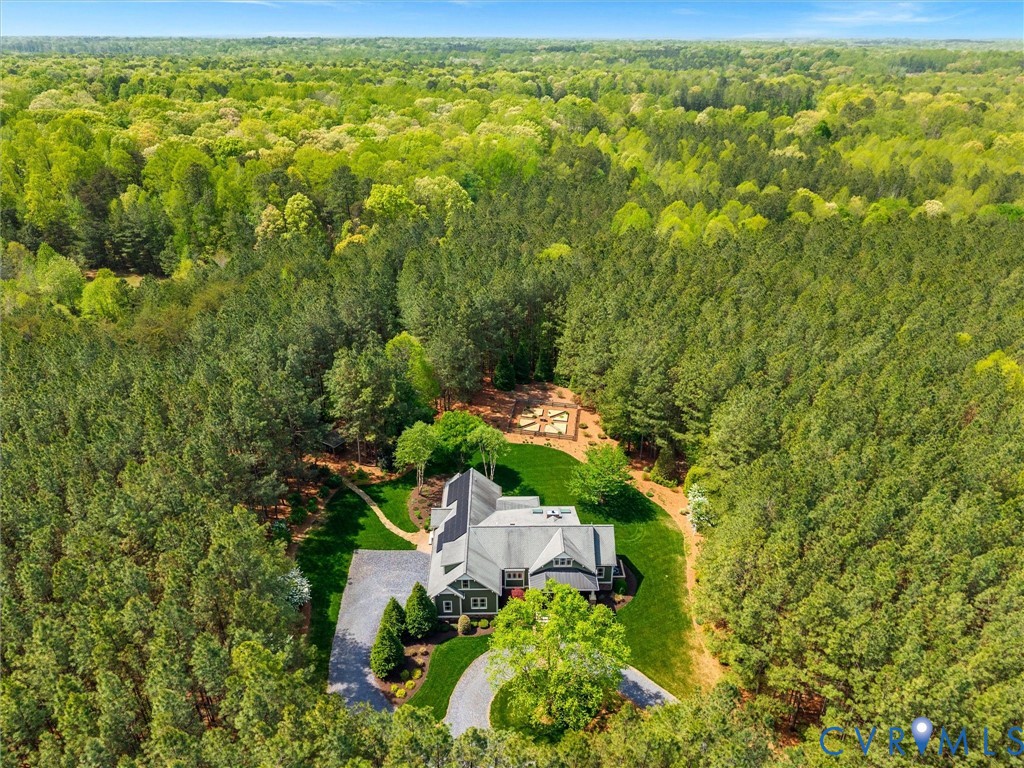
A rare opportunity to own a beautifully crafted custom mini-estate on nearly five private acres in sought-after Westlake at Mill Mount. Reached by a winding drive and surrounded by landscaped grounds, this exceptional residence blends refined country living with timeless materials, high-end finishes, and remarkable attention to detail. From the copper-roofed front porch, stone steps, and African mahogany front door to the random-width site-finished hardwood floors, solid interior doors, custom built-ins, and extensive millwork throughout, every element reflects quality and intention. Ten-foot ceilings, pocket doors, and thoughtfully designed living spaces create a home that feels both luxurious and livable. The floor plan offers two elegant first-floor bedroom suites, ideal for main-level living, plus a versatile second-floor retreat for a third bedroom, office, or flex space. The chef’s kitchen features Wolf appliances, Sub-Zero refrigerator, built-in Wolf steamer, warming drawer, honed and leathered granite countertops, reverse osmosis, and custom cabinetry. The primary suite is a private sanctuary with custom closet built-ins, heated bath floors, Jacuzzi tub, and striking yellow onyx stone. Outdoor living is equally special with mahogany porch floors, tongue-and-groove ceilings, skylights, retractable shades, and a screened porch designed for year-round enjoyment. The grounds support a true lifestyle property with fenced vegetable gardens, raised beds with dedicated water access, potting shed, covered dog runs, thoughtfully sited solar panels, generator rough-in, and future well piping. Impeccably maintained and rich in character, 3025 Mill Mount Lane offers privacy, craftsmanship, and estate-style living on a beautifully manageable scale.

Save
Ask
Tour
Hide
Share
Listing Snapshot
Price 
$865,000
Days On Site 
53 Days
Bedrooms 
3
Inside Area (SqFt) 
2,688 sqft
Total Baths 
2
Full Baths 
2
Partial Baths 
N/A
Lot Size 
4.7 Acres
Year Built 
2011
MLS® Number 
2608925
Status 
Pending
Property Tax 
$5,137
HOA/Condo/Coop Fees 
$50 monthly
Sq Ft Source 
Appraiser
Friends & Family
Recent Activity
a month agoStatus changed to Pending
a month agoListing updated with changes from the MLS®
2 months agoListing first seen on site
General Features
Acres 
4.7
Energy Features 
Solar
Foundation 
Slab
Garage 
Yes
Garage Spaces 
3
Levels 
Two
Number Of Stories 
2
Parking 
Circular DrivewayDirect AccessGarage Door OpenerOversizedGarage Faces RearGarage Faces Side
Pets 
Yes
Property Sub Type 
Single Family Residence
Security 
Security SystemSmoke Detector(s)
Sewer 
Septic Tank
SqFt Above 
2688
Style 
Craftsman, Two Story
Water Source 
Well
Zoning 
RESIDENTIAL
Interior Features
Appliances 
CooktopDouble OvenDryerDishwasherFreezerDisposalMicrowaveOvenRefrigeratorRange HoodWater SoftenerTankless Water HeaterWater PurifierWasherGas CooktopGas Water Heater
Cooling 
Central AirZoned
Fireplace 
Yes
Fireplace Features 
GasStone
Fireplaces 
1
Flooring 
MarbleWood
Heating 
ElectricHeat PumpPropaneZoned
Interior 
BookcasesBuilt-in FeaturesTray Ceiling(s)Granite CountersHigh CeilingsHigh Speed InternetKitchen IslandPantryRecessed LightingWired for DataWalk-In Closet(s)Master Downstairs
Window Features 
Screens
FullBath 
Save
Ask
Tour
Hide
Share
Exterior Features
Construction Details 
HardiPlank TypeStoneWood Siding
Exterior 
Storage
Fencing 
None
Lot Features 
LandscapedWooded
Other Structures 
Shed(s)Storage
Patio And Porch 
Rear PorchFront PorchScreenedDeckPorch
Pool Features 
None
Roof 
Metal
View 
Water
Waterview 
Water
Windows/Doors 
Screens
Community Features
Accessibility Features 
Therapeutic Whirlpool
Association Amenities 
LandscapingRecreation Facilities
Association Dues 
600
Community Features 
LakePark
HOA Fee Frequency 
Annually
MLS Area 
66 - Powhatan
Schools
School District
Unknown
Elementary School
Pocahontas
Middle School
Powhatan
High School
Powhatan
All or a portion of the multiple Listing information is provided by the Central Virginia Regional Multiple Listing Service, LLC, from a copyrighted compilation of listings. All IDX information is provided exclusively for consumers’ personal, non-commercial use and may not be used for any purpose other than to identify prospective properties consumers may be interested in purchasing. All CVR MLS information provided is deemed reliable but is not guaranteed accurate. The compilation of Listings and each individual Listing are ©2026 Central Virginia Regional Multiple Listing Service, LLC. All rights reserved.


Last checked 2026-05-31 07:04 PM UTC.

Neighborhood & Commute
Source: Walkscore
Save
Ask
Tour
Hide
Share