Save
Ask
Tour
Hide
Share
$1,022,000
69 Days On Site

17159 Pryor Lane
Montpelier, VA 23192

For Sale|Single Family Residence|Active
5
Beds
5
Total Baths
3
Full Baths
2
Partial Baths
5,804
SqFt
$176
/SqFt
1996
Built
Subdivision:
None
County:
Hanover
Listing courtesy of Long & Foster REALTORS (804) 347-5300

Due to the health concerns created by Coronavirus we are offering personal 1-1 online video walkthough tours where possible.
Call Now: 804-381-4831
Is this the listing for you? We can help make it yours.
804-381-4831
17159 Pryor Lane17159 Pryor Lane17159 Pryor Lane17159 Pryor Lane
Save
Ask
Tour
Hide
Share

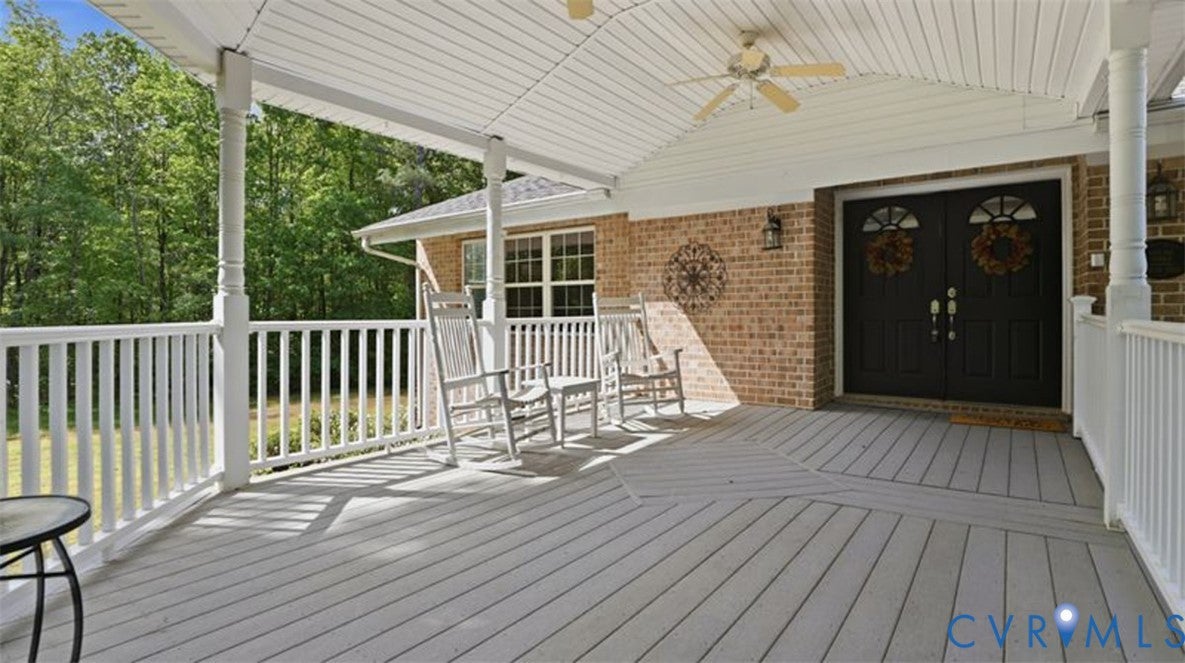
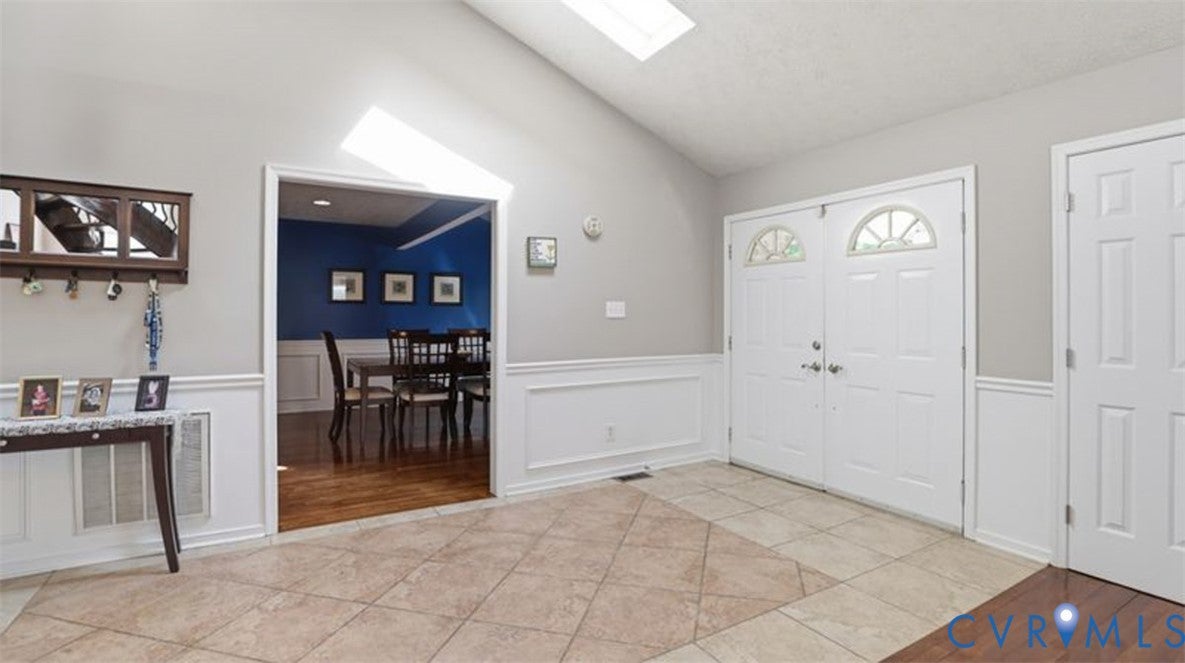
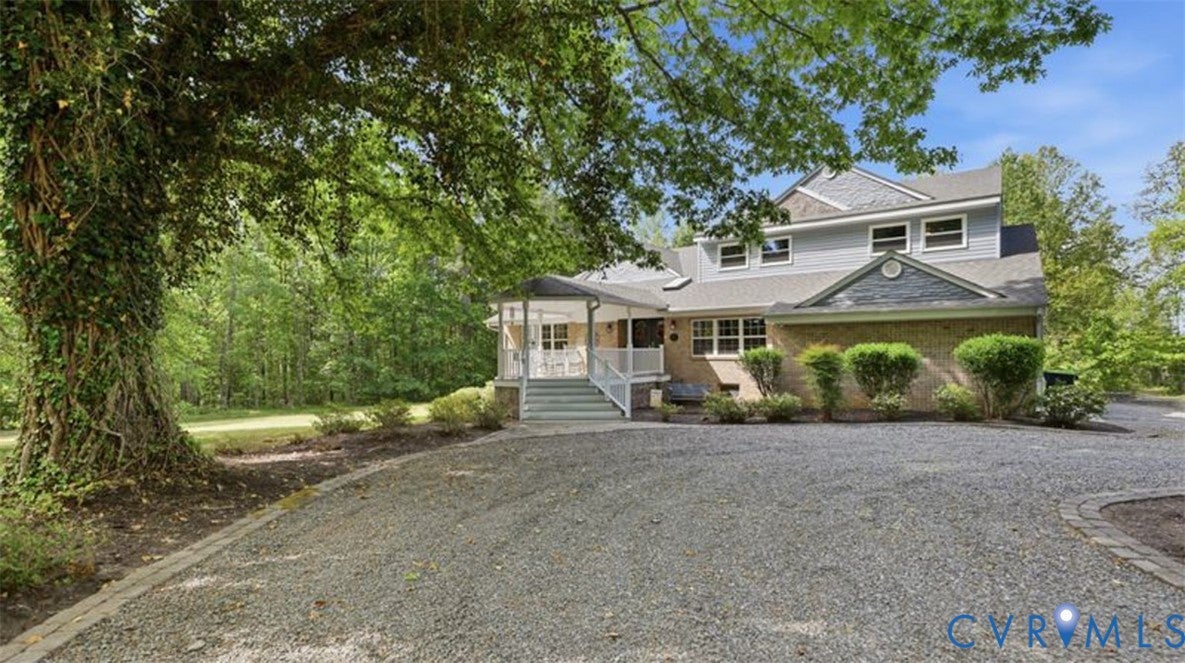
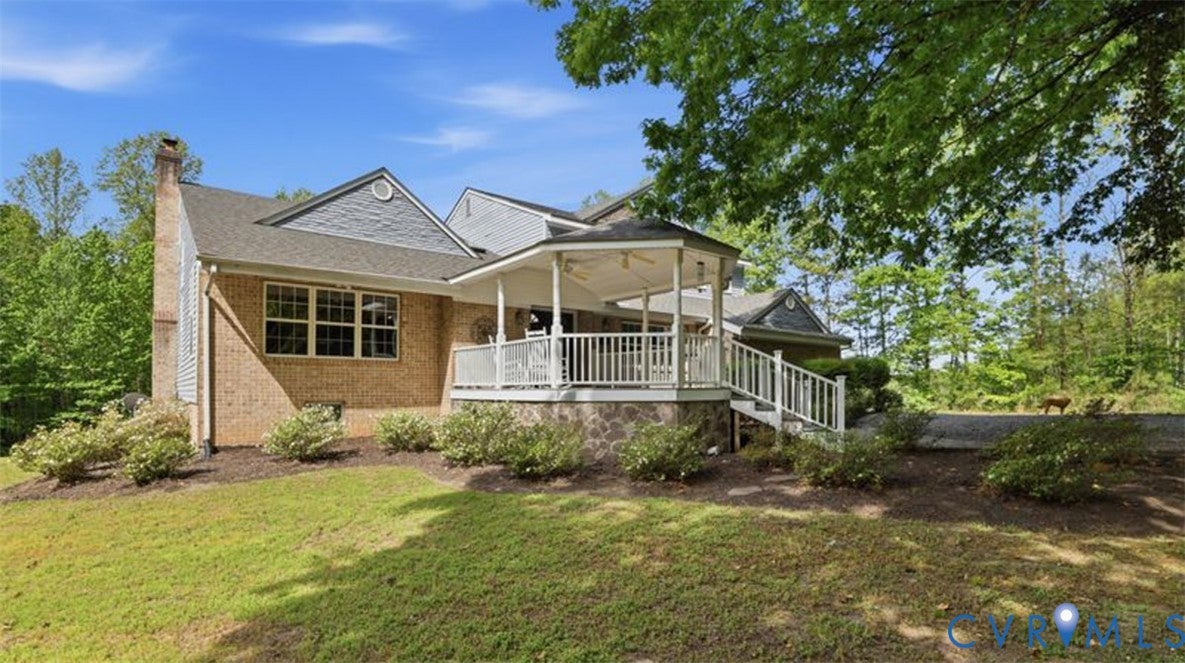
WOW!! New lower price..... now priced below recent appraisal!!! Wait until you experience this stunning picturesque retreat! There is an enormous amount of space here! Only 16 minutes to Short Pump, situated on three private wooded acres and surrounded by tall mature hardwood trees, this stately home offers a grand two-story foyer which opens graciously to the living room with a lofty cathedral ceiling and a fabulous spiral staircase majestically rising to the open balcony. The bright open kitchen boasts marble countertops and backsplash, a center island, extensive work space and cabinetry, a sunny bay window, beautiful moldings, ceramic flooring, and an extra large walk-in pantry with massive shelving. The dining room has shadowbox molding and chair rail, wood flooring, and cozy recessed lighting. The warm family room features an inviting fireplace with tile surround, and brand new sliding doors to the brand new expansive deck! The primary suite is fabulous--so spacious and filled with natural light. It boasts a large dressing area with two huge walk-in closets, and a luxury spa-like bath with a jetted garden tub and separate tile shower. (There are 5 bedrooms and 3 full baths and 2 half baths.) And there is an in-law suite with a separate entrance which is perfect for that unique situation when needed. Enjoy the brand new expansive deck with vinyl railings.... great for entertaining and relaxing just anytime. The three-car garage is attached and convenient for year-round use and storage. Appliances will convey As Is, and although no known defects, the chimney and flue also convey As Is. There are so many more delightful details to share. The property shows beautifully, and it is in excellent condition.... you will find it most inviting. Make your arrangements right away to visit this spectacular bucolic gem. It is ready for you to move right in!

Save
Ask
Tour
Hide
Share
Listing Snapshot
Price 
$1,022,000
Days On Site 
69 Days
Bedrooms 
5
Inside Area (SqFt) 
5,804 sqft
Total Baths 
5
Full Baths 
3
Partial Baths 
2
Lot Size 
3.1 Acres
Year Built 
1996
MLS® Number 
2609415
Status 
Active
Property Tax 
$6,381.18
HOA/Condo/Coop Fees 
N/A
Sq Ft Source 
Assessor
Friends & Family
Recent Activity
a week agoPrice changed to $1,022,000
a week agoListing updated with changes from the MLS®
2 months agoStatus changed to Active
2 months agoListing first seen on site
General Features
Acres 
3.1
Attached Garage 
Yes
Disclosures 
Easements, Sellers Disclosure Not Available
Garage 
Yes
Garage Spaces 
3
Levels 
Two
Number Of Stories 
2
Parking 
AttachedCircular DrivewayDirect AccessGarageGarage Door OpenerOff StreetOversizedGarage Faces RearGarage Faces Side
Property Sub Type 
Single Family Residence
Security 
Smoke Detector(s)
Sewer 
Septic Tank
SqFt Above 
3900
SqFt Below 
1904
Style 
Two Story, Transitional
Water Source 
Well
Zoning 
A1
Interior Features
Appliances 
Electric CooktopCooktopDryerDishwasherElectric Water HeaterIce MakerMicrowaveRefrigeratorSelf Cleaning OvenWater HeaterWasherOven
Basement 
FullFinishedWalk-Out Access
Cooling 
Central AirElectricZonedCeiling Fan(s)
Fireplace 
Yes
Fireplace Features 
StoneWood Burning
Fireplaces 
1
Flooring 
CarpetCeramic TileWood
Heating 
ElectricHeat PumpZoned
Interior 
Ceiling Fan(s)Cathedral Ceiling(s)Eat-in KitchenHigh CeilingsKitchen IslandRecessed LightingTile CountersWalk-In Closet(s)Master Downstairs
Laundry Features 
Washer Hookup
Window Features 
Insulated WindowsScreensSkylight(s)Bay Window(s)
FullBath 
Save
Ask
Tour
Hide
Share
Exterior Features
Construction Details 
BrickBlockVinyl Siding
Exterior 
Balcony
Fencing 
None
Lot Features 
LandscapedLevel
Patio And Porch 
Front PorchDeckPorch
Pool Features 
None
Roof 
CompositionShingle
Windows/Doors 
Insulated WindowsScreensSkylight(s)Bay Window(s)
Community Features
Accessibility Features 
Therapeutic Whirlpool
MLS Area 
36 - Hanover
Schools
School District
Unknown
Elementary School
South Anna
Middle School
Liberty
High School
Patrick Henry
All or a portion of the multiple Listing information is provided by the Central Virginia Regional Multiple Listing Service, LLC, from a copyrighted compilation of listings. All IDX information is provided exclusively for consumers’ personal, non-commercial use and may not be used for any purpose other than to identify prospective properties consumers may be interested in purchasing. All CVR MLS information provided is deemed reliable but is not guaranteed accurate. The compilation of Listings and each individual Listing are ©2026 Central Virginia Regional Multiple Listing Service, LLC. All rights reserved.


Last checked 2026-08-05 10:19 PM UTC.

Neighborhood & Commute
Source: Walkscore
Save
Ask
Tour
Hide
Share