Save
Ask
Tour
Hide
Share
$1,100,000
14 Days On Site

13140 Greenwood Creek Drive
Ashland, VA 23005

Single Family Residence|Pending
4
Beds
4
Total Baths
3
Full Baths
1
Partial Bath
4,497
SqFt
$245
/SqFt
2011
Built
Subdivision:
Hanover
Listing courtesy of The Steele Group (804) 937-4210

Due to the health concerns created by Coronavirus we are offering personal 1-1 online video walkthough tours where possible.
Call Now: 804-381-4831
Is this the listing for you? We can help make it yours.
804-381-4831
13140 Greenwood Creek Drive13140 Greenwood Creek Drive13140 Greenwood Creek Drive13140 Greenwood Creek Drive
Save
Ask
Tour
Hide
Share

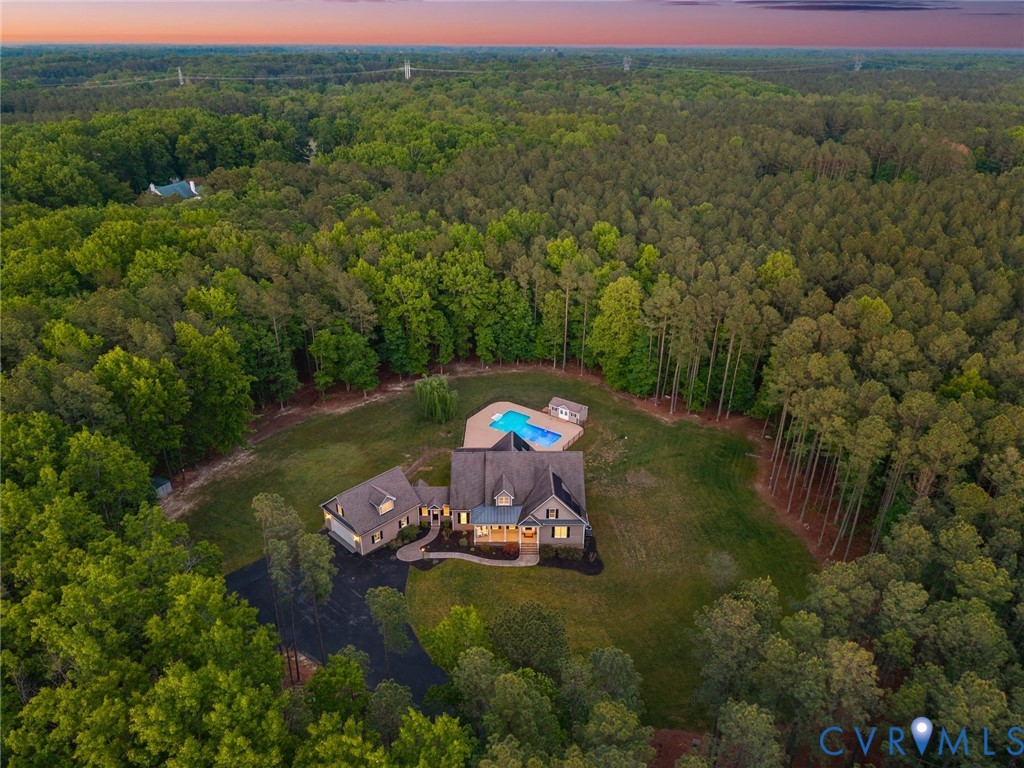
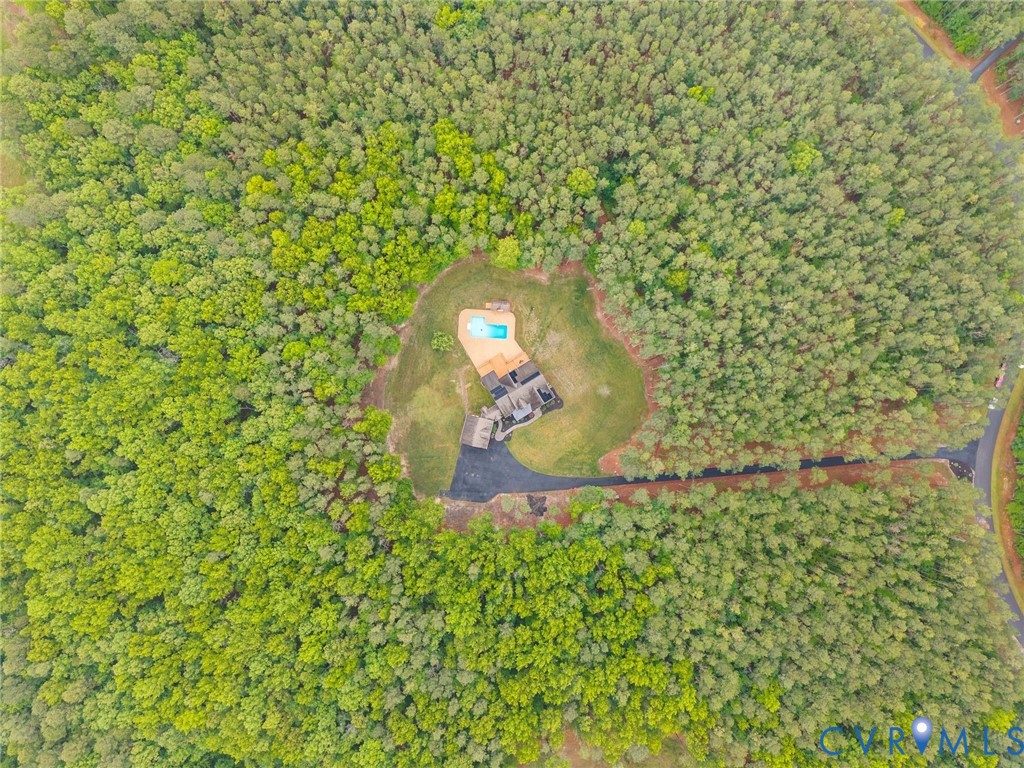
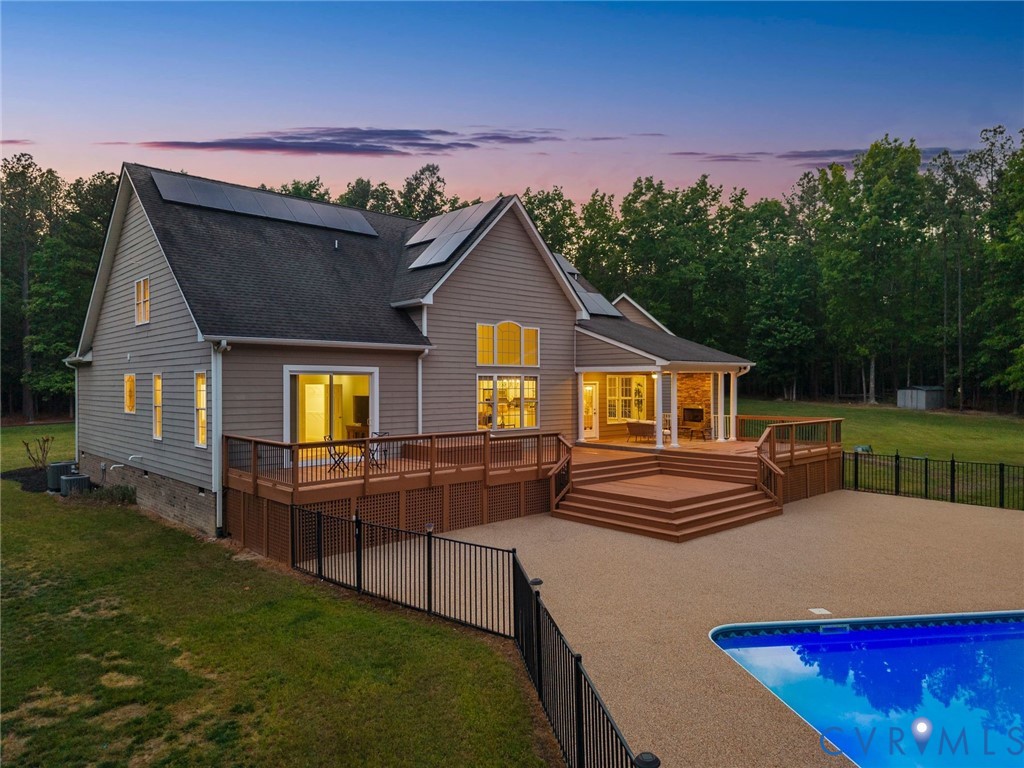
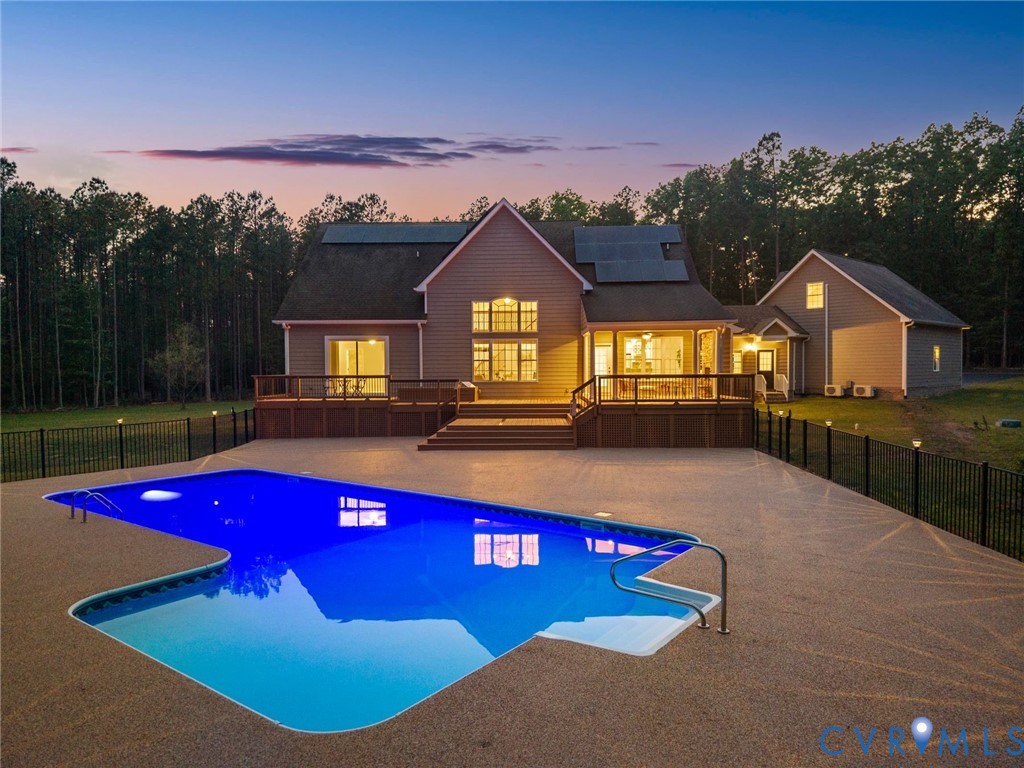
Upscale Wooded Retreat discreetly nestled on 11.26-acres in Hanover County. Custom built Estate in 2011, striking a sophisticated balance between a Restorative Sanctuary and the perfect venue for Entertaining. 4,497 sqft, 4 or 5 Bedrooms, 3.1 Bathrooms, Two First-Floor Primary Suites, Two Flexible Bonus Spaces and an Outdoor Living Oasis that is equally impressive, centered around a Salt Water Pool (2018) with a Multi-Leveled Covered Deck equipped with Fireplace to host any late night event. The tree-lined paved Driveway, welcoming 28' x 10' charming Front Porch, vaulted ceiling in the Foyer, creates an immediate sense of scale. Repeating Oversized Archways, intricate Grand Metal Staircase, numerous Architectural Details add elegance. The heart of the home, the Kitchen, offers exceptional prep and gathering space with raised Bar Seating and a separate Breakfast Space that leads to Covered Back Deck to enjoy your morning coffee. The dramatic Living Room anchored by a massive Stone Fireplace, 23' cathedral ceiling, Built-Ins, and wall of windows to allow natural light to cascade across the Open Floor Plan. Formal Dining Room serves as a sophisticated centerpiece for holiday gatherings. The Primary Suite has deck access, large Walk-In Closet, and Private Bathroom featuring a double vanity & custom glass-enclosed shower. Upstairs, 3 Bedrooms share a Full Hall Bathroom. A convenient First-Floor Laundry Room adds to the home’s livability while the versatile Breezeway connects the Two-Car Garage to the home perfect for a Office or Mudroom. A finished 548 sqft room over the garage (2013) has numerous options. Recent Upgrades: HVAC: Upstairs (2023), Downstairs (2024) Refinished Hardwoods & New Carpet (2026) Solar Panels (2018) Epoxy Garage Floors (2025) 2 New Hot Water Heaters (2026) Freshly Painted Interior (2026) Excellent schools. Located mins to historic Ashland's "Center of the Universe" walkable downtown with brick-lined street, boutique shopping, cozy cafes centered around a train station and lively local events.

Save
Ask
Tour
Hide
Share
Listing Snapshot
Price 
$1,100,000
Days On Site 
14 Days
Bedrooms 
4
Inside Area (SqFt) 
4,497 sqft
Total Baths 
4
Full Baths 
3
Partial Baths 
1
Lot Size 
11.26 Acres
Year Built 
2011
MLS® Number 
2609820
Status 
Pending
Property Tax 
$6,842.88
HOA/Condo/Coop Fees 
$45.83 monthly
Sq Ft Source 
Appraiser
Friends & Family
Recent Activity
a week agoStatus changed to Pending
a week agoListing updated with changes from the MLS®
2 weeks agoListing first seen on site
General Features
Acres 
11.26
Attached Garage 
Yes
Disclosures 
Disclosure On File
Energy Features 
Solar
Garage 
Yes
Garage Spaces 
2
Levels 
Two
Number Of Stories 
2
Parking 
AttachedDrivewayGarageGarage Door OpenerOversizedPavedGarage Faces RearGarage Faces SideStorage
Property Sub Type 
Single Family Residence
Sewer 
Septic Tank
SqFt Above 
4497
Style 
Cape Cod, Two Story, Transitional
Water Source 
Well
Zoning 
AR6
Interior Features
Appliances 
DryerDishwasherElectric Water HeaterMicrowaveOvenRefrigeratorRange HoodWater SoftenerWasher
Basement 
Crawl Space
Cooling 
ZonedCeiling Fan(s)
Fireplace 
Yes
Fireplace Features 
ElectricGasStone
Fireplaces 
1
Flooring 
CarpetWood
Heating 
ElectricPropaneZoned
Interior 
BookcasesBuilt-in FeaturesTray Ceiling(s)Ceiling Fan(s)Cathedral Ceiling(s)Double VanityEat-in KitchenGranite CountersHigh CeilingsKitchen IslandPantryRecessed LightingWalk-In Closet(s)Master Downstairs
Laundry Features 
Washer Hookup
Window Features 
ScreensWindow Treatments
HalfBath 
Level - First
Save
Ask
Tour
Hide
Share
Exterior Features
Construction Details 
BrickFrameHardiPlank Type
Exterior 
LightingStorage
Fencing 
Back YardFenced
Lot Features 
ClearedLandscapedWoodedCul-De-SacLevel
Other Structures 
Garage(s)Shed(s)
Patio And Porch 
Rear PorchFront PorchDeckPorch
Pool Features 
Outdoor Pool
Roof 
CompositionShingle
Windows/Doors 
ScreensWindow Treatments
Community Features
Association Dues 
550
HOA Fee Frequency 
Annually
MLS Area 
36 - Hanover
Schools
School District
Unknown
Elementary School
Ashland
Middle School
Liberty
High School
Patrick Henry
All or a portion of the multiple Listing information is provided by the Central Virginia Regional Multiple Listing Service, LLC, from a copyrighted compilation of listings. All IDX information is provided exclusively for consumers’ personal, non-commercial use and may not be used for any purpose other than to identify prospective properties consumers may be interested in purchasing. All CVR MLS information provided is deemed reliable but is not guaranteed accurate. The compilation of Listings and each individual Listing are ©2026 Central Virginia Regional Multiple Listing Service, LLC. All rights reserved.


Last checked 2026-05-26 11:32 AM UTC.

Neighborhood & Commute
Source: Walkscore
Save
Ask
Tour
Hide
Share