Save
Ask
Tour
Hide
Share
$895,000
36 Days On Site

4437 Menokin Road
Richmond, VA 23225

Single Family Residence|Pending
4
Beds
3
Total Baths
3
Full Baths
3,455
SqFt
$259
/SqFt
1953
Built
Subdivision:
Stratford Hills
County:
Richmond City
Listing courtesy of Long & Foster REALTORS (804) 690-3420

Due to the health concerns created by Coronavirus we are offering personal 1-1 online video walkthough tours where possible.
Call Now: 804-381-4831
Is this the listing for you? We can help make it yours.
804-381-4831
4437 Menokin Road4437 Menokin Road4437 Menokin Road4437 Menokin Road
Save
Ask
Tour
Hide
Share

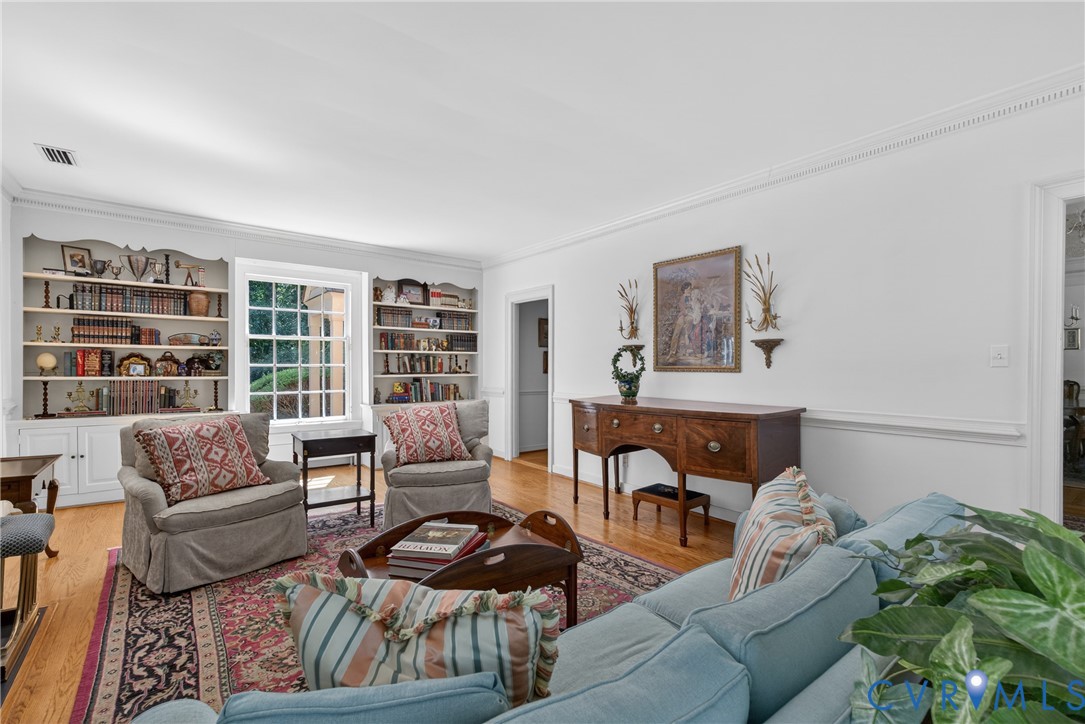
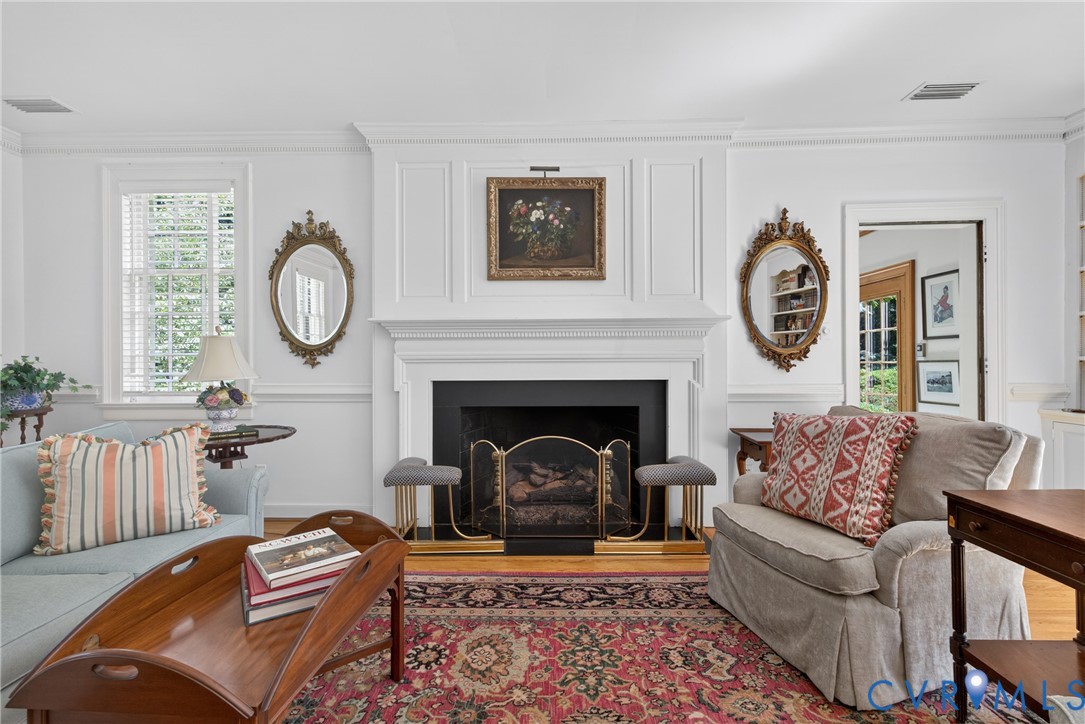
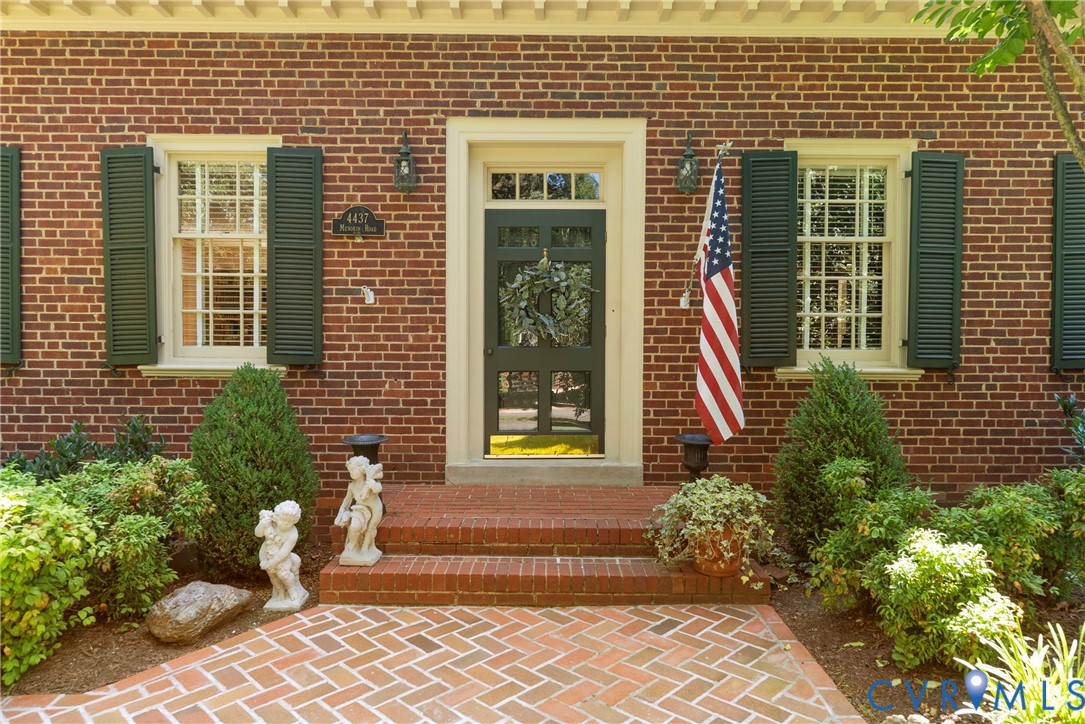
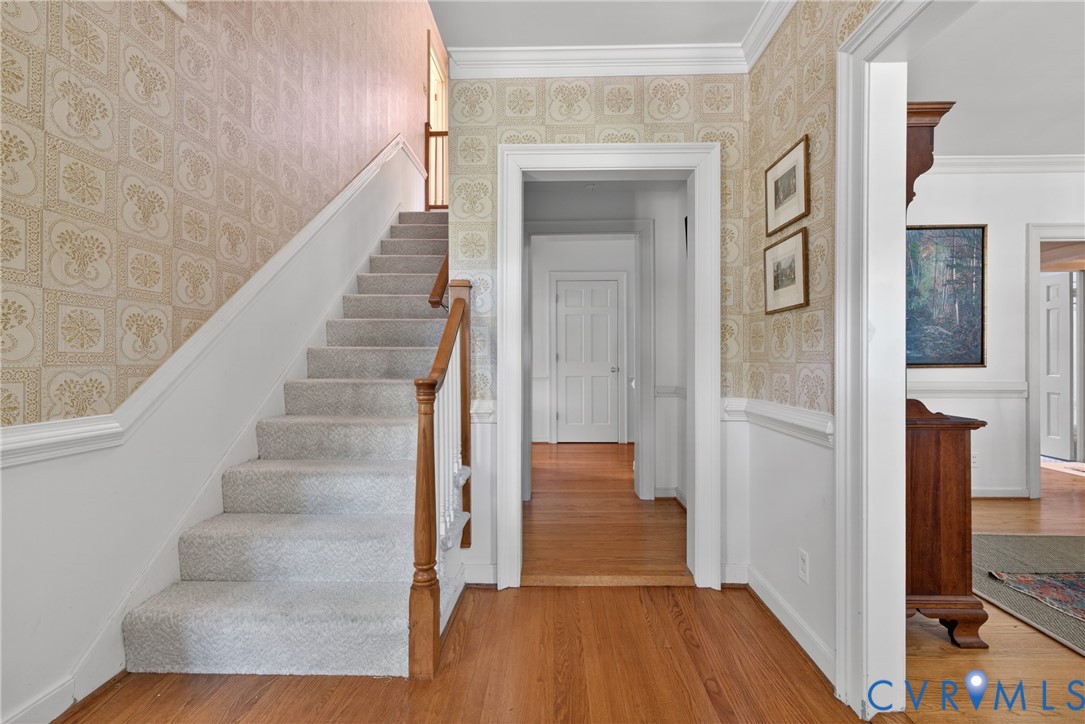
Come see this classic brick Colonial in Stratford Hills, just a short stroll to the James River. Beautifully landscaped and cared for by the same owners for 32 years, 4437 Menokin features hardwood floors throughout most of the home, solid wood 6-panel doors, great natural light and a floorplan that is easy to love! Enter into a stately Foyer with crown & chair molding and a 4-light transom over the door; to the left is a large Living Room with a black marble surround gas fireplace topped by raised paneling, crown & chair molding, custom cabinetry. The Sunroom beckons with windows on three sides, tongue in groove paneled ceiling & wood paneling. The eat-in kitchen has generous storage and a picture window so you can overlook the pretty yard while dining or cooking. There is a sizable Laundry Room (W/D convey). The elegant Dining Room has crown & chair molding. A cozy Library invites to a sunny corner of the house; it has shiplap paneling, 2 custom bookshelves and a gas fireplace. The rear hall on the first floor has 2 coat closets, a China closet, stairs to the Basement, crown & chair molding. A bedroom and full bathroom complete the main living space. Upstairs is a large Primary Bedroom with 3 closets (one is a deep closet for storage) and an ensuite full bath. Two more Bedrooms up with a third full bath and a hall linen closet. The pull-down attic is mostly floored and the partial basement is great for storage, projects. This is a very, very special home in an amazing neighborhood offering a stunning natural setting with fantastic recreational options AND convenience to shops, restaurants and so much more!

Save
Ask
Tour
Hide
Share
Listing Snapshot
Price 
$895,000
Days On Site 
36 Days
Bedrooms 
4
Inside Area (SqFt) 
3,455 sqft
Total Baths 
3
Full Baths 
3
Partial Baths 
N/A
Lot Size 
0.87 Acres
Year Built 
1953
MLS® Number 
2609908
Status 
Pending
Property Tax 
$9,432
HOA/Condo/Coop Fees 
N/A
Sq Ft Source 
Appraiser
Friends & Family
Recent Activity
4 weeks agoStatus changed to Pending
4 weeks agoListing updated with changes from the MLS®
a month agoListing first seen on site
General Features
Acres 
0.87
Disclosures 
Seller Disclosure
Number Of Stories 
1
Parking 
Off Street
Property Sub Type 
Single Family Residence
Sewer 
Public Sewer
SqFt Above 
3455
Style 
Colonial, Two Story
Water Source 
Public
Zoning 
R-2
Interior Features
Appliances 
Electric CooktopCooktopDryerDishwasherGas Water HeaterMicrowaveOvenRefrigeratorWater Heater
Basement 
Interior EntryPartial
Cooling 
ZonedCeiling Fan(s)
Fireplace 
Yes
Fireplace Features 
Gas
Fireplaces 
2
Flooring 
CarpetConcreteLinoleumWood
Heating 
ElectricHeat PumpNatural GasZoned
Interior 
BookcasesBuilt-in FeaturesCeiling Fan(s)Eat-in KitchenPantryRecessed LightingWalk-In Closet(s)Master Downstairs
Window Features 
Bay Window(s)
FullBath 
Save
Ask
Tour
Hide
Share
Exterior Features
Construction Details 
BrickBlock
Fencing 
None
Pool Features 
None
Roof 
Composition
Windows/Doors 
Bay Window(s)
Community Features
MLS Area 
60 - Richmond
Schools
School District
Unknown
Elementary School
Southampton
Middle School
Lucille Brown
High School
Huguenot
All or a portion of the multiple Listing information is provided by the Central Virginia Regional Multiple Listing Service, LLC, from a copyrighted compilation of listings. All IDX information is provided exclusively for consumers’ personal, non-commercial use and may not be used for any purpose other than to identify prospective properties consumers may be interested in purchasing. All CVR MLS information provided is deemed reliable but is not guaranteed accurate. The compilation of Listings and each individual Listing are ©2026 Central Virginia Regional Multiple Listing Service, LLC. All rights reserved.


Last checked 2026-07-22 12:57 AM UTC.

Neighborhood & Commute
Source: Walkscore
Save
Ask
Tour
Hide
Share