Save
Ask
Tour
Hide
Share
$389,000
39 Days On Site

601 Seay Road
Manakin Sabot, VA 23103

Single Family Residence|Pending
3
Beds
2
Total Baths
2
Full Baths
1,305
SqFt
$298
/SqFt
1983
Built
Subdivision:
None
County:
Goochland
Listing courtesy of Homefront Realty LLC (804) 512-9271

Due to the health concerns created by Coronavirus we are offering personal 1-1 online video walkthough tours where possible.
Call Now: 804-381-4831
Is this the listing for you? We can help make it yours.
804-381-4831
601 Seay Road601 Seay Road601 Seay Road601 Seay Road
Save
Ask
Tour
Hide
Share

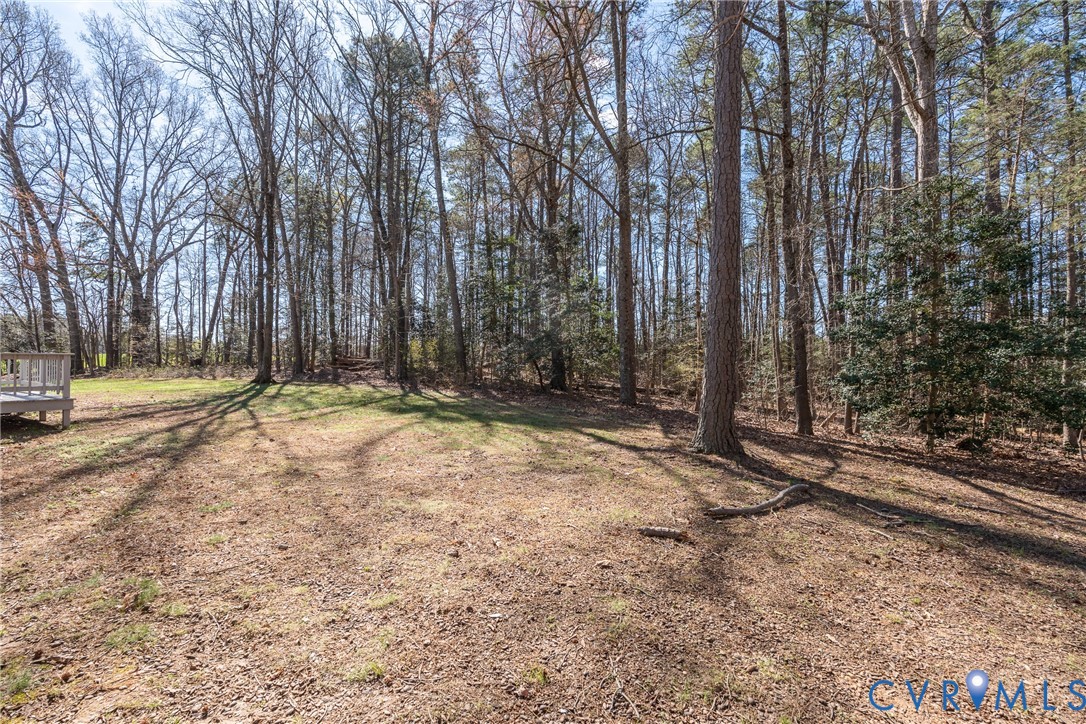
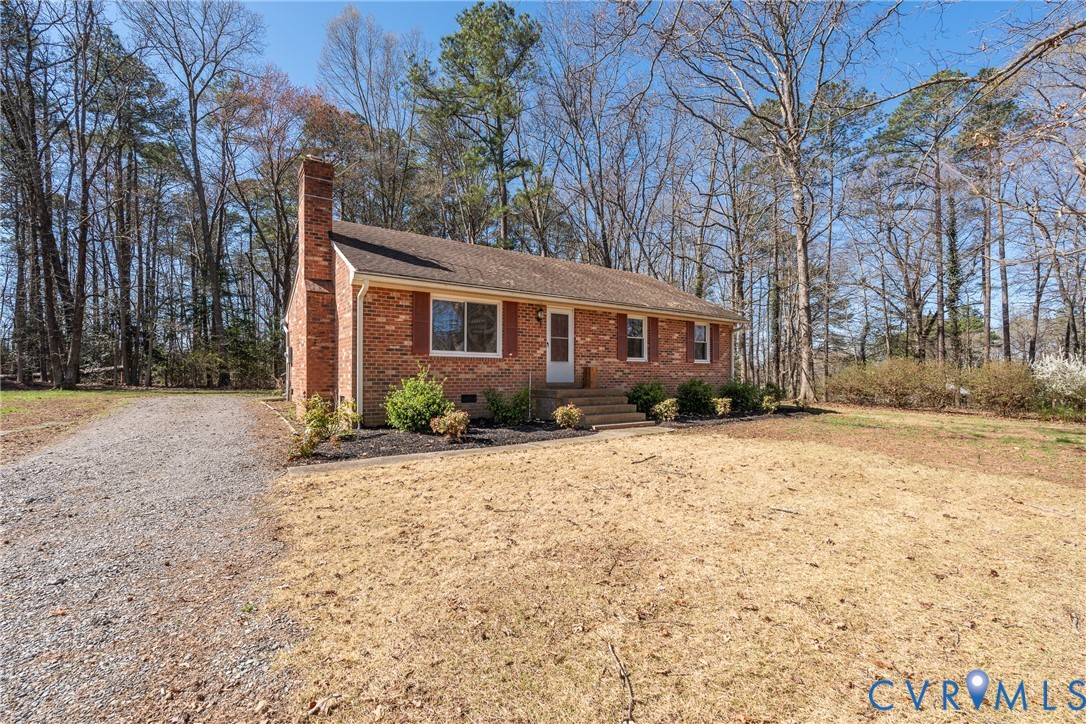
The privacy you crave, minutes from the heart of Short Pump! Welcome to 601 Seay Road, where 2.25 sprawling acres meet total convenience. This 1305 square foot brick rancher offers the rare opportunity to enjoy peaceful country style living while being just minutes away from shopping and dining. Inside you will find a bright open floor plan, featuring a spacious family room anchored by classic brick fireplace-perfect for those cozy evenings. The entire house has been freshly painted and features brand new ceramic tile in both bathrooms. Whether you’re enjoying the massive yard or the open dining area this home is move-in ready and waiting for your personal touch.

Save
Ask
Tour
Hide
Share
Listing Snapshot
Price 
$389,000
Days On Site 
39 Days
Bedrooms 
3
Inside Area (SqFt) 
1,305 sqft
Total Baths 
2
Full Baths 
2
Partial Baths 
N/A
Lot Size 
2.25 Acres
Year Built 
1983
MLS® Number 
2610057
Status 
Pending
Property Tax 
$1,536.47
HOA/Condo/Coop Fees 
N/A
Sq Ft Source 
Assessor
Friends & Family
Recent Activity
4 weeks agoStatus changed to Pending
4 weeks agoListing updated with changes from the MLS®
a month agoListing first seen on site
General Features
Acres 
2.25
Disclosures 
Familial Relation
Levels 
One
Number Of Stories 
1
Parking 
UnpavedDrivewayNo GaragePaved
Property Sub Type 
Single Family Residence
Sewer 
Septic Tank
SqFt Above 
1305
Style 
Ranch
Water Source 
Well
Zoning 
A-2
Interior Features
Appliances 
CooktopDryerDishwasherElectric Water HeaterOvenRefrigeratorWasher
Basement 
Crawl Space
Cooling 
Heat Pump
Fireplace 
Yes
Fireplace Features 
Masonry
Fireplaces 
1
Flooring 
Wood
Heating 
ElectricHeat Pump
Interior 
Master Downstairs
FullBath 
Save
Ask
Tour
Hide
Share
Exterior Features
Construction Details 
BrickBrick VeneerFrame
Fencing 
None
Lot Features 
Level
Other Structures 
Shed(s)
Patio And Porch 
Deck
Pool Features 
None
Roof 
Shingle
Community Features
MLS Area 
24 - Goochland
Schools
School District
Unknown
Elementary School
Randolph
Middle School
Goochland
High School
Goochland
All or a portion of the multiple Listing information is provided by the Central Virginia Regional Multiple Listing Service, LLC, from a copyrighted compilation of listings. All IDX information is provided exclusively for consumers’ personal, non-commercial use and may not be used for any purpose other than to identify prospective properties consumers may be interested in purchasing. All CVR MLS information provided is deemed reliable but is not guaranteed accurate. The compilation of Listings and each individual Listing are ©2026 Central Virginia Regional Multiple Listing Service, LLC. All rights reserved.


Last checked 2026-05-28 08:22 PM UTC.

Neighborhood & Commute
Source: Walkscore
Save
Ask
Tour
Hide
Share