Save
Ask
Tour
Hide
Share
$1,795,000
37 Days On Site

13254 Barwick Lane
Richmond, VA 23238

Single Family Residence|Pending
5
Beds
5
Total Baths
3
Full Baths
2
Partial Baths
4,983
SqFt
$360
/SqFt
2003
Built
Subdivision:
Rivergate
County:
Goochland
Listing courtesy of Long & Foster REALTORS (804) 241-3347

Due to the health concerns created by Coronavirus we are offering personal 1-1 online video walkthough tours where possible.
Call Now: 804-381-4831
Is this the listing for you? We can help make it yours.
804-381-4831
13254 Barwick Lane13254 Barwick Lane13254 Barwick Lane13254 Barwick Lane
Save
Ask
Tour
Hide
Share

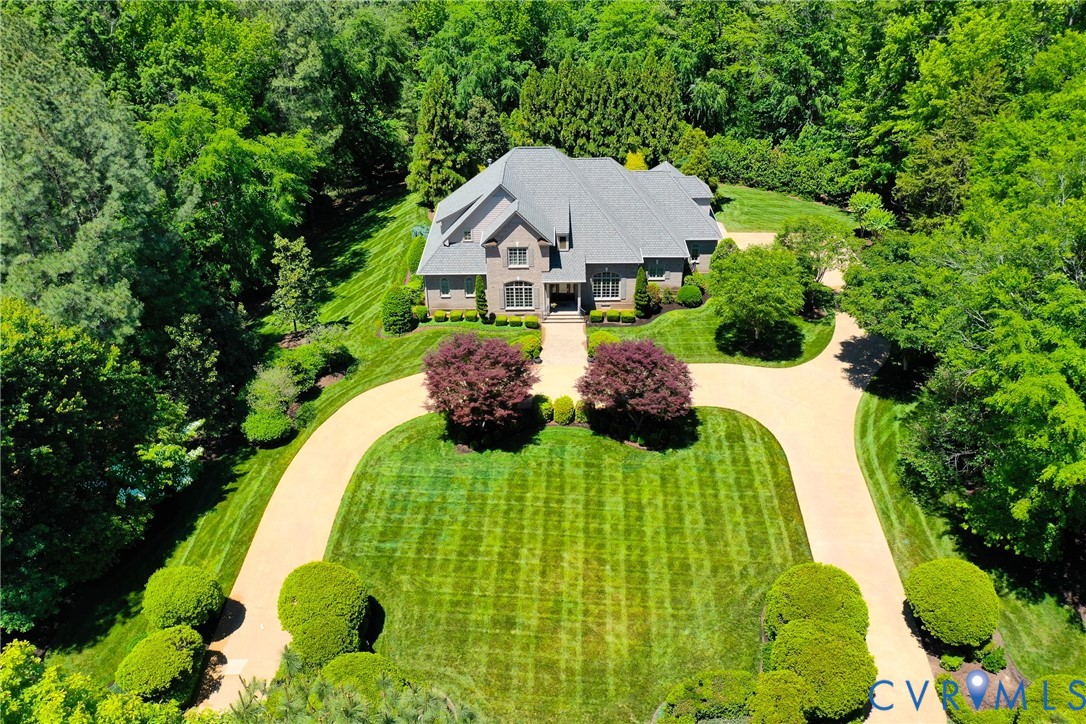
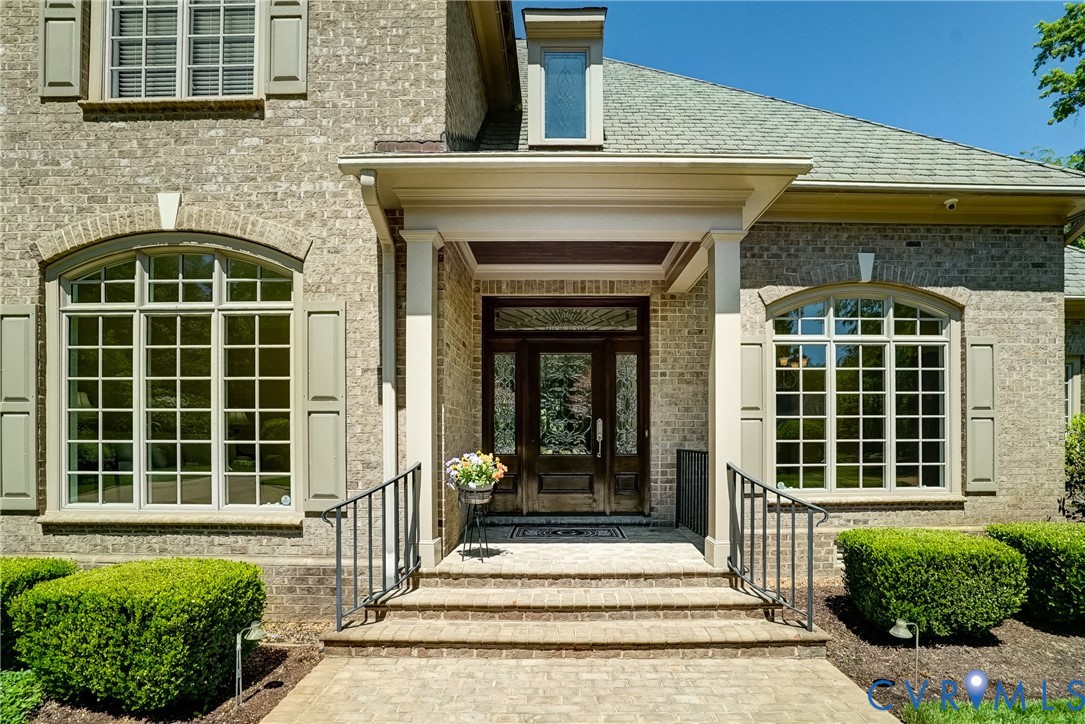
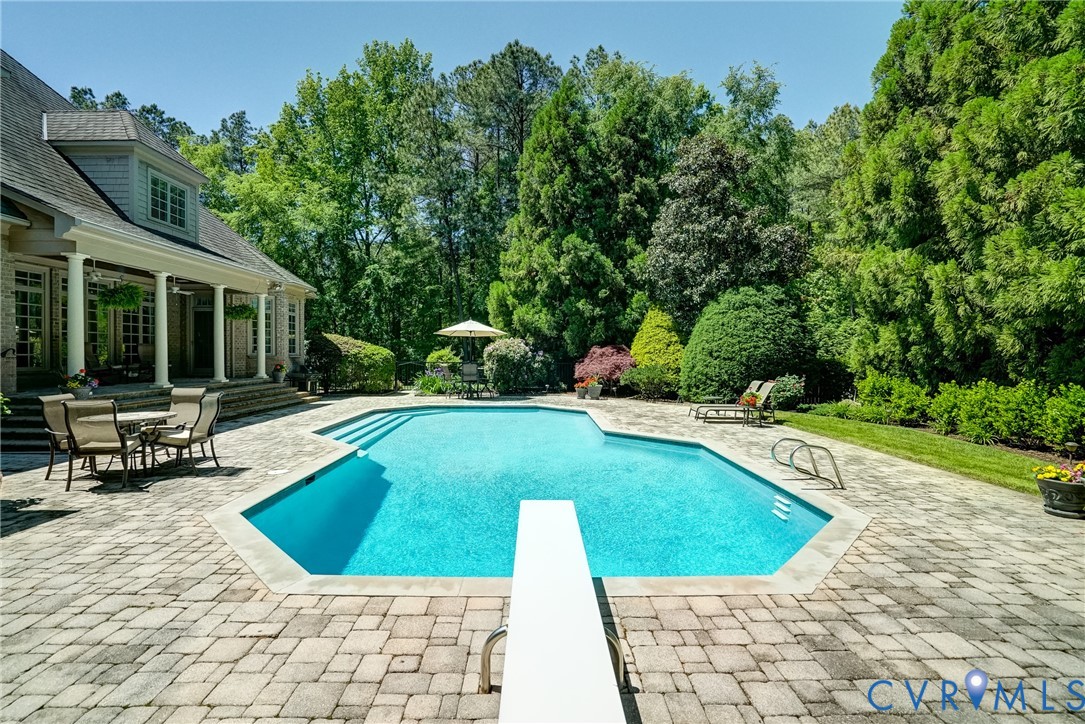
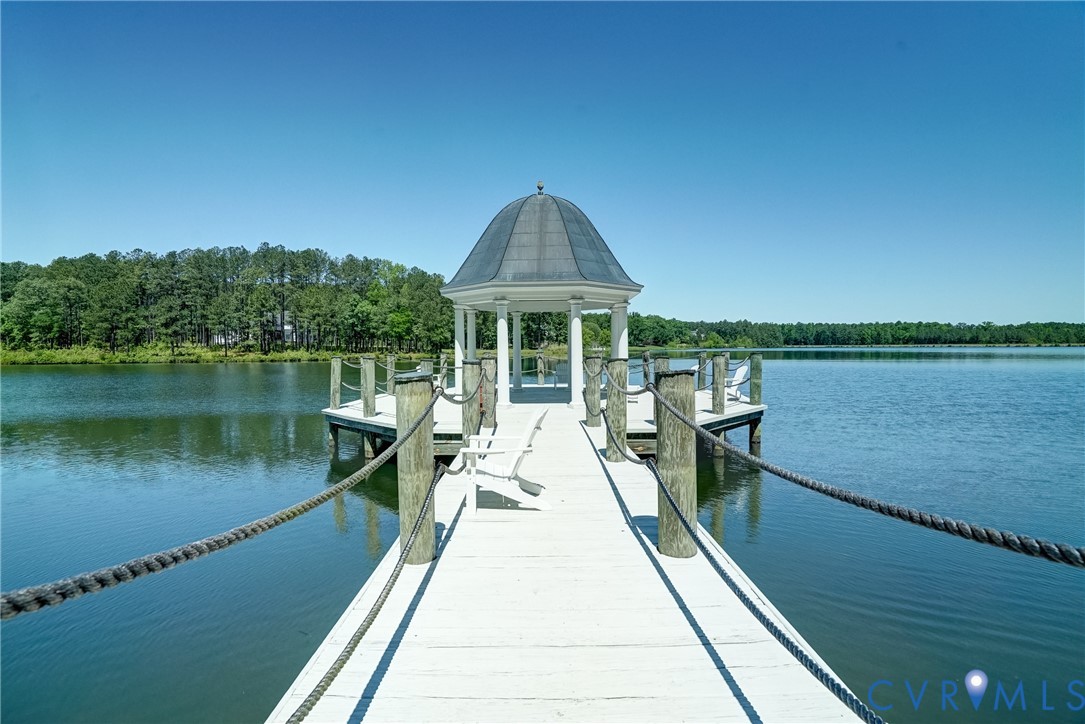
Set along the prestigious River Road Corridor within the gated enclave of Rivergate, this exceptional all-brick home offers refined living on a privately nestled, beautifully landscaped 2.3-acre lot. Custom built in 2003 by Allen N. Coleman and lovingly maintained by its original owner, the residence spans nearly 5,000 square feet across two thoughtfully designed levels. A grand two-story foyer with a chandelier welcomes you into light-filled, open-concept interiors highlighted by nearly 10 ft ceilings, architectural windows and elegant arched openings. Formal living and dining rooms showcase timeless details including a chandelier and arched windows. The inviting family room features a cast stone gas fireplace and a dramatic wall of windows overlooking the resort-style backyard. The gourmet kitchen is appointed with rich cherry cabinetry, granite countertops, a 5-burner Wolf gas cooktop, two Cove dishwashers, Wolf double oven, microwave and refrigerator/freezer. The first-floor primary suite is a luxurious retreat, complete with a bay window sitting area, access to the rear covered porch, an expansive walk-in closet with center island, and a spa-like bath featuring a steam shower, whirlpool tub, and dual quartz vanities. Upstairs, you’ll find four generously sized bedrooms, including an additional primary suite with a double vanity private bath and walk-in closet, along with a spacious loft-style living area with a U-Line refrigerator equipped bar. Outdoor living is impressive with a gunnite pool and diving board, lush seasonal landscaping, and a covered rear porch—ideal for relaxing or entertaining. Additional highlights include a three-car garage and a convenient half bath for pool guests, freshly sealed circular aggregate driveway, irrigation system, central vacuum, gas heat, conditioned crawl space, updated HVAC systems, and a 50-year Grand Manor roof. The remarkable property combines timeless elegance, modern comfort, and an unbeatable location within one of the area’s most sought-after lake communities.

Save
Ask
Tour
Hide
Share
Listing Snapshot
Price 
$1,795,000
Days On Site 
37 Days
Bedrooms 
5
Inside Area (SqFt) 
4,983 sqft
Total Baths 
5
Full Baths 
3
Partial Baths 
2
Lot Size 
2.312 Acres
Year Built 
2003
MLS® Number 
2610100
Status 
Pending
Property Tax 
$8,413
HOA/Condo/Coop Fees 
$366.67 monthly
Sq Ft Source 
Appraiser
Friends & Family
Recent Activity
2 weeks agoStatus changed to Pending
2 weeks agoListing updated with changes from the MLS®
a month agoListing first seen on site
General Features
Acres 
2.312
Attached Garage 
Yes
Garage 
Yes
Garage Spaces 
3
Number Of Stories 
1
Parking 
AttachedCircular DrivewayDirect AccessDrivewayGarageGarage Door OpenerPavedGarage Faces RearGarage Faces Side
Parking Spaces 
2
Property Sub Type 
Single Family Residence
Security 
Security SystemGated Community
Sewer 
Public Sewer
SqFt Above 
4983
Style 
Custom, Two Story
Utilities 
Cable Available
Water Source 
Public
Zoning 
R-1
Interior Features
Appliances 
Electric CooktopCooktopDryerDishwasherDisposalGas Water HeaterRangeRefrigeratorWasherOven
Basement 
Crawl Space
Cooling 
Heat PumpZoned
Fireplace 
Yes
Fireplace Features 
GasMasonry
Fireplaces 
1
Flooring 
CarpetCeramic Tile
Heating 
Forced AirHeat PumpNatural GasZoned
Interior 
BookcasesBuilt-in FeaturesDouble VanityEat-in KitchenGranite CountersHigh CeilingsKitchen IslandRecessed LightingWalk-In Closet(s)Central VacuumMaster Downstairs
Laundry Features 
Washer Hookup
Window Features 
Insulated Windows
HalfBath 
Save
Ask
Tour
Hide
Share
Exterior Features
Construction Details 
BrickBlockFrame
Fencing 
Back YardPartialFenced
Lot Features 
Landscaped
Patio And Porch 
Rear PorchFront PorchPorch
Pool Features 
Outdoor PoolFencedGuniteIn GroundPrivate
Private Pool 
Yes
Roof 
CompositionShingle
Waterfront Features 
Waterfront AccessLake
Windows/Doors 
Insulated Windows
Community Features
Association Amenities 
LandscapingManagement
Association Dues 
4400
Community Features 
GatedLakeCurbs
HOA Fee Frequency 
Annually
MLS Area 
24 - Goochland
Schools
School District
Unknown
Elementary School
Randolph
Middle School
Goochland
High School
Goochland
All or a portion of the multiple Listing information is provided by the Central Virginia Regional Multiple Listing Service, LLC, from a copyrighted compilation of listings. All IDX information is provided exclusively for consumers’ personal, non-commercial use and may not be used for any purpose other than to identify prospective properties consumers may be interested in purchasing. All CVR MLS information provided is deemed reliable but is not guaranteed accurate. The compilation of Listings and each individual Listing are ©2026 Central Virginia Regional Multiple Listing Service, LLC. All rights reserved.


Last checked 2026-05-28 11:47 AM UTC.

Neighborhood & Commute
Source: Walkscore
Save
Ask
Tour
Hide
Share