Save
Ask
Tour
Hide
Share
$829,950
30 Days On Site

3724 Mill Mount Terrace
Powhatan, VA 23139

For Sale|Single Family Residence|Active
4
Beds
4
Total Baths
3
Full Baths
1
Partial Bath
3,090
SqFt
$269
/SqFt
2022
Built
Subdivision:
Westlake At Mill Mount
County:
Powhatan
Listing courtesy of BHHS PenFed Realty (804) 868-0080

Due to the health concerns created by Coronavirus we are offering personal 1-1 online video walkthough tours where possible.
Call Now: 804-381-4831
Is this the listing for you? We can help make it yours.
804-381-4831
3724 Mill Mount Terrace3724 Mill Mount Terrace3724 Mill Mount Terrace3724 Mill Mount Terrace
Save
Ask
Tour
Hide
Share

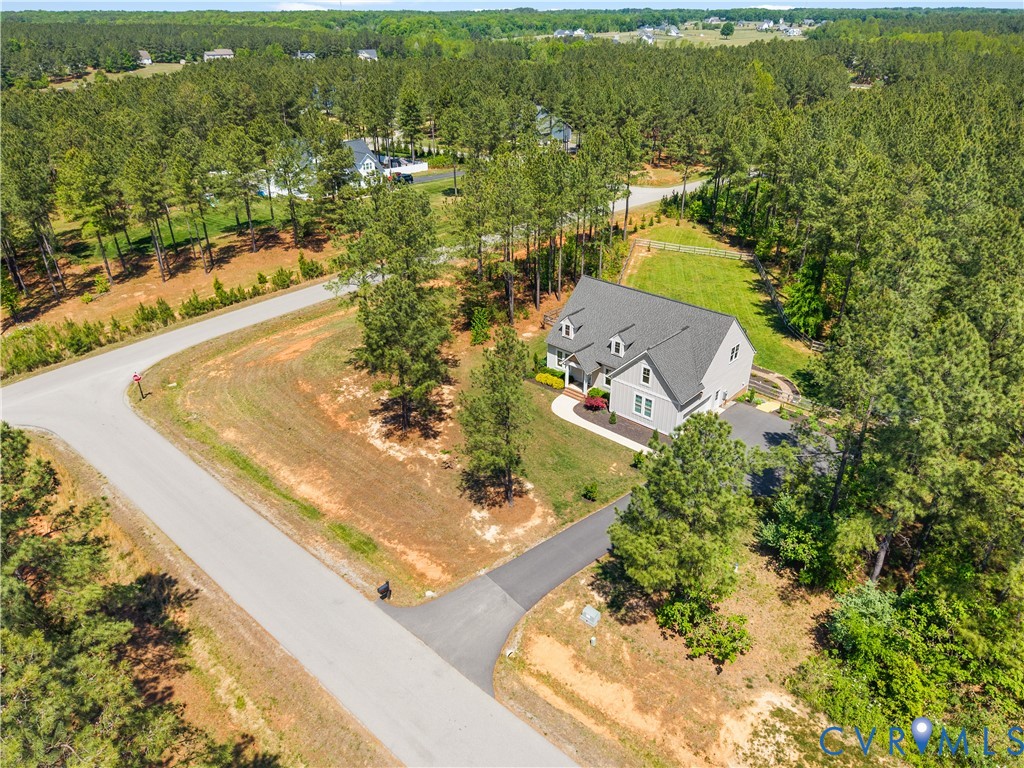
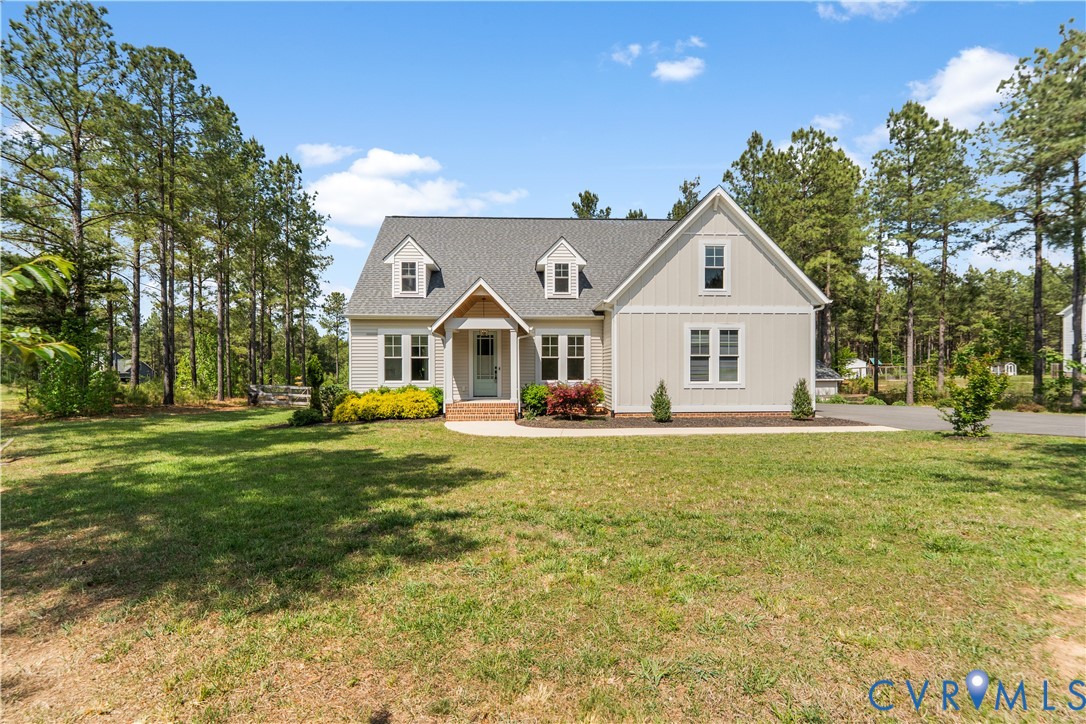
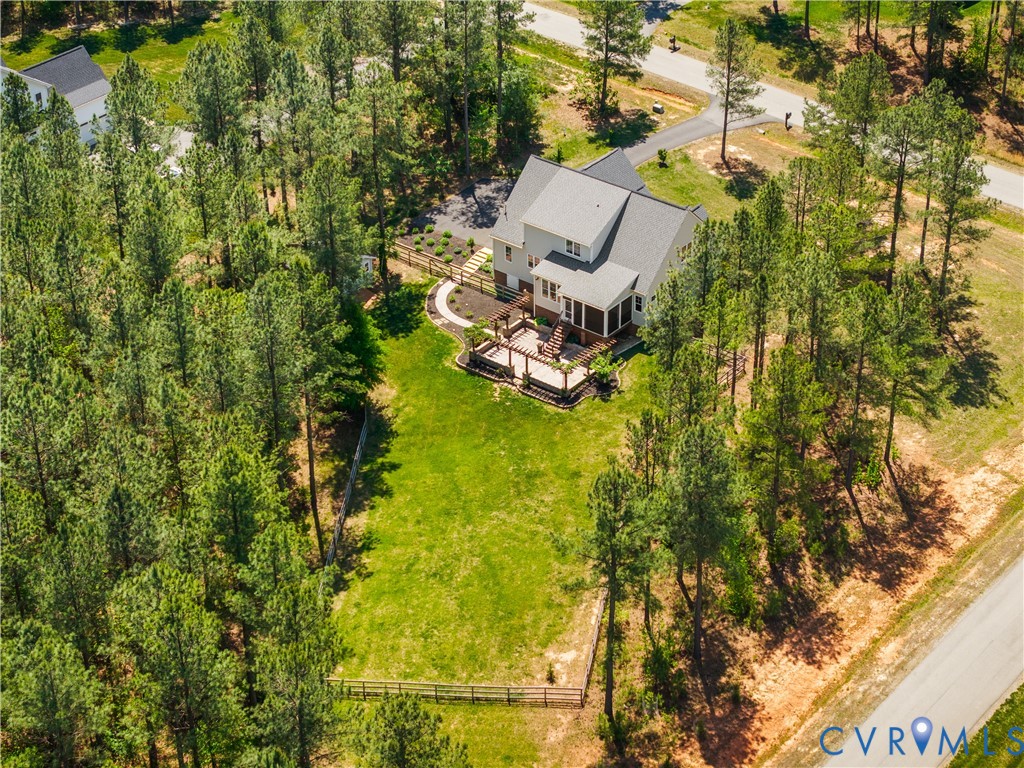
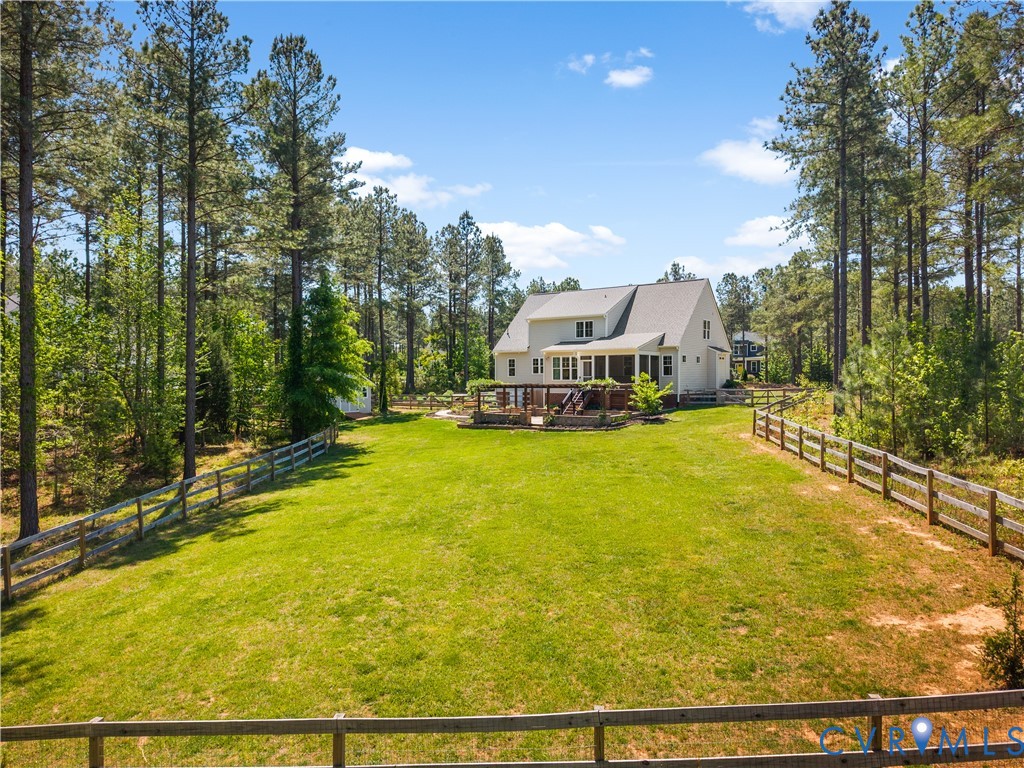
Welcome to 3724 Mill Mount Terrace in the beautiful Westlake at Mill Mount subdivision of Central Powhatan County. This move-in ready & like-new 2-story vinyl sided craftsman home sits on just over 2 acres. Built in 2022 by Baldwin Creek Custom Homes, it consists of 4 bedrooms (including a first-floor primary bedroom suite) & 3.5 bathrooms over 3,090 sqft of living space. Upon entering, you are greeted with an open concept floor plan and bright/flowing spaces. A flexible office with craftsman-style mouldings & custom barn doors leads you to the open family room with built-ins and a gas fireplace. The morning room looks out to the large backyard and has direct walk-out access to the screened back porch & one-of-a-kind stamped concrete patio w/ wrap-around trellis. The chef's kitchen features a large island w/ breakfast bar, granite countertops, subway tile backsplash, gas cooking, pantry, stainless steel appliances & recessed lighting. A built-in drop zone & full laundry room are located near the garage entrance door. This level is completed with a first-floor primary bedroom suite with an extra-large walk-in closet & owner's ensuite bathroom with double-vanity and step-in tiled frameless shower. The second floor of the home features 3 additional bedrooms (all with walk-in closets) & one with an ensuite bathroom. This level is completed with an additional full bathroom, flexible rec room (possible 5th bedroom - if needed) & walk-in attic storage. All bedrooms have new carpet! This home sits on a landscaped corner lot, has a paved double-width driveway & fully fenced backyard ready for pets/kids to play. The current owners added a detached storage shed & are conveying the 60" zero-turn mower with the sale of the home. The HOA includes seasonal community events & water access to the neighborhood lake. Enjoy country living in Powhatan while being only 30 minutes to Midlothian, 35 minutes to Short Pump & 45 minutes to Downtown Richmond! Why wait months to build - Move-in Today! (Virtual Staging used in some photos.)

Save
Ask
Tour
Hide
Share
Listing Snapshot
Price 
$829,950
Days On Site 
30 Days
Bedrooms 
4
Inside Area (SqFt) 
3,090 sqft
Total Baths 
4
Full Baths 
3
Partial Baths 
1
Lot Size 
2.112 Acres
Year Built 
2022
MLS® Number 
2610137
Status 
Active
Property Tax 
$4,146
HOA/Condo/Coop Fees 
$50 monthly
Sq Ft Source 
Other
Friends & Family
Recent Activity
4 weeks agoListing first seen on site
4 weeks agoListing updated with changes from the MLS®
General Features
Acres 
2.112
Attached Garage 
Yes
Disclosures 
Covenants Restrictions Disclosure
Garage 
Yes
Garage Spaces 
2
Levels 
Two
Number Of Stories 
2
Parking 
AttachedDrivewayGarageGarage Door OpenerOversizedPavedGarage Faces RearGarage Faces Side
Parking Spaces 
2
Property Sub Type 
Single Family Residence
Sewer 
Septic Tank
SqFt Above 
3090
Style 
Craftsman, Custom, Two Story
Water Source 
Well
Interior Features
Appliances 
CooktopDishwasherElectric Water HeaterMicrowaveOvenRangeRefrigeratorRange HoodWater SoftenerWater HeaterWater PurifierGas Cooktop
Basement 
Crawl Space
Cooling 
Heat PumpZonedCeiling Fan(s)
Fireplace 
Yes
Fireplace Features 
Factory BuiltGas
Fireplaces 
1
Flooring 
Vinyl
Heating 
ElectricHeat PumpZoned
Interior 
Ceiling Fan(s)Double VanityEat-in KitchenGranite CountersKitchen IslandPantryRecessed LightingWalk-In Closet(s)Master Downstairs
Laundry Features 
Washer Hookup
Window Features 
Insulated WindowsScreensBay Window(s)
FullBath 
Save
Ask
Tour
Hide
Share
Exterior Features
Construction Details 
BlockFrameVinyl SidingWood Siding
Exterior 
LightingStorage
Fencing 
WoodFenced
Lot Features 
Corner LotLandscapedCul-De-Sac
Other Structures 
Shed(s)StorageOutbuilding
Patio And Porch 
Rear PorchPatioScreenedPorch
Pool Features 
None
Roof 
AsphaltCompositionShingle
Waterfront Features 
Waterfront AccessLake
Windows/Doors 
Insulated WindowsScreensBay Window(s)
Community Features
Association Dues 
600
Community Features 
Lake
HOA Fee Frequency 
Annually
MLS Area 
66 - Powhatan
Schools
School District
Unknown
Elementary School
Pocahontas
Middle School
Powhatan
High School
Powhatan
All or a portion of the multiple Listing information is provided by the Central Virginia Regional Multiple Listing Service, LLC, from a copyrighted compilation of listings. All IDX information is provided exclusively for consumers’ personal, non-commercial use and may not be used for any purpose other than to identify prospective properties consumers may be interested in purchasing. All CVR MLS information provided is deemed reliable but is not guaranteed accurate. The compilation of Listings and each individual Listing are ©2026 Central Virginia Regional Multiple Listing Service, LLC. All rights reserved.


Last checked 2026-05-31 07:04 PM UTC.

Neighborhood & Commute
Source: Walkscore
Save
Ask
Tour
Hide
Share