Save
Ask
Tour
Hide
Share
$998,750
22 Days On Site

508 Belle Grove Lane
Henrico, VA 23229

Single Family Residence|Pending
4
Beds
3
Total Baths
2
Full Baths
1
Partial Bath
3,406
SqFt
$293
/SqFt
1984
Built
Subdivision:
Belle Grove
County:
Henrico
Listing courtesy of Joyner Fine Properties (804) 405-0044

Due to the health concerns created by Coronavirus we are offering personal 1-1 online video walkthough tours where possible.
Call Now: 804-381-4831
Is this the listing for you? We can help make it yours.
804-381-4831
508 Belle Grove Lane508 Belle Grove Lane508 Belle Grove Lane508 Belle Grove Lane
Save
Ask
Tour
Hide
Share

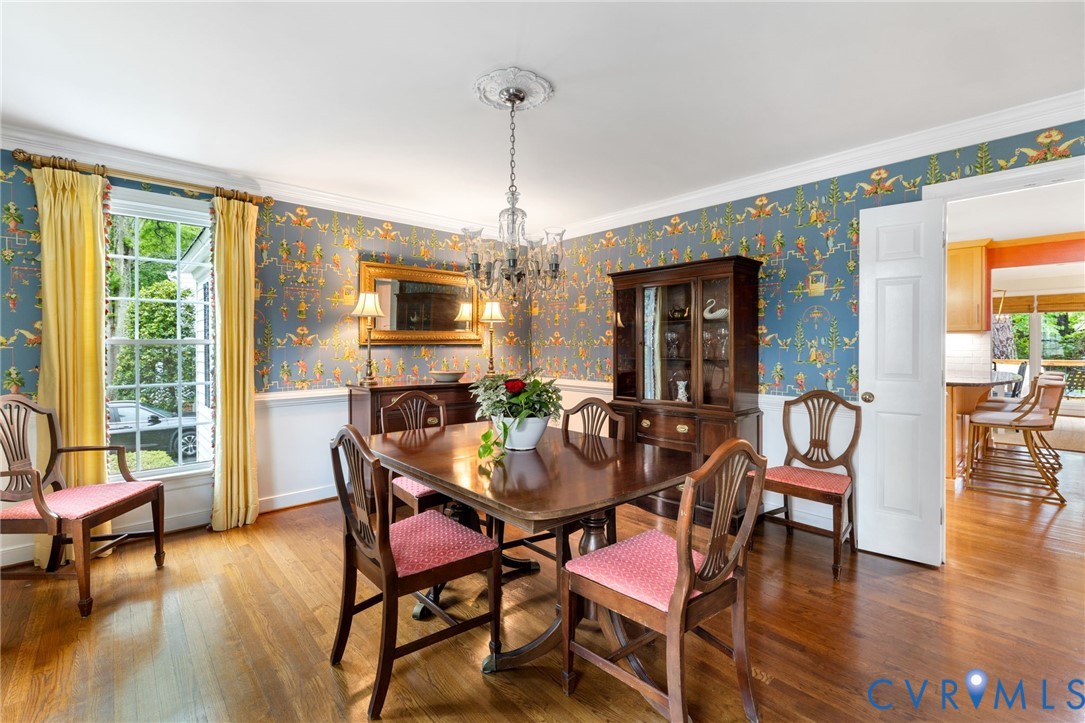
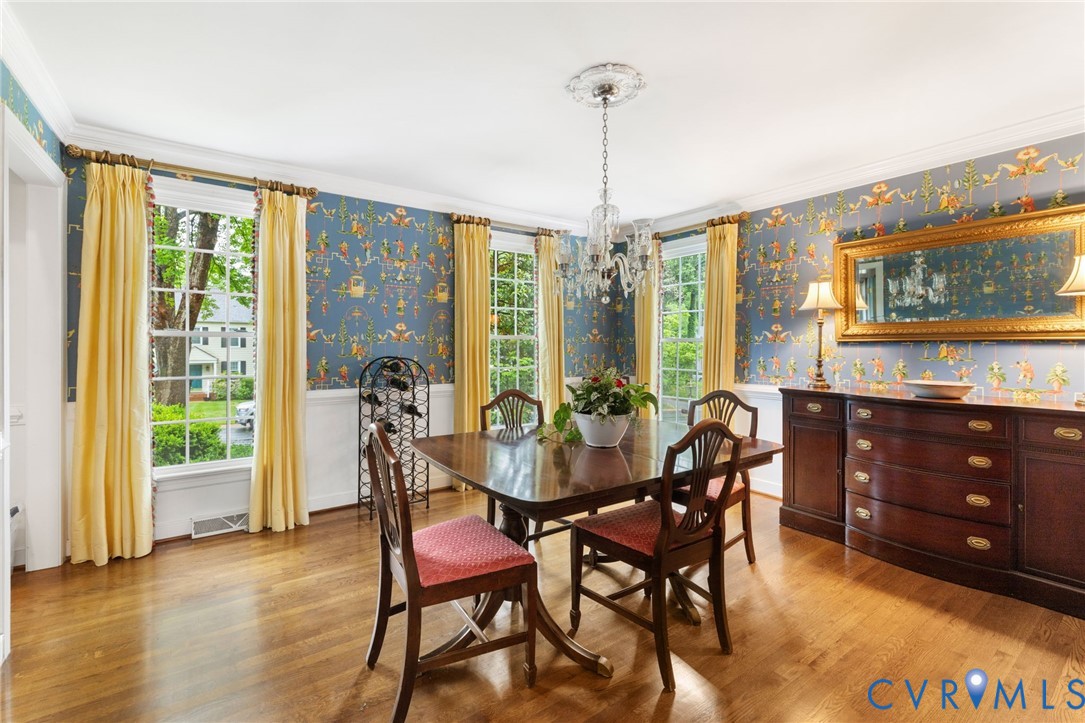
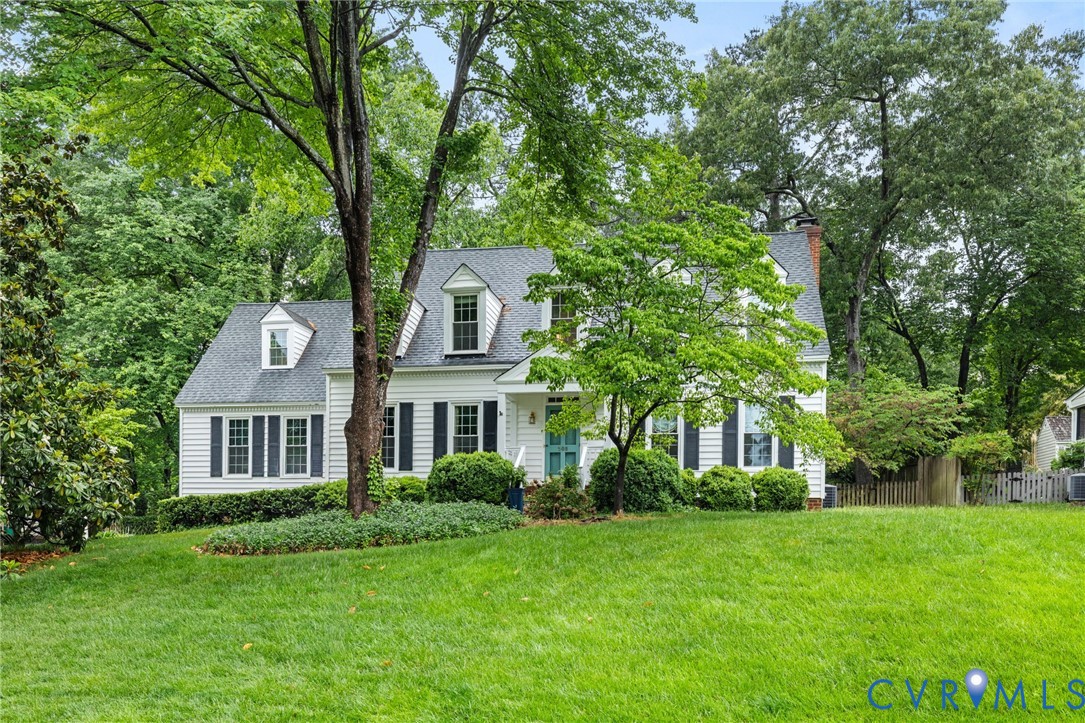
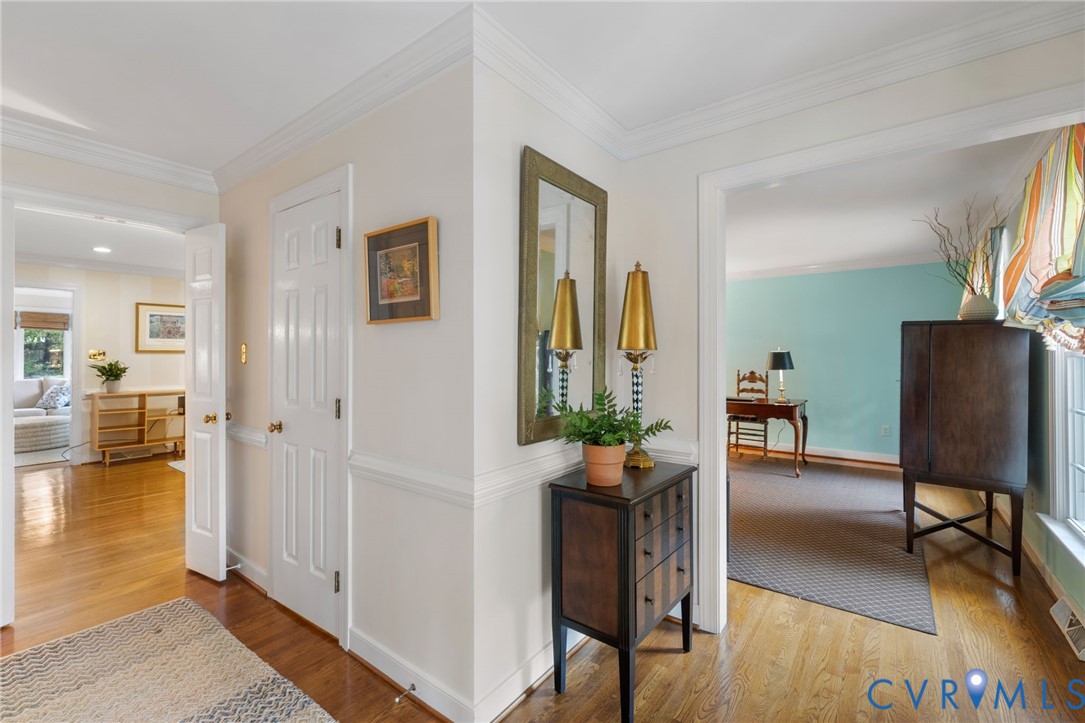
Come see and come fall in love with this charming low maintenance Cape Cod located in the very desirable Tuckahoe Elementary School district. This classic five dormer cape offers hardwood floors in all rooms except playroom and baths, living room (presently used as office), formal dining room, renovated kitchen with upscale appliances, which leads to spacious family room with fireplace framed by built-ins and adjacent to light filled solarium. A tucked away play or craft room is perfect for kids or family fun.The second floor primary suite consists of 3 spaces which includes updated ensuite bath, large walk-in closet and generous bonus sitting room for private TV watching. There are 3 additional bedrooms, a lovely hall bath and pull down stair case to attic storage. The rear yard features beautiful reconditioned deck, fenced rear yard and garden shed.. Easy walk to Kanawha Recreation Assoc (requires memebership), as well as great shops and resturants.

Save
Ask
Tour
Hide
Share
Listing Snapshot
Price 
$998,750
Days On Site 
22 Days
Bedrooms 
4
Inside Area (SqFt) 
3,406 sqft
Total Baths 
3
Full Baths 
2
Partial Baths 
1
Lot Size 
N/A
Year Built 
1984
MLS® Number 
2610217
Status 
Pending
Property Tax 
$6,720
HOA/Condo/Coop Fees 
N/A
Sq Ft Source 
Assessor
Friends & Family
Recent Activity
a week agoStatus changed to Pending
a week agoListing updated with changes from the MLS®
3 weeks agoListing first seen on site
General Features
Disclosures 
Exempt Disclaimer
Levels 
Two
Number Of Stories 
2
Parking 
DrivewayOff StreetPaved
Property Sub Type 
Single Family Residence
Sewer 
Public Sewer
SqFt Above 
3406
Style 
Cape Cod, Two Story
Utilities 
Cable Available
Water Source 
Public
Zoning 
R-3
Interior Features
Appliances 
DishwasherExhaust FanElectric Water HeaterDisposalGas CooktopOven
Cooling 
Heat PumpZoned
Fireplace 
Yes
Fireplace Features 
MasonryWood Burning
Fireplaces 
1
Flooring 
Ceramic TileWood
Heating 
ElectricHeat PumpZonedExhaust Fan
Interior 
BookcasesBuilt-in FeaturesGranite Counters
Laundry Features 
Washer Hookup
FullBath 
Save
Ask
Tour
Hide
Share
Exterior Features
Construction Details 
FrameVinyl Siding
Fencing 
Back YardFenced
Lot Features 
Landscaped
Patio And Porch 
Front PorchDeckPorch
Pool Features 
None
Roof 
Composition
Windows/Doors 
French Doors
Community Features
MLS Area 
22 - Henrico
Schools
School District
Unknown
Elementary School
Tuckahoe
Middle School
Tuckahoe
High School
Freeman
All or a portion of the multiple Listing information is provided by the Central Virginia Regional Multiple Listing Service, LLC, from a copyrighted compilation of listings. All IDX information is provided exclusively for consumers’ personal, non-commercial use and may not be used for any purpose other than to identify prospective properties consumers may be interested in purchasing. All CVR MLS information provided is deemed reliable but is not guaranteed accurate. The compilation of Listings and each individual Listing are ©2026 Central Virginia Regional Multiple Listing Service, LLC. All rights reserved.


Last checked 2026-05-30 01:38 AM UTC.

Neighborhood & Commute
Source: Walkscore
Save
Ask
Tour
Hide
Share