Save
Ask
Tour
Hide
Share
$918,950
39 Days On Site

Lot 6 Creekwind Drive
Powhatan, VA 23139

Single Family Residence|Pending
3
Beds
2
Total Baths
2
Full Baths
3,366
SqFt
$273
/SqFt
2026
Built
Subdivision:
None
County:
Powhatan
Listing courtesy of Virginia Colony Realty Inc (804) 979-2381

Due to the health concerns created by Coronavirus we are offering personal 1-1 online video walkthough tours where possible.
Call Now: 804-381-4831
Is this the listing for you? We can help make it yours.
804-381-4831
Lot 6 Creekwind DriveLot 6 Creekwind DriveLot 6 Creekwind DriveLot 6 Creekwind Drive
Save
Ask
Tour
Hide
Share

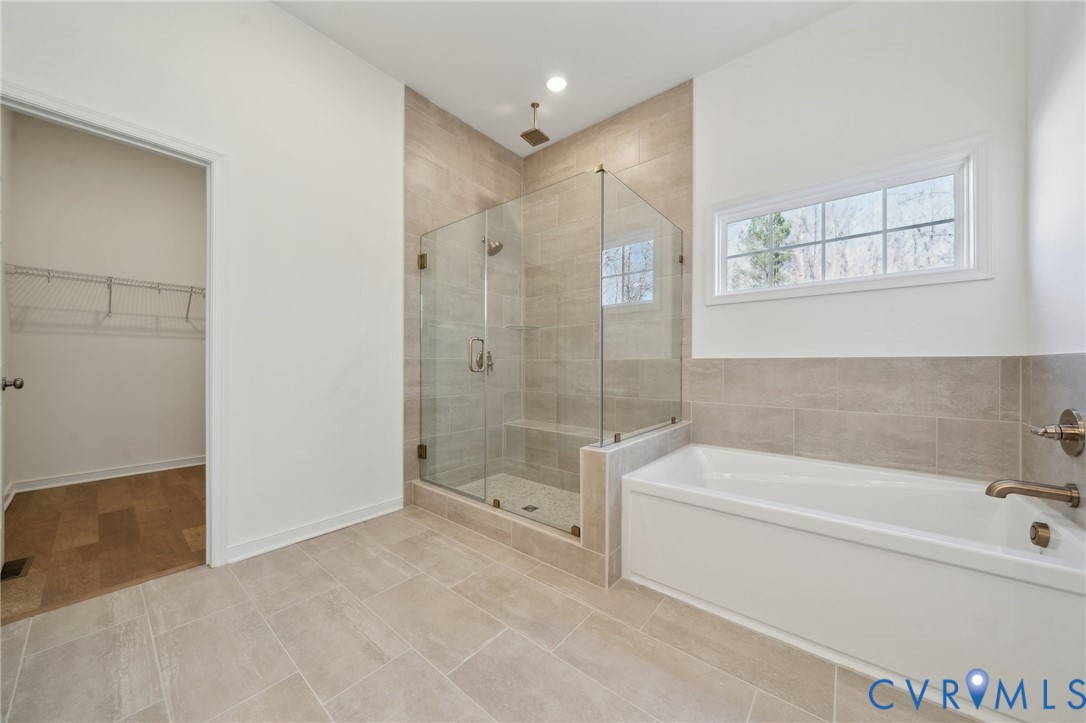
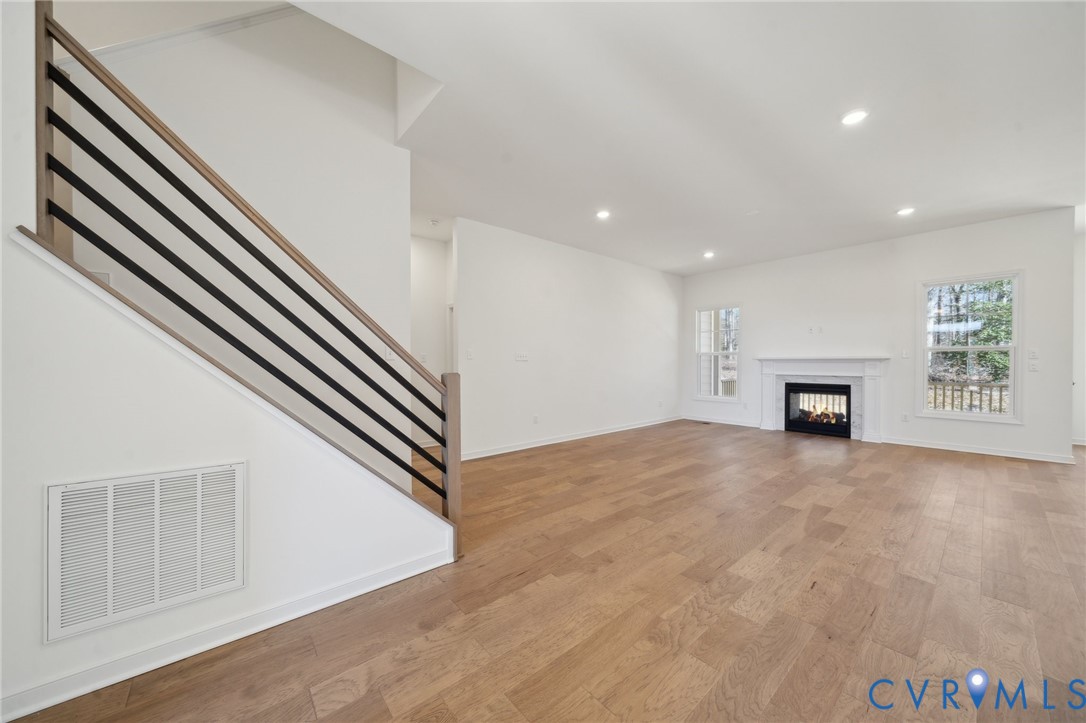
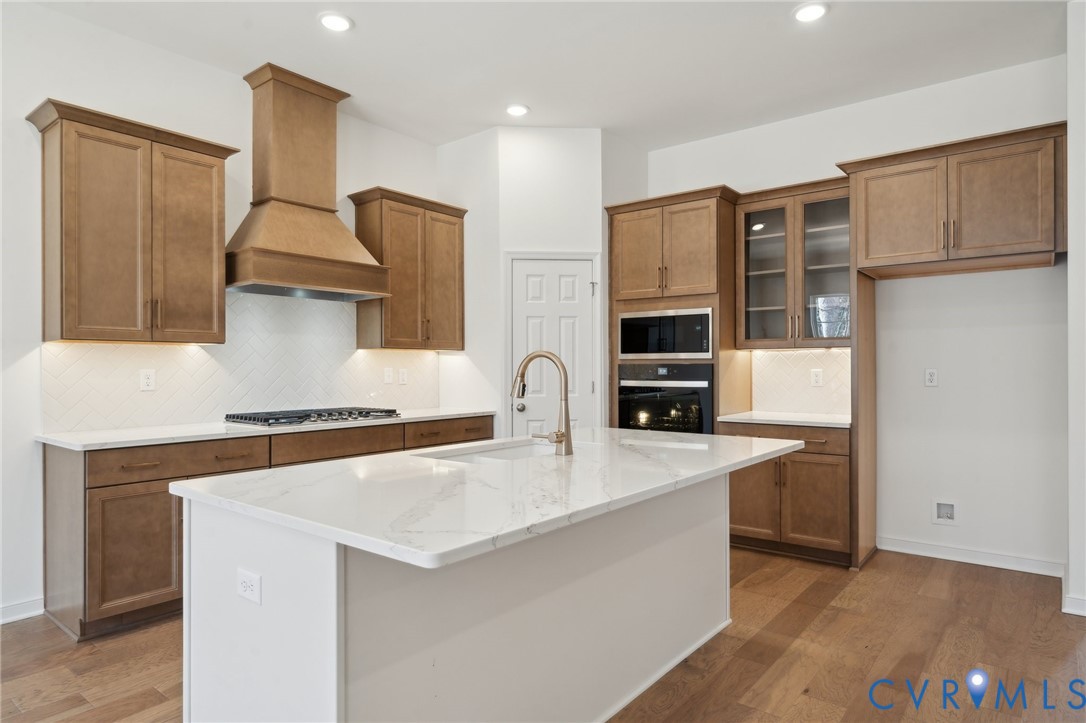
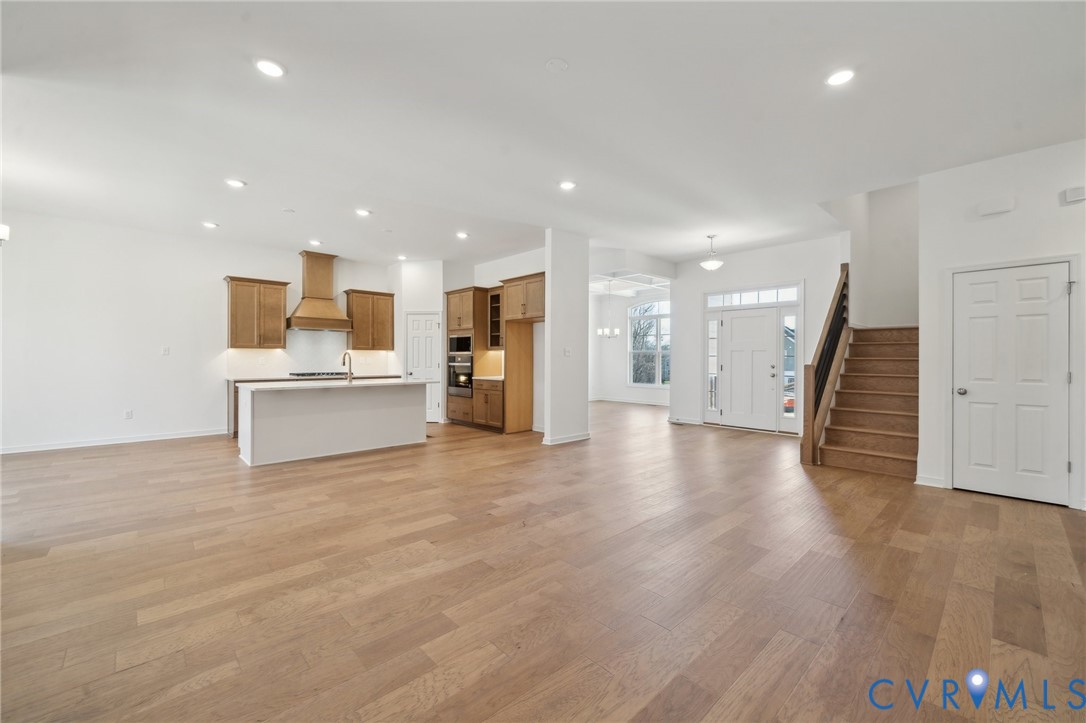
The Treyburn III Home Plan To be built by Main Street Homes! This first-floor primary bedroom plan features a luxurious primary bedroom with an en suite and a large walk-in closet. The beautiful kitchen and breakfast room overlook a spacious great room with soaring 10’ ceilings. The formal dining room, featuring a decorative column, is ideally situated for entertaining, with easy access to the kitchen. Two additional first-floor bedrooms share an adjacent bath. Includes a finished loft with a rear dormer and attic storage. Additional options include a second-floor finished or unfinished bedroom and bathroom.THIS HOME IS UNDER CONSTRUCTION. THE PHOTOS, VIDEOS, AND/OR 3D TOUR SHOWN REPRESENT THE FLOOR PLAN BUT ARE NOT OF THIS SPECIFIC HOME. SELECTIONS AND FEATURES ARE SAMPLES AND NOT THE ACTUAL SELECTIONS AND FEATURES IN THE HOME. SEE A NEW HOME CONSULTANT FOR DETAILS.

Save
Ask
Tour
Hide
Share
Listing Snapshot
Price 
$918,950
Days On Site 
39 Days
Bedrooms 
3
Inside Area (SqFt) 
3,366 sqft
Total Baths 
2
Full Baths 
2
Partial Baths 
N/A
Lot Size 
N/A
Year Built 
2026
MLS® Number 
2610540
Status 
Pending
Property Tax 
N/A
HOA/Condo/Coop Fees 
N/A
Sq Ft Source 
Builder
Friends & Family
Recent Activity
a month agoListing updated with changes from the MLS®
a month agoListing first seen on site
General Features
Attached Garage 
Yes
Garage 
Yes
Garage Spaces 
2
Levels 
Two
Number Of Stories 
2
Parking 
AttachedGarageGarage Door Opener
Property Condition 
New ConstructionUnder Construction
Property Sub Type 
Single Family Residence
Sewer 
Septic Tank
SqFt Above 
3366
Style 
Other
Water Source 
Public
Interior Features
Appliances 
DishwasherDisposalMicrowave
Basement 
Full
Cooling 
ElectricHeat PumpZoned
Flooring 
CarpetLaminate
Heating 
ElectricHeat PumpPropaneZoned
Interior 
Double VanityGranite CountersHigh CeilingsHigh Speed InternetKitchen IslandPantryWired for DataWalk-In Closet(s)Master Downstairs
Laundry Features 
Washer Hookup
FullBath 
Save
Ask
Tour
Hide
Share
Exterior Features
Construction Details 
FrameVinyl Siding
Fencing 
None
Pool Features 
None
Roof 
Shingle
Community Features
MLS Area 
66 - Powhatan
Schools
School District
Unknown
Elementary School
Pocahontas
Middle School
Powhatan
High School
Powhatan
All or a portion of the multiple Listing information is provided by the Central Virginia Regional Multiple Listing Service, LLC, from a copyrighted compilation of listings. All IDX information is provided exclusively for consumers’ personal, non-commercial use and may not be used for any purpose other than to identify prospective properties consumers may be interested in purchasing. All CVR MLS information provided is deemed reliable but is not guaranteed accurate. The compilation of Listings and each individual Listing are ©2026 Central Virginia Regional Multiple Listing Service, LLC. All rights reserved.


Last checked 2026-05-31 07:04 PM UTC.

Neighborhood & Commute
Source: Walkscore
Save
Ask
Tour
Hide
Share