Save
Ask
Tour
Hide
Share
$995,000
23 Days On Site

12427 Killigay Lane
Maidens, VA 23102

For Sale|Single Family Residence|Active
4
Beds
5
Total Baths
3
Full Baths
2
Partial Baths
4,481
SqFt
$222
/SqFt
2002
Built
Subdivision:
None
County:
Hanover
Listing courtesy of River City Elite Properties - Real Broker (804) 822-5324

Due to the health concerns created by Coronavirus we are offering personal 1-1 online video walkthough tours where possible.
Call Now: 804-381-4831
Is this the listing for you? We can help make it yours.
804-381-4831
12427 Killigay Lane12427 Killigay Lane12427 Killigay Lane12427 Killigay Lane
Save
Ask
Tour
Hide
Share

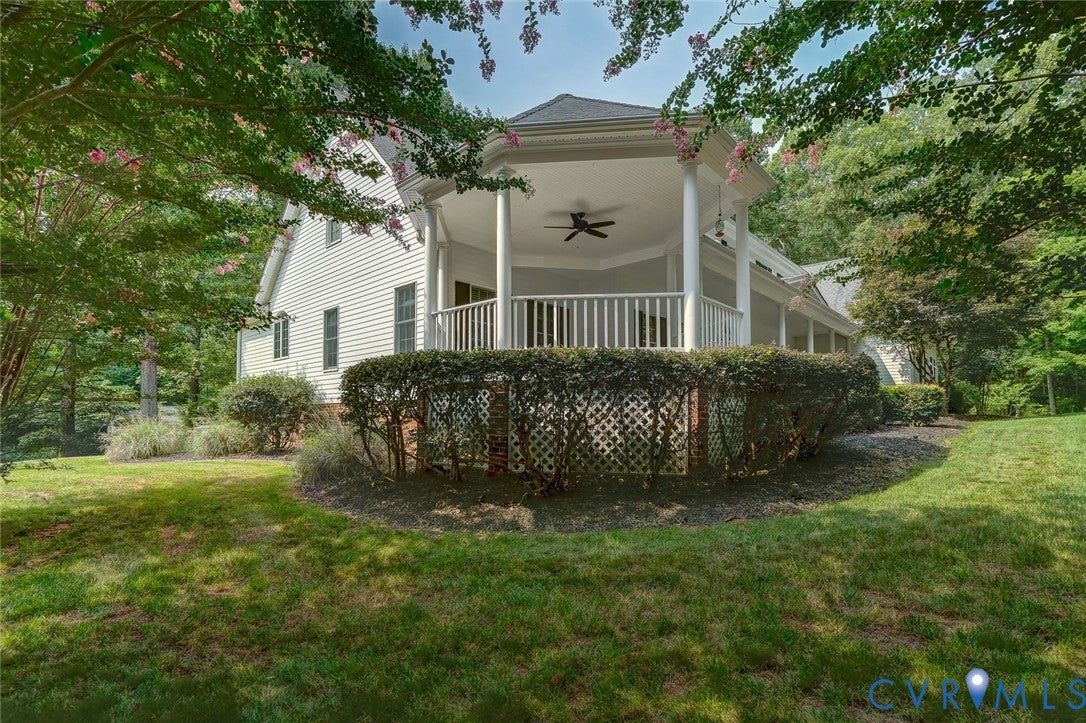
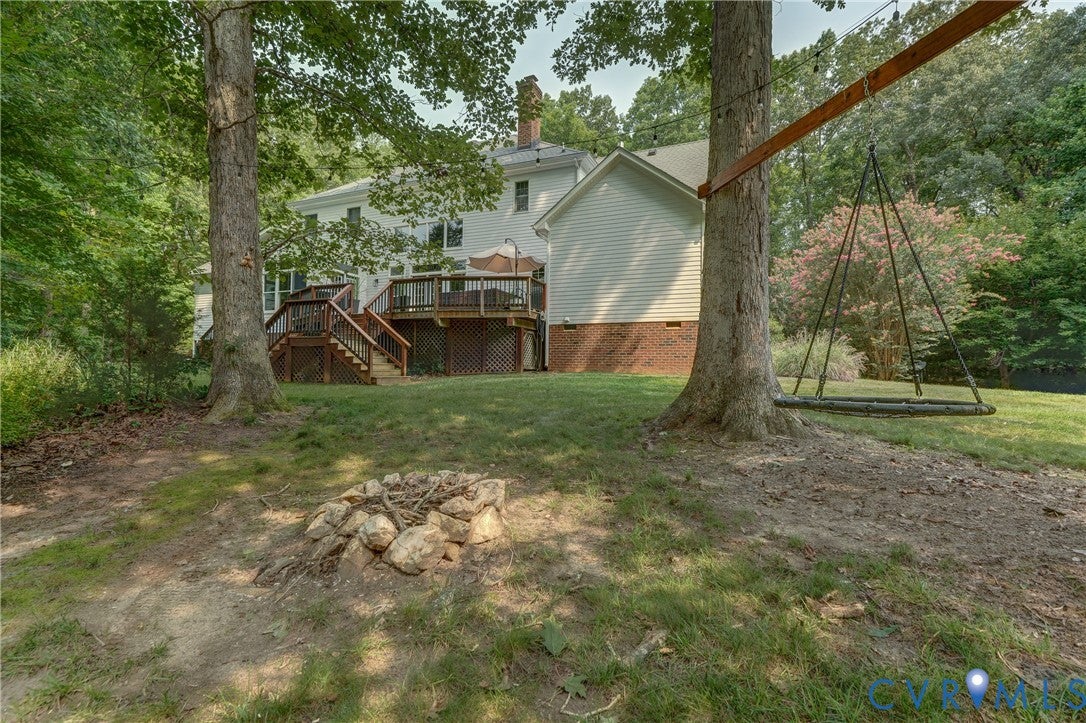
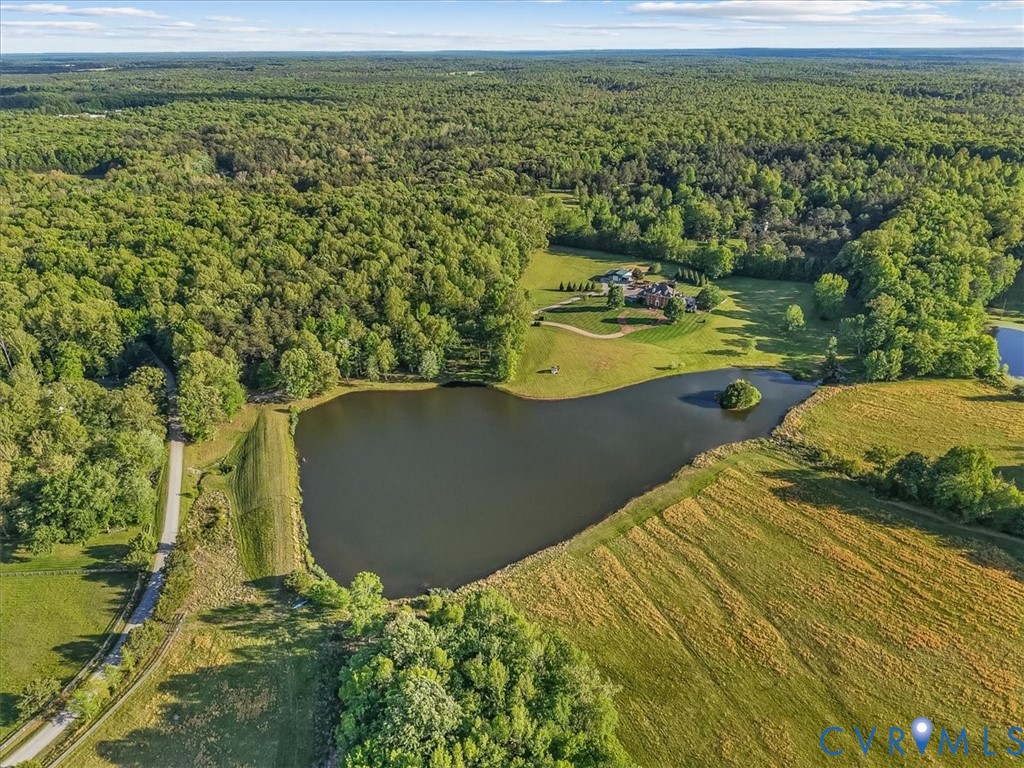
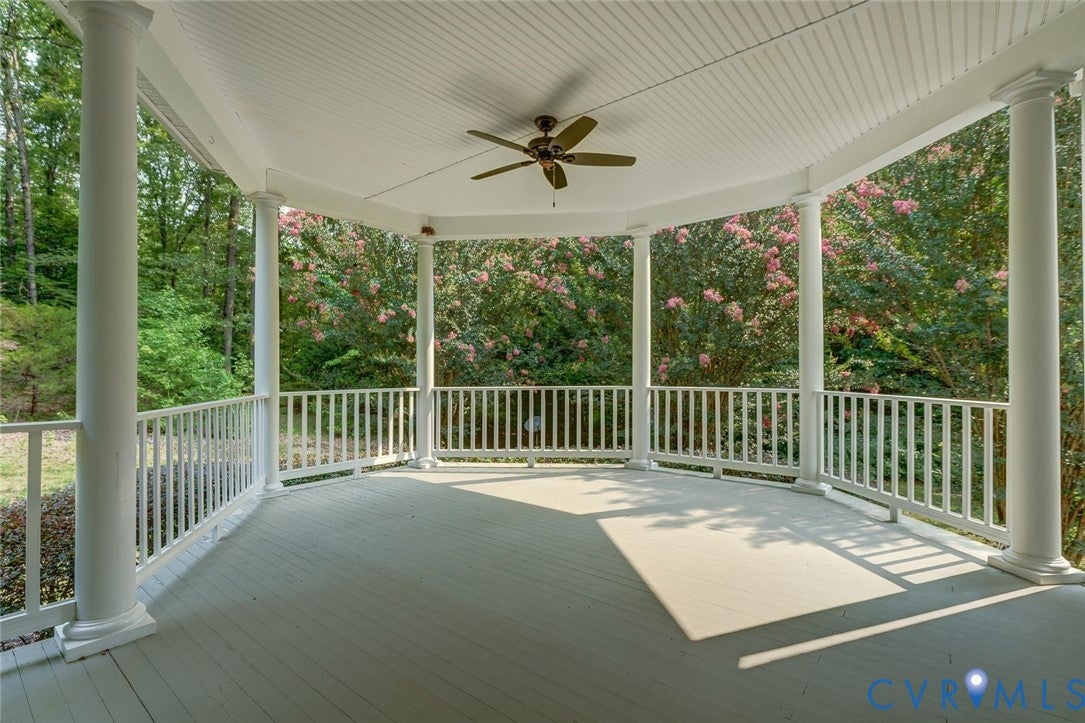
Welcome to this private home on 9.34 acres in the heart of western Hanover County, one of the area's most sought-after locations, just 15 minutes to Short Pump! This well-maintained, custom-built 4 bedroom 3 bath with 2 half bath home at 12427 Killigay Lane offers peaceful surroundings, abundant nature and wildlife, and a light-filled, open-concept layout of over 4,000 sq ft. . The main living area features spacious rooms & perfect space ideal for today's work-from-home lifestyle supported by high-speed 1 Gig fiber internet. Beautiful rosewood hardwood floors throughout, complemented by custom built-in shelving and charming details that give this home a true Southern Living feel. With two staircases and serene views from every window, this home offers a rare sense of space and serenity. The kitchen features all-new appliances & a large, sunny eat-in area open to the living room, anchored by a handsome raised brick fireplace. The home offers three fireplaces in total, one wood-burning and two gas. Two generous owner's suites and well-sized secondary bedrooms provide flexible options for family or guests, while a huge laundry room with custom cabinetry and two sinks adds everyday practicality. Major systems have been thoughtfully updated: 2nd floor HVAC replaced in 2021, well pump in 2020, and a 40-year roof installed in 2002. You'll love the three-car oversized garage, plus a custom garden house with electricity, perfect as a workshop, studio, or potting shed. A chicken coop is already in place, ready for backyard chickens or hobby farming. Nature truly abounds here, deer, turkey, eagles, barn owls, & an impressive variety of edible mushrooms, including lion's mane and chanterelles. A perennial stream winds through the acreage & leads to a natural sandy retreat, perfect for a quiet afternoon or your own private creekside escape. This is the rare opportunity to own the space, setting, and lifestyle you've been searching for, the kind of place that simply feels right the moment you arrive.

Save
Ask
Tour
Hide
Share
Listing Snapshot
Price 
$995,000
Days On Site 
23 Days
Bedrooms 
4
Inside Area (SqFt) 
4,481 sqft
Total Baths 
5
Full Baths 
3
Partial Baths 
2
Lot Size 
9.34 Acres
Year Built 
2002
MLS® Number 
2610648
Status 
Active
Property Tax 
$8,228.8
HOA/Condo/Coop Fees 
$50 monthly
Sq Ft Source 
Assessor
Friends & Family
Recent Activity
3 weeks agoListing first seen on site
3 weeks agoListing updated with changes from the MLS®
General Features
Acres 
9.34
Attached Garage 
Yes
Disclosures 
Covenants Restrictions Disclosure
Garage 
Yes
Garage Spaces 
3
Levels 
Two
Number Of Stories 
2
Parking 
AttachedDirect AccessGarageGarage Door Opener
Property Sub Type 
Single Family Residence
Security 
Smoke Detector(s)
Sewer 
Septic Tank
SqFt Above 
4481
Style 
Colonial, Custom, Two Story
Water Source 
Well
Zoning 
A1
Interior Features
Appliances 
Electric CooktopCooktopDishwasherExhaust FanElectric Water HeaterDisposalIce MakerMicrowaveRangeRefrigeratorSelf Cleaning OvenWater SoftenerWater PurifierWasherOven
Basement 
Crawl Space
Cooling 
ElectricHeat PumpZonedAttic FanCeiling Fan(s)
Fireplace 
Yes
Fireplace Features 
GasMasonryWood BurningInsert
Fireplaces 
3
Flooring 
Ceramic TileVinylWood
Heating 
ElectricHeat PumpPropaneZonedFireplace InsertExhaust Fan
Interior 
BookcasesBuilt-in FeaturesTray Ceiling(s)Ceiling Fan(s)Cathedral Ceiling(s)Double VanityEat-in KitchenGranite CountersHigh CeilingsRecessed LightingWalk-In Closet(s)Master Downstairs
Laundry Features 
Washer Hookup
Window Features 
Insulated WindowsScreens
HalfBath 
Save
Ask
Tour
Hide
Share
Exterior Features
Construction Details 
BrickBlockHardiPlank Type
Exterior 
LightingStorageBalcony
Fencing 
None
Lot Features 
Cul-De-SacWooded
Other Structures 
OutbuildingShed(s)
Patio And Porch 
Front PorchDeckPorch
Pool Features 
None
Waterfront Features 
Waterfront AccessLake
Windows/Doors 
Insulated WindowsScreens
Community Features
Association Dues 
600
HOA Fee Frequency 
Annually
Horse Allowed 
Yes
MLS Area 
36 - Hanover
Schools
School District
Unknown
Elementary School
South Anna
Middle School
Liberty
High School
Patrick Henry
All or a portion of the multiple Listing information is provided by the Central Virginia Regional Multiple Listing Service, LLC, from a copyrighted compilation of listings. All IDX information is provided exclusively for consumers’ personal, non-commercial use and may not be used for any purpose other than to identify prospective properties consumers may be interested in purchasing. All CVR MLS information provided is deemed reliable but is not guaranteed accurate. The compilation of Listings and each individual Listing are ©2026 Central Virginia Regional Multiple Listing Service, LLC. All rights reserved.


Last checked 2026-05-26 11:32 AM UTC.

Neighborhood & Commute
Source: Walkscore
Save
Ask
Tour
Hide
Share