READY NOW!! MAIN LEVEL LIVING! LOW MAINTENANCE TOWNHOME! 2 -CAR REAR GARAGE! MANAKIN-SABOT LIVING!
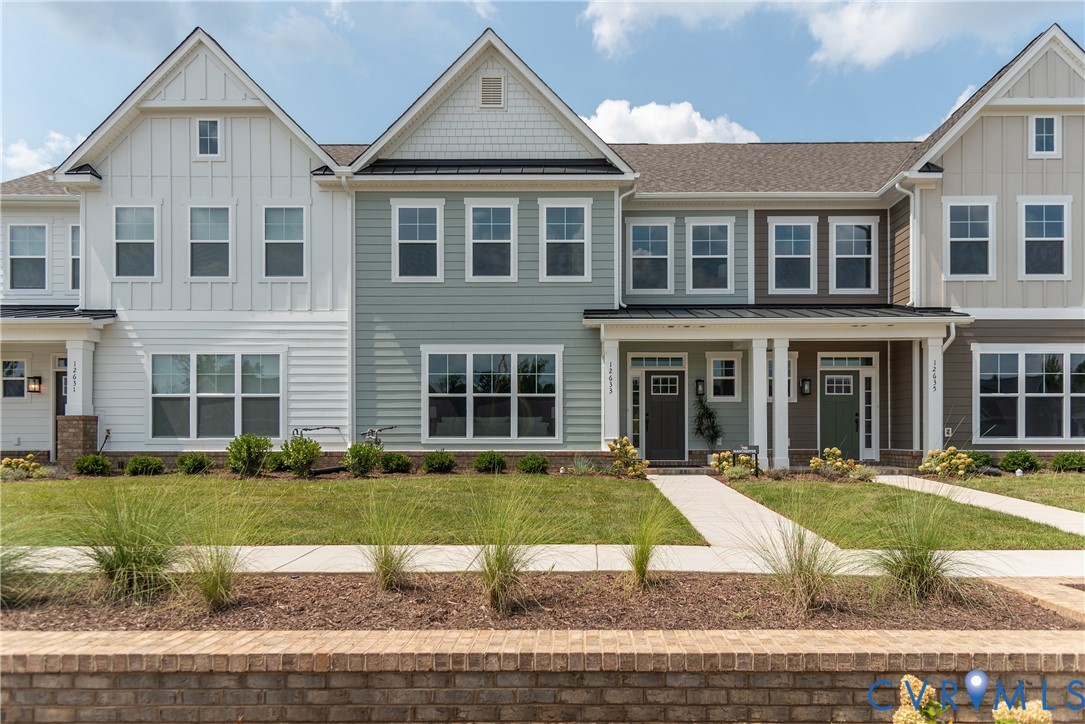
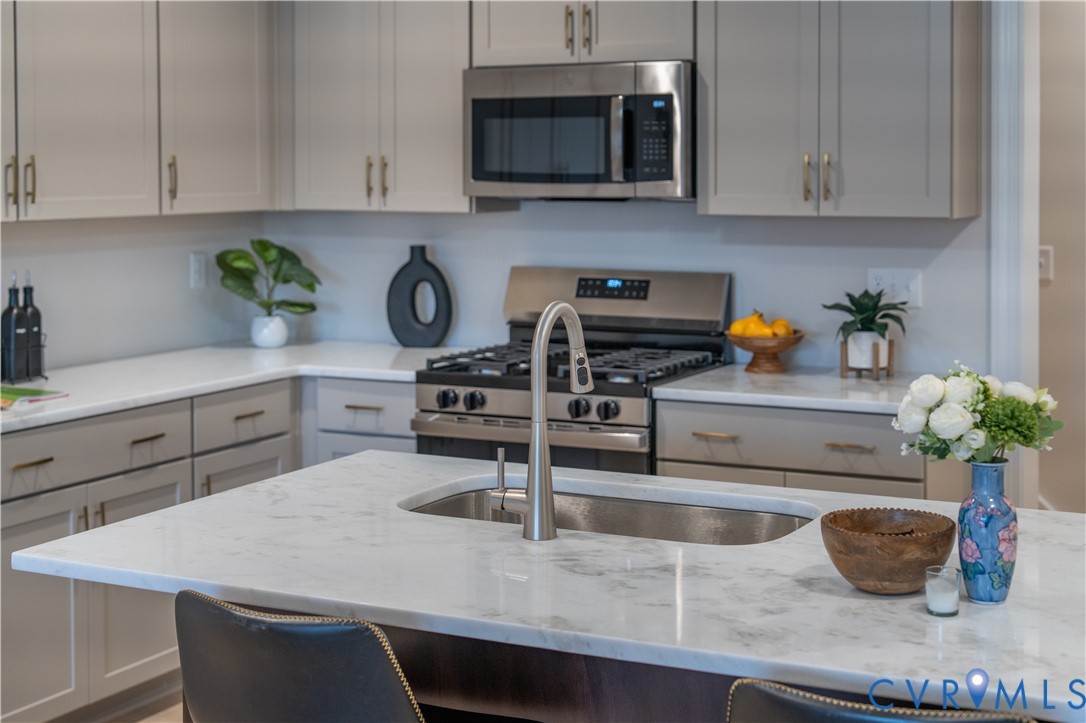
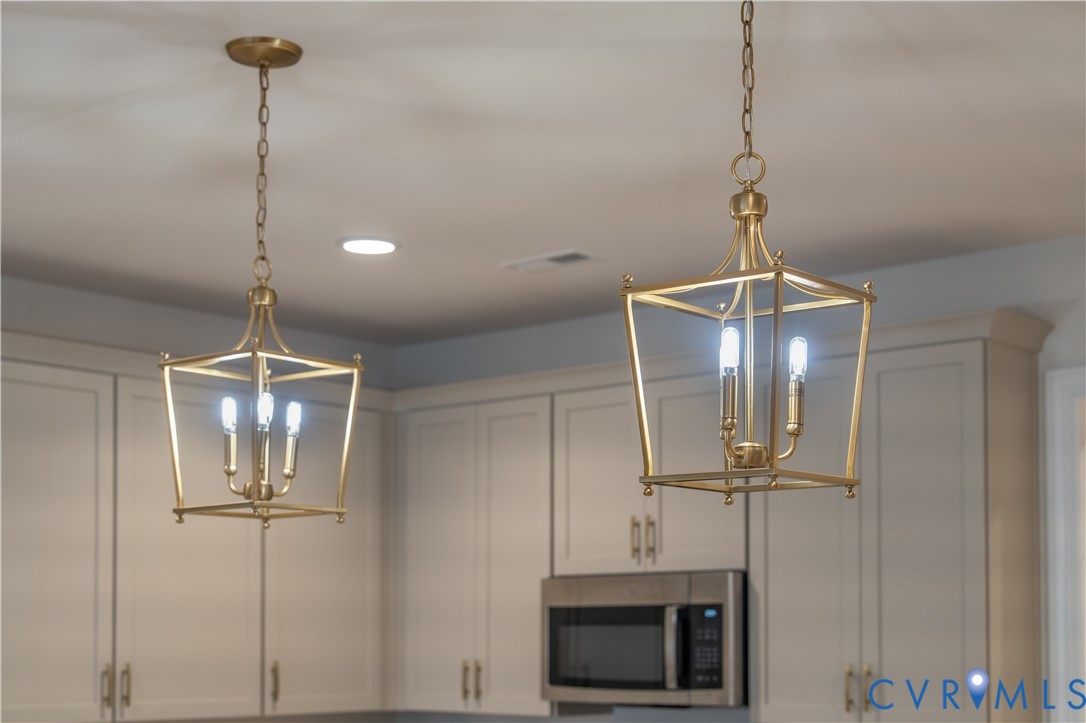
Welcome to Readers Branch and this move-in ready Manchester townhome in Manakin-Sabot, where comfort, convenience, and lifestyle come together. Thoughtfully designed with 3 bedrooms, 2.5 baths, private outdoor patio space extends your living area, and a rear-loading two-car garage, this home offers low-maintenance living just minutes from Short Pump. The open-concept first floor features a spacious family room with gas fireplace that flows seamlessly into a stylish kitchen, complete with gas cooking, 42-inch painted cabinets in a warm chai latte finish, white Maura marble countertops, and a large island—perfect for entertaining. The first-floor primary suite provides a private retreat with a generous walk-in closet, dual vanities, a private water closet, and a beautifully tiled shower with a built-in bench seat. Upstairs, you'll find a large versatile open loft space filled with natural light ideal for a second living area or home office, two additional bedrooms with generous attached closets, and ample unfinished
Listing Snapshot
Inside Area (SqFt)
2,293 sqft
HOA/Condo/Coop Fees
$230 monthly
Recent Activity
| 3 weeks ago | | Status changed to Pending |
| 3 weeks ago | | Listing updated with changes from the MLS® |
| 4 months ago | | Listing first seen on site |
General Features
Disclosures
Covenants Restrictions Disclosure, Sellers Disclosure Not Available
Parking
AttachedDirect AccessDrivewayGarageGarage Door OpenerOff StreetPavedGarage Faces RearGarage Faces Side
Property Condition
New Construction
Property Sub Type
Townhouse
Security
Fire Sprinkler SystemSmoke Detector(s)
Style
Row House, Two Story
Interior Features
Appliances
CooktopDishwasherExhaust FanElectric Water HeaterDisposalMicrowaveOvenRangeWater HeaterGas Cooktop
Flooring
Ceramic TileLaminateWood
Heating
Heat PumpNatural GasZonedExhaust Fan
Interior
Double VanityEat-in KitchenGranite CountersHigh CeilingsHigh Speed InternetKitchen IslandPantryRecessed LightingWired for DataWalk-In Closet(s)Master Downstairs
Laundry Features
Washer Hookup
Window Features
Insulated WindowsScreens
Exterior Features
Construction Details
BlockFrameHardiPlank Type
Patio And Porch
Front PorchPorch
Windows/Doors
Insulated WindowsScreens
Community Features
Accessibility Features
Accessible Full BathAccessible BedroomAccessible KitchenAccessible Entrance
Association Amenities
ClubhouseLandscapingManagementTrail(s)
Community Features
ClubhouseLakePark
HOA Fee Frequency
Monthly
Schools
Elementary SchoolRandolph
All or a portion of the multiple Listing information is provided by the Central Virginia Regional Multiple Listing Service, LLC, from a copyrighted compilation of listings. All IDX information is provided exclusively for consumers’ personal, non-commercial use and may not be used for any purpose other than to identify prospective properties consumers may be interested in purchasing. All CVR MLS information provided is deemed reliable but is not guaranteed accurate. The compilation of Listings and each individual Listing are ©2026 Central Virginia Regional Multiple Listing Service, LLC. All rights reserved.

Last checked 2026-09-02 05:56 PM UTC.
Source: Walkscore