Save
Ask
Tour
Hide
Share
$1,325,000
30 Days On Site

5346 Pole Green Road
Mechanicsville, VA 23116

Single Family Residence|Pending
4
Beds
4
Total Baths
3
Full Baths
1
Partial Bath
4,459
SqFt
$297
/SqFt
1992
Built
Subdivision:
None
County:
Hanover
Listing courtesy of Hometown Realty (804) 746-3600

Due to the health concerns created by Coronavirus we are offering personal 1-1 online video walkthough tours where possible.
Call Now: 804-381-4831
Is this the listing for you? We can help make it yours.
804-381-4831
5346 Pole Green Road5346 Pole Green Road5346 Pole Green Road5346 Pole Green Road
Save
Ask
Tour
Hide
Share

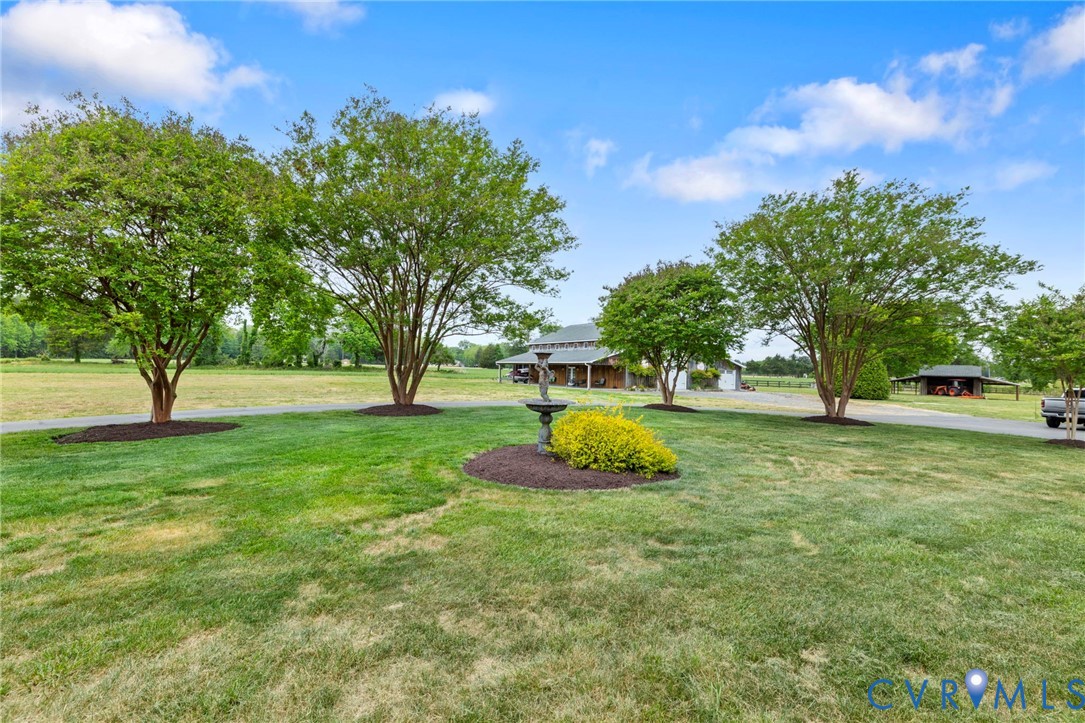
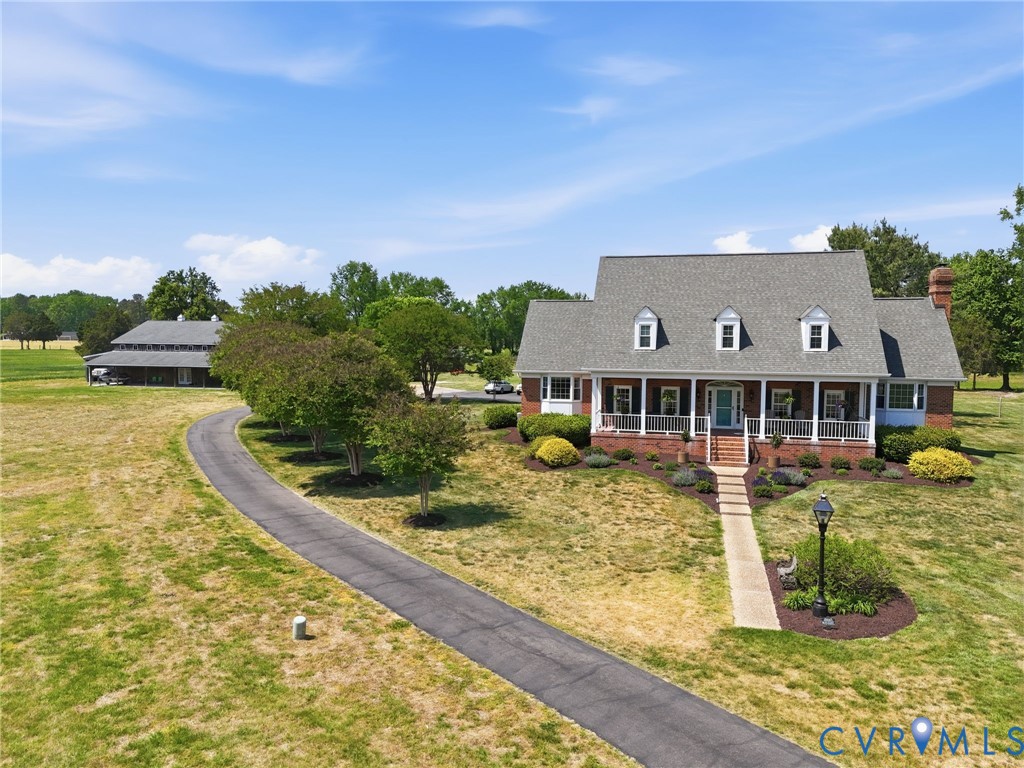
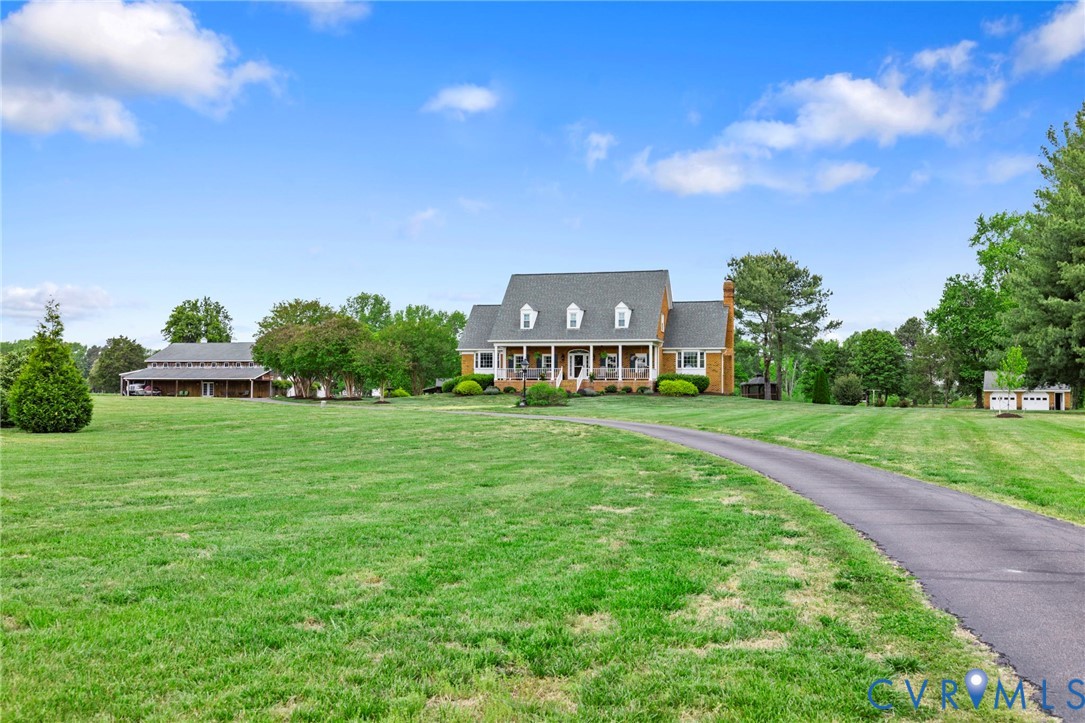
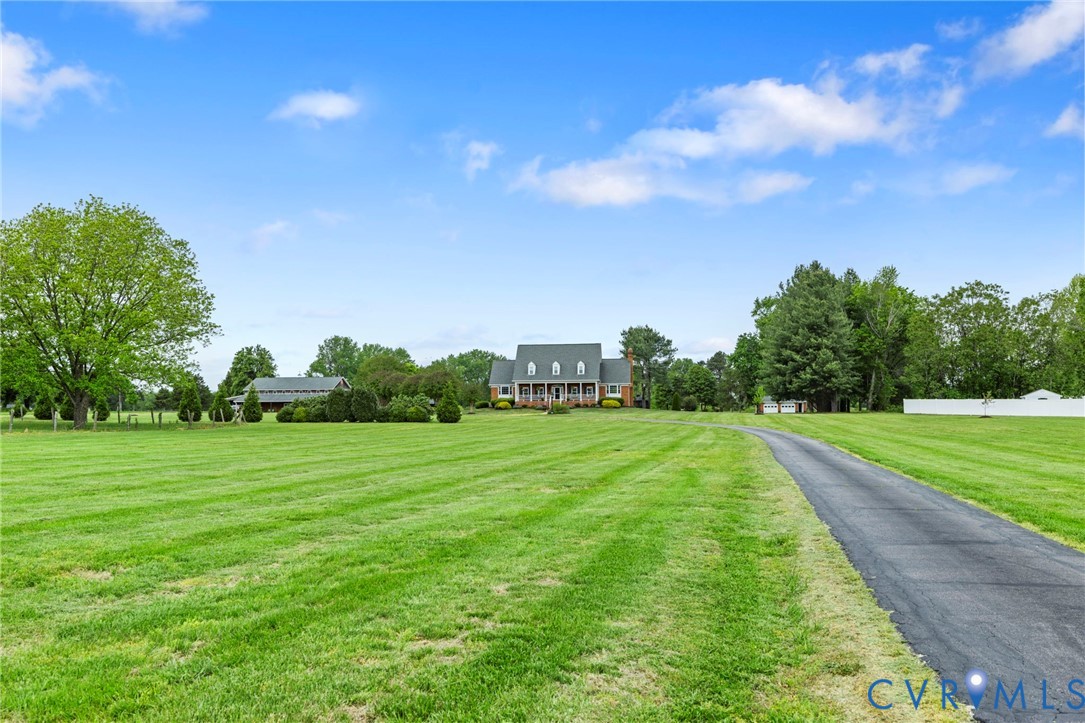
What An Amazing Opportunity To Own A Property That Checks All The Boxes! Country Living On 13.8 Acres In The Heart Of Hanover But Close To All Major Roadways, Shopping And Minutes To Downtown, Short Pump And Airport. This Brick 5,000+ Square Foot Home Combines Traditional Elements With Contemporary Flair. Details Include First Floor Primary Bedroom With Full Ensuite-Featuring Walk-In Closet, Slipper Tub, Large Shower, Water Closet And Dual Vanities. Huge Living Room With Vaulted Ceiling And Fireplace. Spacious Eat-In Kitchen With Updated Appliances, Breakfast Bar, Breakfast Nook, Loads Of Cabinetry And Large Walk-In Pantry. Located Off Kitchen The Formal Dining Room Allows For Ease In Entertaining. Additional First Floor Details Include A Home Office/Study And A Bright And Airy Sunroom Located Off The Rear Of The Home With A View Of The Property's Pond And Pastural Setting. The Second Floor Consists Of Two Large Bedrooms-One With A Walk-In Closet And A Jack-Jill Bath. The Finished Walk-Out Basement Offers-Rec Room, 4th Bedroom, Family Room With Fireplace, Full Bath, Laundry/Utility Room, Workshop/Exercise Room And 1 Car Garage. Perfect In-Law Suite. The Home Offers A Screen Porch, Full Front Porch, Rear Deck And Covered Patio. Bring Your Horses. Huge 3,350 SF Barn With Electricity, Raised Ceilings And Ceiling Fans. Equipment Shed, Run-In Shed, Chicken Coop, And A Detached Brick 2 Car Garage. Paved Driveway, *Elite Water Filtration System, Wired For Generator, Security System And Central Vac. Cedar Closet, Copper Flashing, Vinyl, Composite Trim (2024), Oversized Gutters (2024), Windows (2019), Screened Porch (2024), Roof (2017), HVAC 2nd Floor-(2020), Finished Basement (2025), Mini-Split (2026), New Lighting (2025), Barn (2017), Horse Run (2020), Two Baths Recently Fully Renovated. Interior Freshly Painted, Crown Molding, Chair Rail, Wainscoting, Lovely Chrystal Chandelier In 2-Story Foyer, Hanover High School District. Schedule A Tour Today!

Save
Ask
Tour
Hide
Share
Listing Snapshot
Price 
$1,325,000
Days On Site 
30 Days
Bedrooms 
4
Inside Area (SqFt) 
4,459 sqft
Total Baths 
4
Full Baths 
3
Partial Baths 
1
Lot Size 
13.8 Acres
Year Built 
1992
MLS® Number 
2610866
Status 
Pending
Property Tax 
$8,321.94
HOA/Condo/Coop Fees 
N/A
Sq Ft Source 
Assessor
Friends & Family
Recent Activity
a week agoStatus changed to Pending
a week agoListing updated with changes from the MLS®
a month agoListing first seen on site
General Features
Acres 
13.8
Attached Garage 
Yes
Disclosures 
Owner Is Listing Agent
Garage 
Yes
Garage Spaces 
3
Levels 
Three Or More
Number Of Stories 
3
Parking 
AttachedBasementCircular DrivewayDirect AccessDrivewayDetachedGarageOff StreetPaved
Parking Spaces 
2
Property Sub Type 
Single Family Residence
Security 
Security SystemSmoke Detector(s)
Sewer 
Septic Tank
SqFt Above 
3160
SqFt Below 
1299
Style 
Cape Cod, Two Story
Utilities 
Cable Available
Water Source 
Well
Zoning 
A1
Interior Features
Appliances 
Electric CooktopCooktopDown DraftDishwasherElectric Water HeaterMicrowaveRangeRefrigeratorWater PurifierOven
Basement 
Interior EntryWalk-Out AccessSump Pump
Cooling 
Central AirElectricZoned
Fireplace 
Yes
Fireplace Features 
MasonryWood Burning
Fireplaces 
2
Flooring 
CarpetCeramic TileVinylWood
Heating 
ElectricHeat PumpHot WaterOil
Interior 
BookcasesBuilt-in FeaturesCathedral Ceiling(s)Double VanityEat-in KitchenHigh CeilingsLaminate CountersPantryRecessed LightingWalk-In Closet(s)Central VacuumMaster Downstairs
Window Features 
Insulated WindowsBay Window(s)
HalfBath 
Level - First
Save
Ask
Tour
Hide
Share
Exterior Features
Construction Details 
BrickFrame
Exterior 
Storage
Fencing 
Back YardPartialFenced
Lot Features 
LandscapedPastureSplit PossibleLevel
Other Structures 
Garage(s)Shed(s)Barn(s)OutbuildingStable(s)Workshop
Patio And Porch 
Front PorchScreenedDeckPorch
Pool Features 
None
Roof 
Shingle
View 
Water
Waterfront Features 
Pond
Waterview 
Water
Windows/Doors 
Insulated WindowsBay Window(s)
Community Features
Horse Allowed 
Yes
MLS Area 
44 - Hanover
Schools
School District
Unknown
Elementary School
Pole Green
Middle School
Oak Knoll
High School
Hanover
All or a portion of the multiple Listing information is provided by the Central Virginia Regional Multiple Listing Service, LLC, from a copyrighted compilation of listings. All IDX information is provided exclusively for consumers’ personal, non-commercial use and may not be used for any purpose other than to identify prospective properties consumers may be interested in purchasing. All CVR MLS information provided is deemed reliable but is not guaranteed accurate. The compilation of Listings and each individual Listing are ©2026 Central Virginia Regional Multiple Listing Service, LLC. All rights reserved.


Last checked 2026-05-26 11:32 AM UTC.

Neighborhood & Commute
Source: Walkscore
Save
Ask
Tour
Hide
Share