Save
Ask
Tour
Hide
Share
$824,900
33 Days On Site

3535 Richards Run
Powhatan, VA 23139

For Sale|Single Family Residence|Active
5
Beds
4
Total Baths
3
Full Baths
1
Partial Bath
3,926
SqFt
$210
/SqFt
1999
Built
Subdivision:
Branchway Forest
County:
Powhatan
Listing courtesy of Long & Foster REALTORS (804) 874-6854

Due to the health concerns created by Coronavirus we are offering personal 1-1 online video walkthough tours where possible.
Call Now: 804-381-4831
Is this the listing for you? We can help make it yours.
804-381-4831
3535 Richards Run3535 Richards Run3535 Richards Run3535 Richards Run
Save
Ask
Tour
Hide
Share

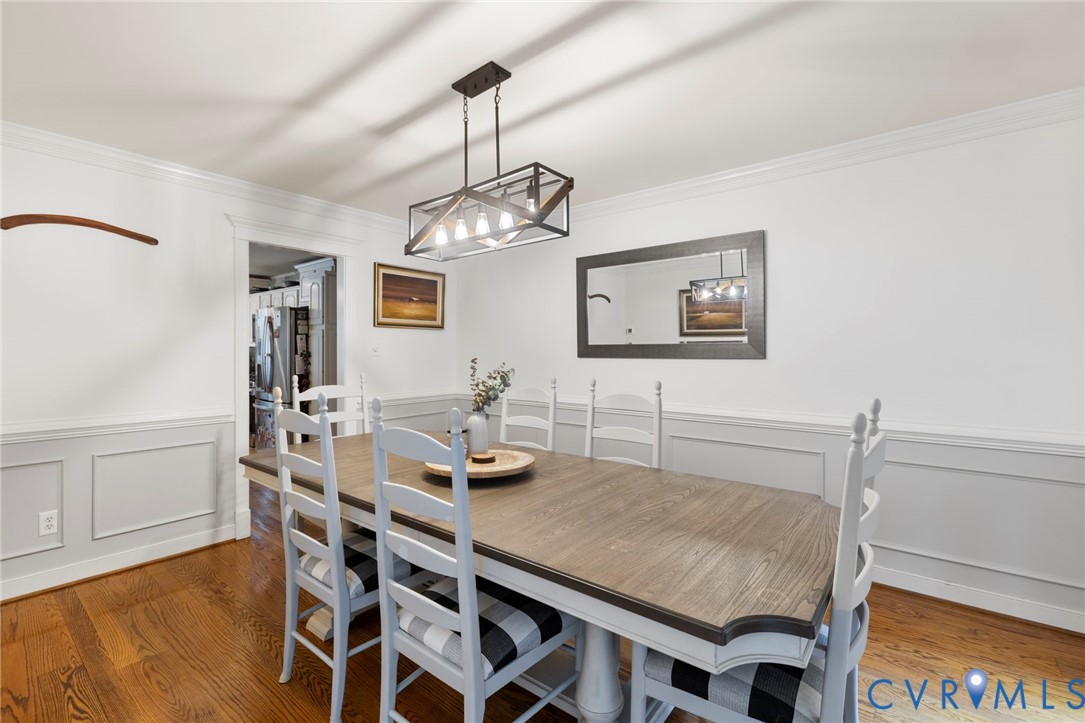
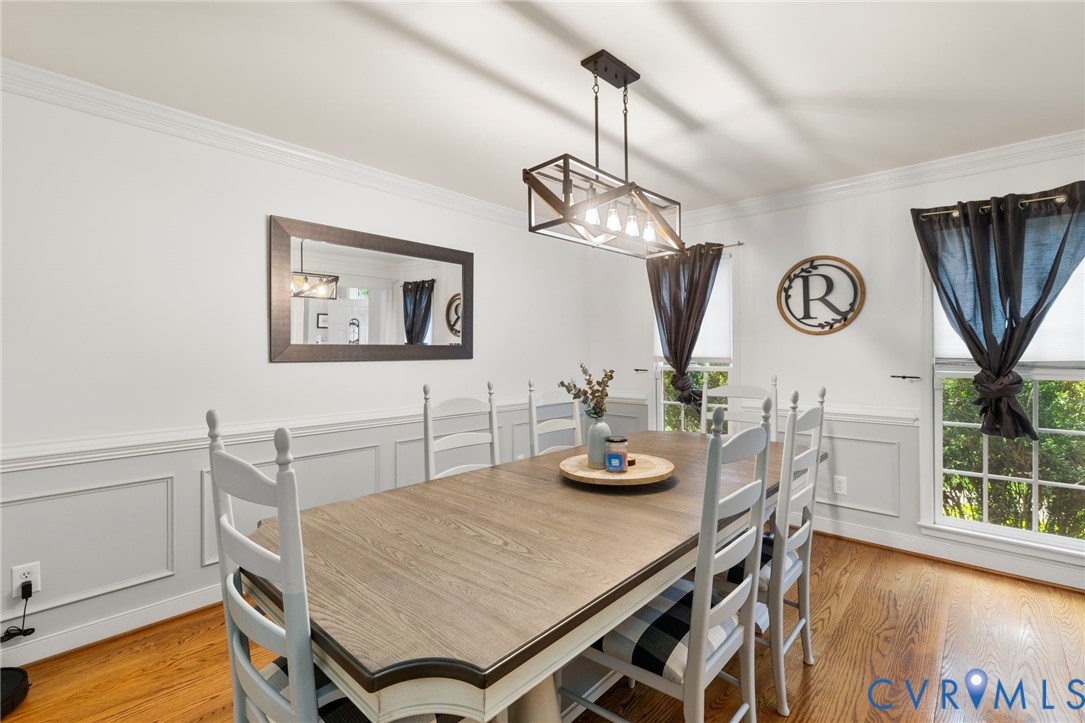
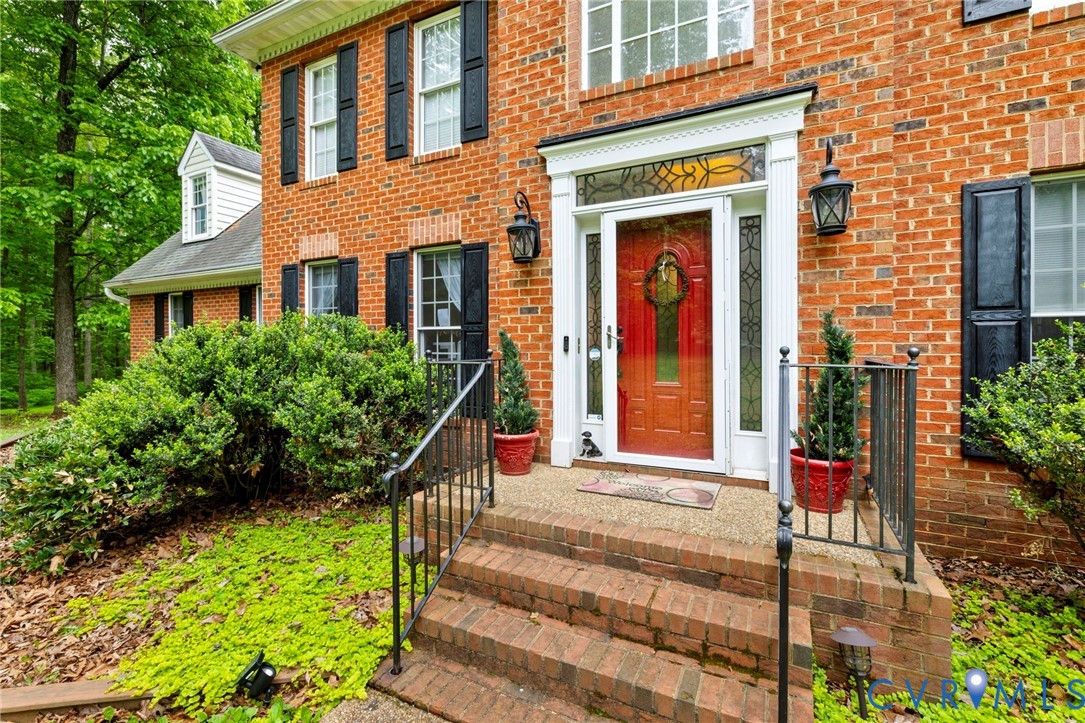
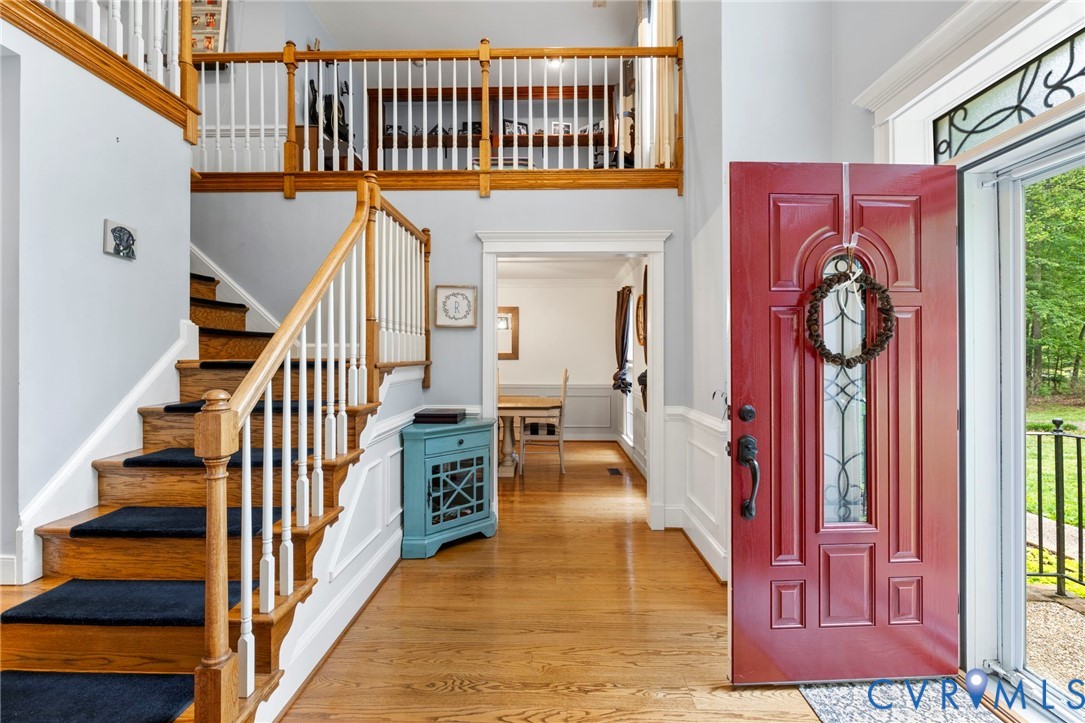
Welcome to 3535 Richards Run- A beautifully updated brick-front residence in Branchway Forest, where thoughtful design meets refined, everyday living. From the moment you step into the dramatic two-story foyer, the attention to detail and carefully curated upgrades set the tone for what’s to come. The floor plan strikes a perfect balance, offering defined, purposeful spaces while maintaining a natural, open flow ideal for both daily living and entertaining. At the heart of the home, the kitchen is designed to impress, featuring granite countertops, a marble backsplash, gas cooking, and stainless steel appliances, including a Bosch dishwasher, all seamlessly connected to the main living areas. The first-floor primary suite offers a true retreat, complete with a beautifully appointed en suite bath featuring a soaking tub, glass-enclosed shower, and a spacious walk-in closet with custom built-ins. Upstairs, you’ll find generously sized bedrooms with hardwood flooring and two fully renovated bathrooms, offering both comfort and flexibility for guests, work-from-home needs, or additional living space. Out back, the experience continues with an expansive deck and gazebo overlooking nearly six private acres, creating a setting that feels both peaceful and expansive. Whether hosting or unwinding, this outdoor space delivers. A rare combination of space, updates, and privacy, all in a well-established setting.

Save
Ask
Tour
Hide
Share
Listing Snapshot
Price 
$824,900
Days On Site 
33 Days
Bedrooms 
5
Inside Area (SqFt) 
3,926 sqft
Total Baths 
4
Full Baths 
3
Partial Baths 
1
Lot Size 
5.839 Acres
Year Built 
1999
MLS® Number 
2611037
Status 
Active
Property Tax 
$5,340
HOA/Condo/Coop Fees 
$6.67 monthly
Sq Ft Source 
Assessor
Friends & Family
Recent Activity
a week agoPrice changed to $824,900
a week agoListing updated with changes from the MLS®
a month agoStatus changed to Active
a month agoListing first seen on site
General Features
Acres 
5.839
Attached Garage 
Yes
Garage 
Yes
Garage Spaces 
2
Levels 
Two
Number Of Stories 
2
Parking 
AttachedDrivewayGaragePaved
Property Sub Type 
Single Family Residence
Sewer 
Septic Tank
SqFt Above 
3926
Style 
Two Story
Water Source 
Well
Zoning 
R-2
Interior Features
Appliances 
Electric Water Heater
Basement 
Crawl Space
Cooling 
Heat PumpZonedCeiling Fan(s)
Fireplace 
Yes
Fireplace Features 
Gas
Fireplaces 
1
Flooring 
TileWood
Heating 
ElectricHeat PumpZoned
Interior 
BookcasesBuilt-in FeaturesCeiling Fan(s)Double VanityGranite CountersHigh CeilingsPantryRecessed LightingWalk-In Closet(s)Master Downstairs
Window Features 
Bay Window(s)
FullBath 
Save
Ask
Tour
Hide
Share
Exterior Features
Construction Details 
BrickFrameVinyl Siding
Patio And Porch 
Rear PorchDeckPorch
Pool Features 
None
Roof 
CompositionShingle
Windows/Doors 
Bay Window(s)
Community Features
Association Dues 
80
HOA Fee Frequency 
Annually
MLS Area 
66 - Powhatan
Schools
School District
Unknown
Elementary School
Pocahontas
Middle School
Powhatan
High School
Powhatan
All or a portion of the multiple Listing information is provided by the Central Virginia Regional Multiple Listing Service, LLC, from a copyrighted compilation of listings. All IDX information is provided exclusively for consumers’ personal, non-commercial use and may not be used for any purpose other than to identify prospective properties consumers may be interested in purchasing. All CVR MLS information provided is deemed reliable but is not guaranteed accurate. The compilation of Listings and each individual Listing are ©2026 Central Virginia Regional Multiple Listing Service, LLC. All rights reserved.


Last checked 2026-05-31 07:04 PM UTC.

Neighborhood & Commute
Source: Walkscore
Save
Ask
Tour
Hide
Share