

2715 Pineridge LanePowhatan, VA 23139
Due to the health concerns created by Coronavirus we are offering personal 1-1 online video walkthough tours where possible.
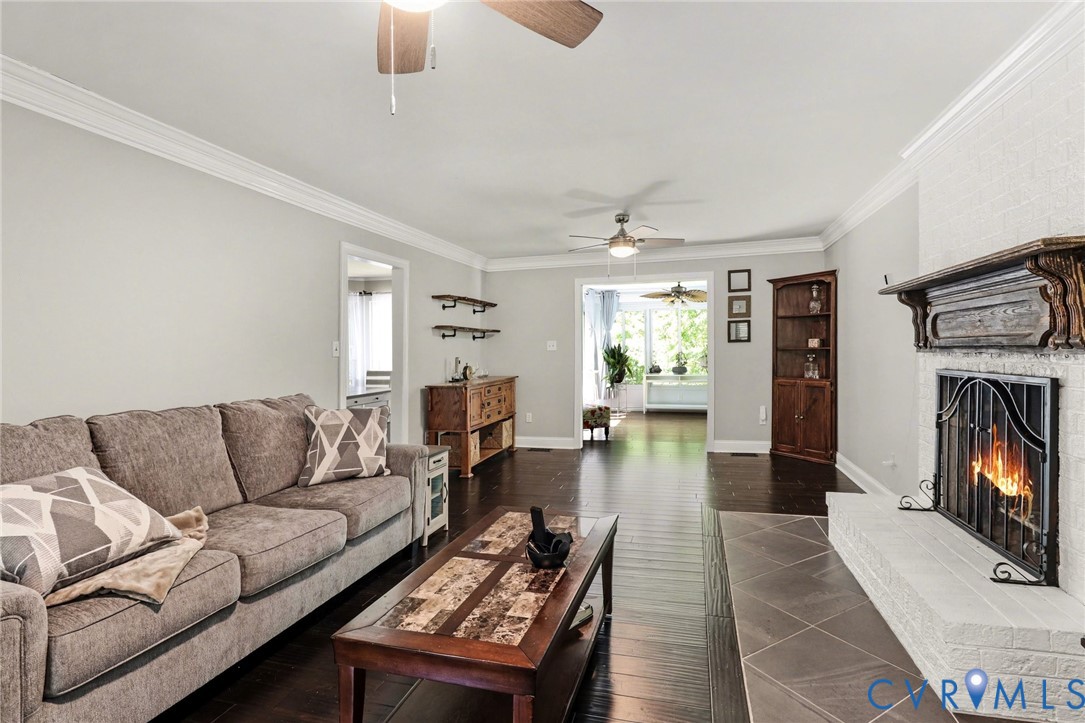
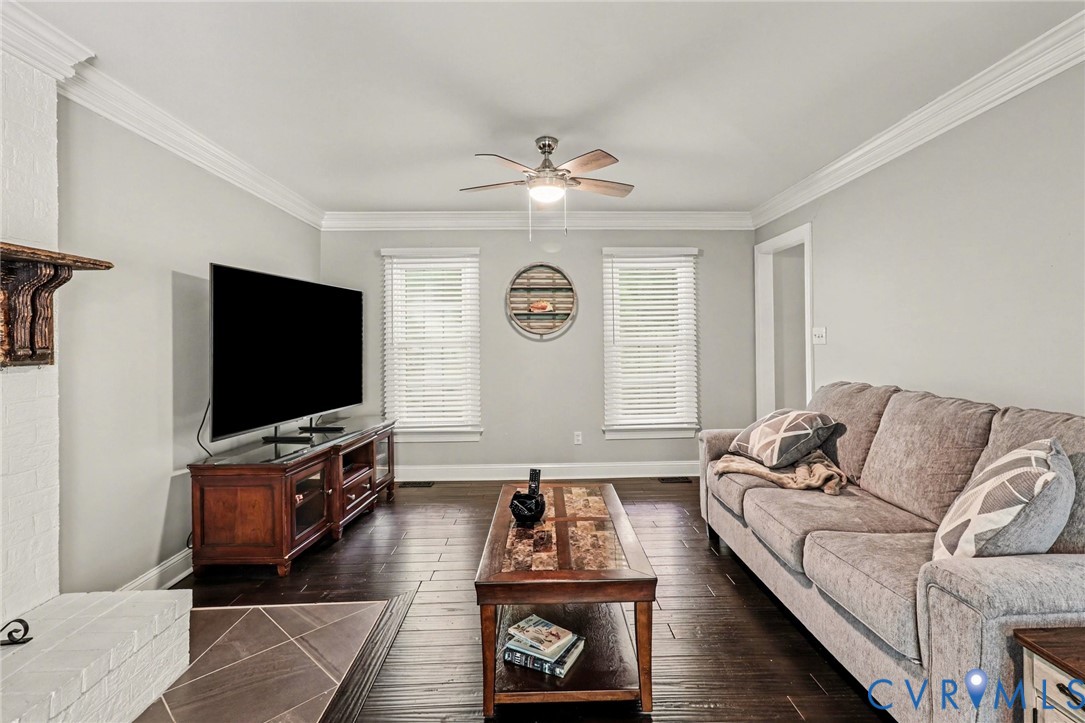
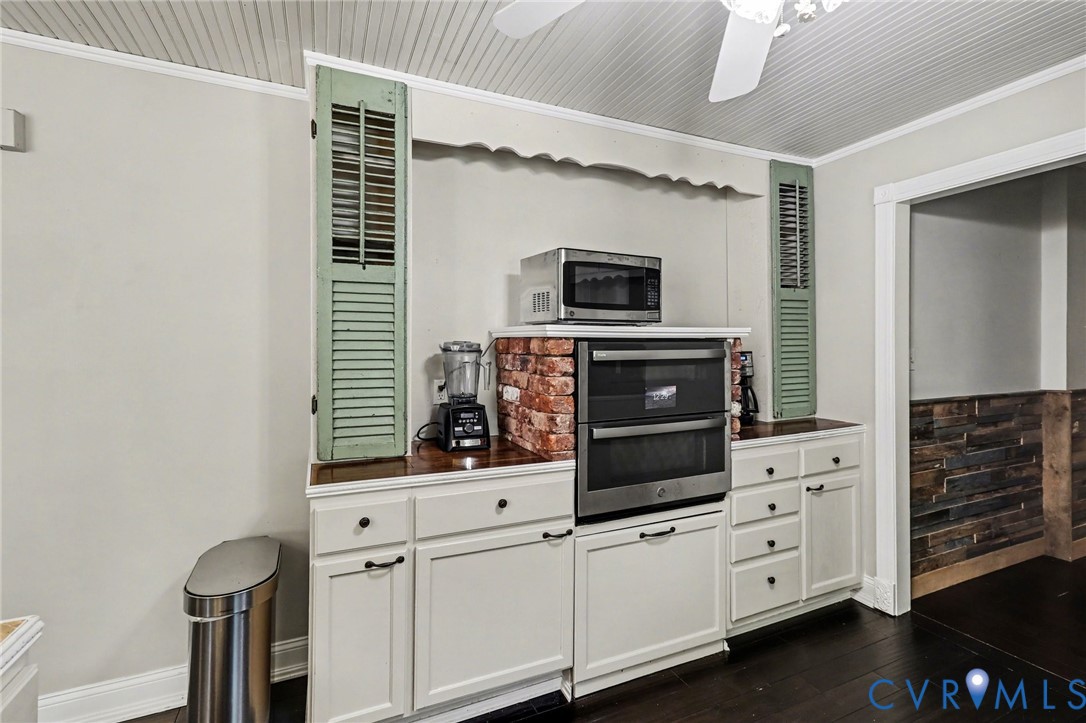
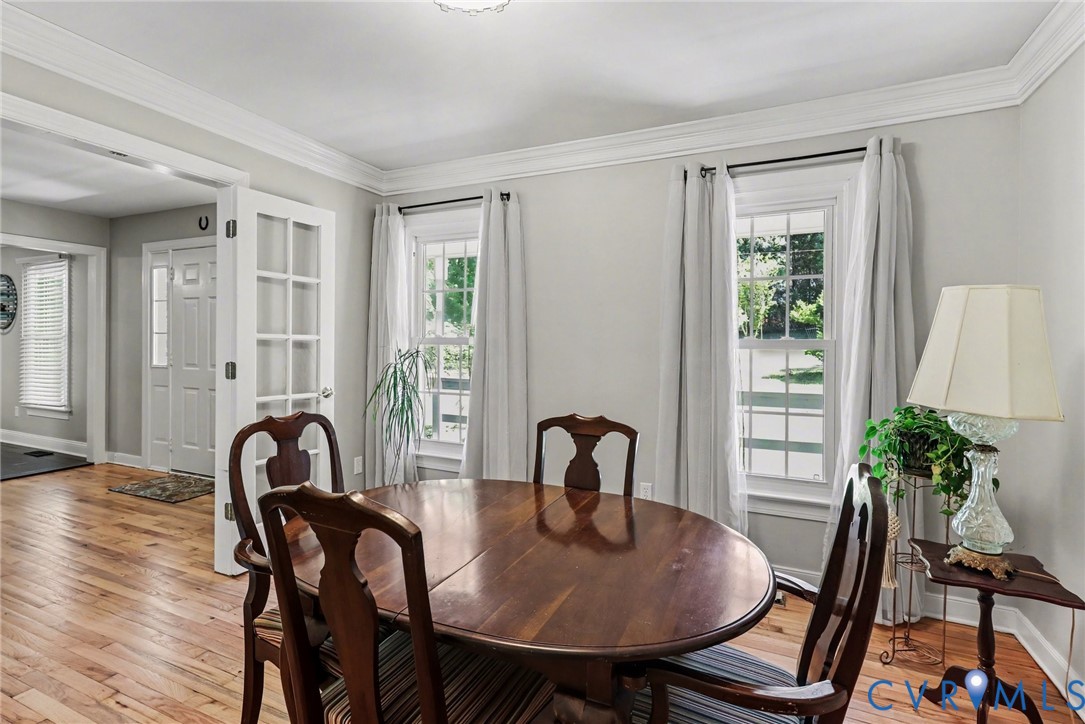
Welcome to 2715 Pineridge Lane in highly sought-after Powhatan County! Step into the foyer and you’re greeted by a spacious living room with a cozy fireplace that flows seamlessly into a bright, inviting sunroom. The remodeled eat-in kitchen showcases unique architectural brick details, stunning black walnut countertops, and connects effortlessly to the formal dining room—perfect for everyday living and entertaining. A separate mudroom entrance leads to a versatile office or family room, completing the main level. Upstairs, you’ll find newly installed hardwood flooring, freshly painted walls, and a spacious tiled primary bath. The primary suite features a walk-in closet, a charming lofted reading area, and an en-suite bath complete with a clawfoot tub, wood wainscoting, and a one-of-a-kind antique English cupboard. Down the hall are two additional bedrooms along with a flexible bonus room—ideal for a guest space, craft room, or playroom—featuring a hidden closet or “getaway” nook. Adding even more value, the home includes a private guest suite/apartment with its own entrance, as well as shared access through the mudroom and main home. This space offers a living area, kitchenette with sink, cabinets, stove/oven, and a separate bedroom, and a full bath—perfect for multi-generational living or rental income potential. Enjoy outdoor living at its best on the expansive front porch spanning approximately 61 feet, or relax by the pool with a saltwater (chlorine generator) system and surrounding deck—just in time for summer. Additional highlights include a new roof (2024), fresh interior paint, circular driveway, two large storage sheds, brick double oven, a glass-enclosed Florida room, and a partially encapsulated crawlspace with a new vapor barrier. Located in a well-established neighborhood close to schools and shopping, and just minutes from Route 711 with easy access to Route 288, this unique property offers exceptional space, privacy, and flexibility—move in and make it your own! Sq footage is 3568
| 2 weeks ago | Price changed to $610,000 | |
| 2 weeks ago | Listing updated with changes from the MLS® | |
| a month ago | Listing first seen on site |

Last checked 2026-05-31 07:04 PM UTC.
Did you know? You can invite friends and family to your search. They can join your search, rate and discuss listings with you.