Save
Ask
Tour
Hide
Share
$1,250,000
28 Days On Site

11400 McCabes Grant Terrace
Henrico, VA 23233

For Sale|Single Family Residence|Active
4
Beds
4
Total Baths
3
Full Baths
1
Partial Bath
4,204
SqFt
$297
/SqFt
2014
Built
Subdivision:
Mccabes Grant
County:
Henrico
Listing courtesy of Compass (804) 405-7337

Due to the health concerns created by Coronavirus we are offering personal 1-1 online video walkthough tours where possible.
Call Now: 804-381-4831
Is this the listing for you? We can help make it yours.
804-381-4831
Upcoming Open Houses
Due to COVID-19, we recommend you verify Open Houses before attending.
Sat, May 30, 12:00 PM - 2:00 PM
11400 McCabes Grant Terrace11400 McCabes Grant Terrace11400 McCabes Grant Terrace11400 McCabes Grant Terrace
Save
Ask
Tour
Hide
Share

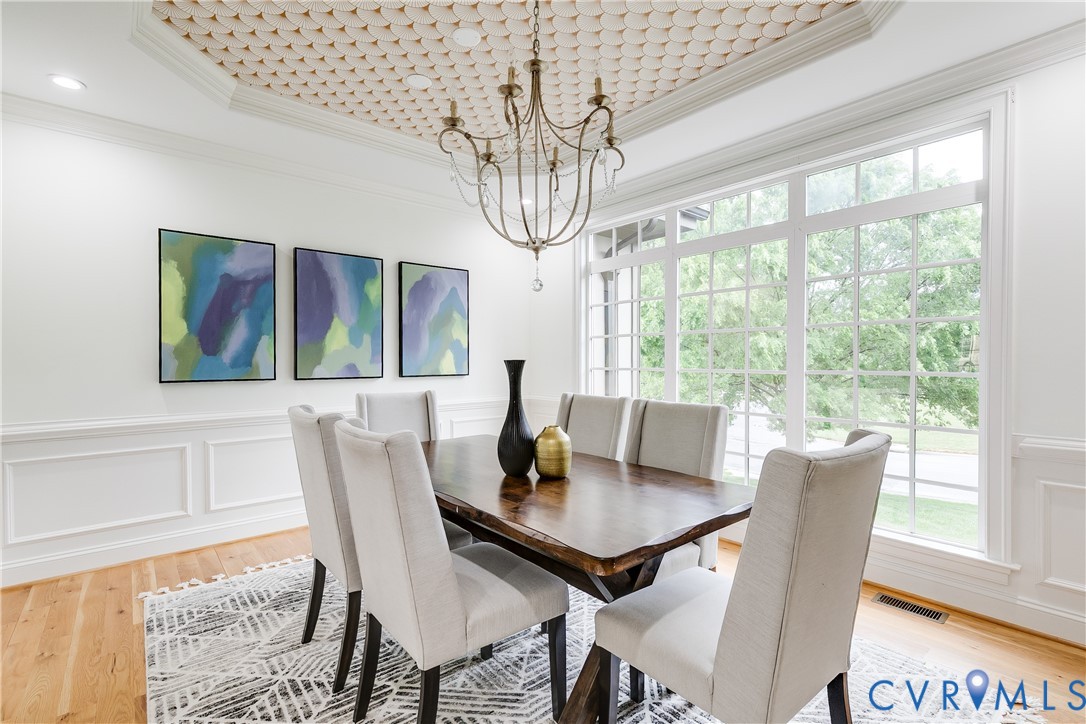
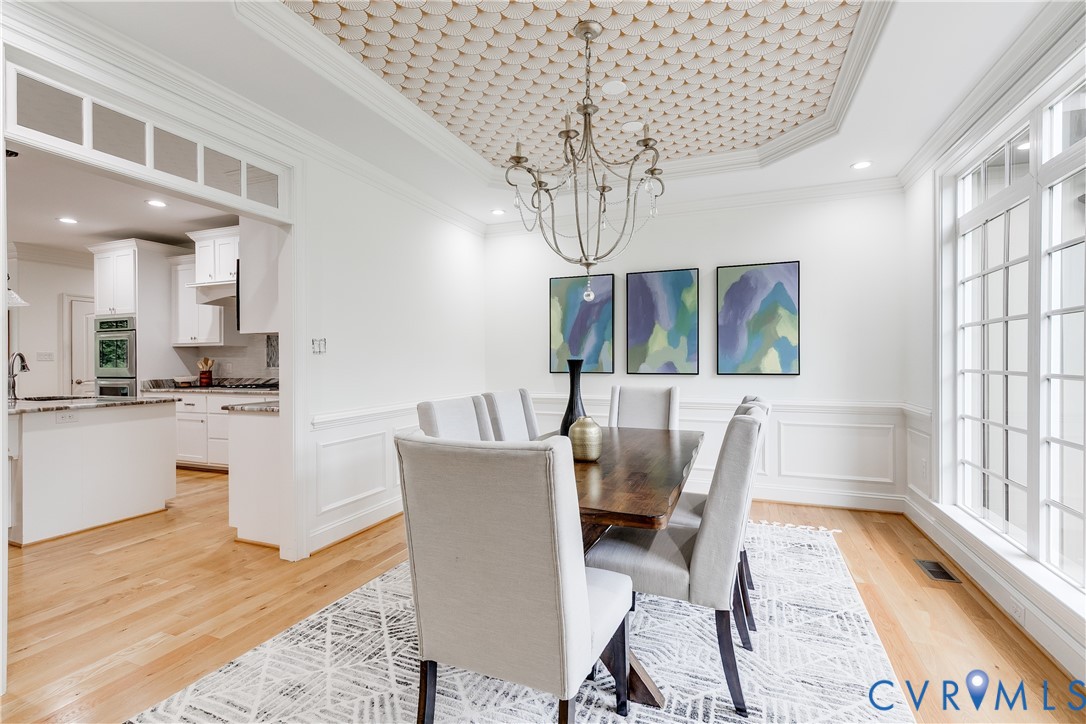
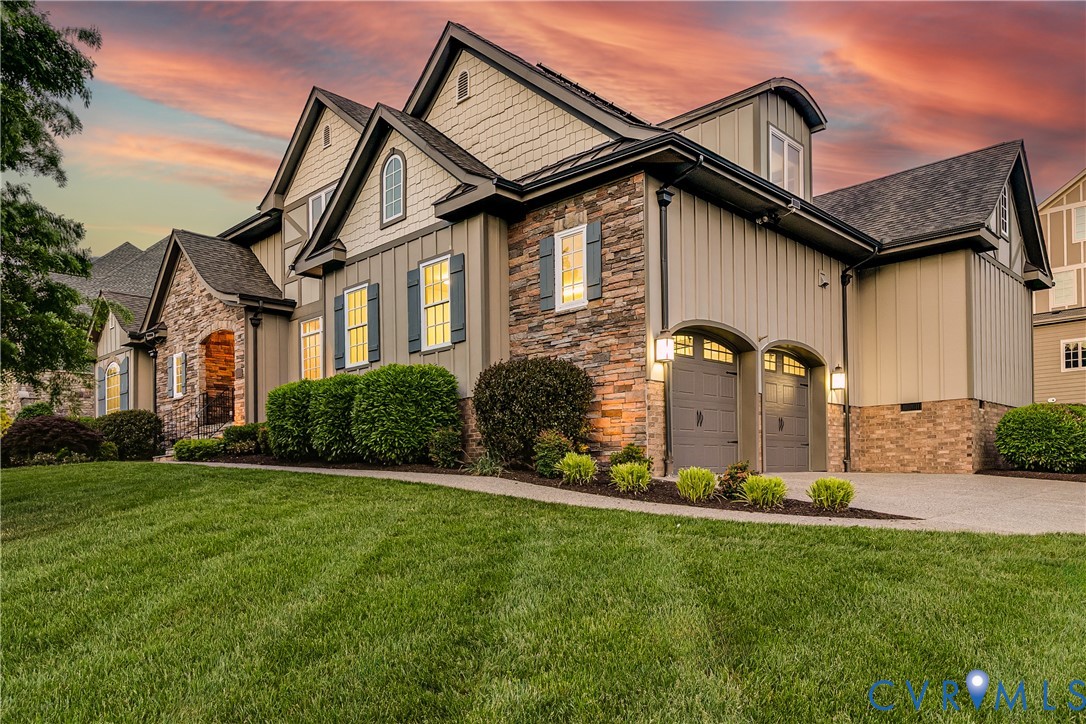
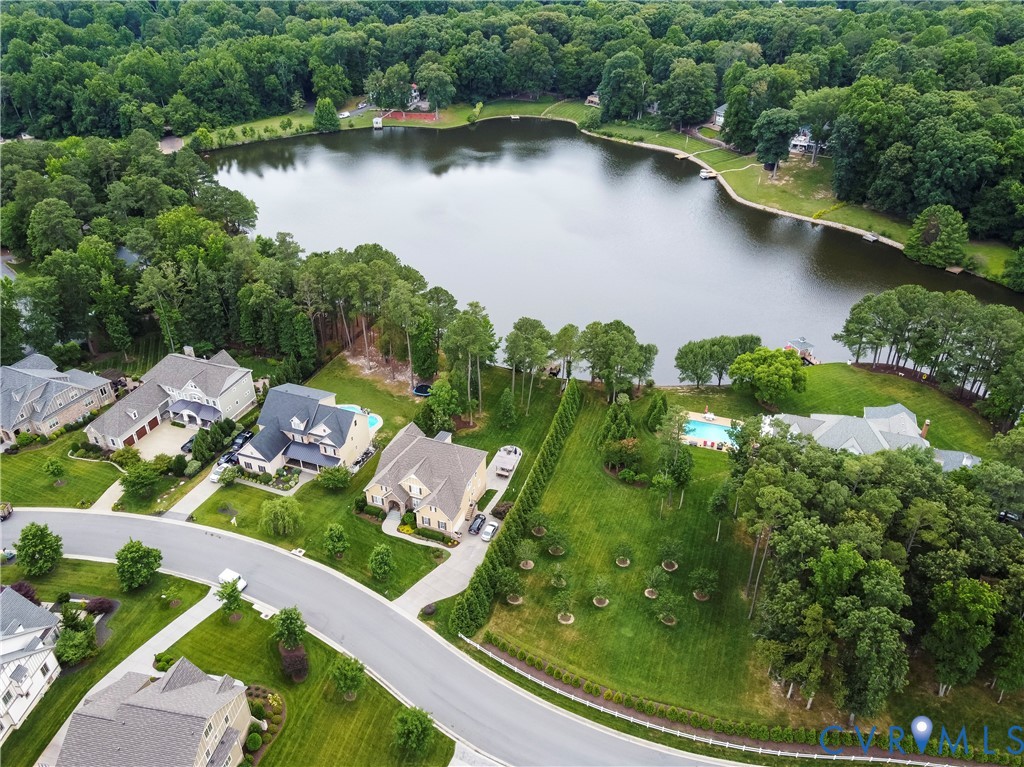
Tucked away in the sought-after McCabe’s Grant in the West End, this exceptional luxury home offers the perfect blend of thoughtful design, flexible living spaces, and modern efficiency. Step inside to a beautifully flowing floor plan where the open-concept living room seamlessly connects to the kitchen—ideal for both everyday living and entertaining. Formal dining room. Plus, a light-filled breakfast room adds charm and function, creating the perfect spot to start your day. The FIRST-FLOOR PRIMARY suite is privately situated in its own wing, offering a true retreat with space and separation from the rest of the home. Also on the main level are two additional bedrooms connected by a convenient Jack-and-Jill bath, along with a dedicated office—perfect for working from home or quiet study. Upstairs, the home continues to impress with a versatile bedroom/playroom combination, a cozy sitting room or bedroom and bath, plus an expansive family/media room complete with a craft closet—offering endless possibilities for relaxation, hobbies, or entertainment or take this space and create a massive second floor primary bedroom with this recently finished room! Designed with both comfort and efficiency in mind, the home is equipped with a whole-house generator and a fantastic rear-installed solar panel system that covered this owner's electricity usage including EV charging, helping to ensure peace of mind and long-term energy savings. A rare opportunity to own a spacious, well-appointed home in one of the West End’s most desirable neighborhoods—this property truly checks every box.

Save
Ask
Tour
Hide
Share
Listing Snapshot
Price 
$1,250,000
Days On Site 
28 Days
Bedrooms 
4
Inside Area (SqFt) 
4,204 sqft
Total Baths 
4
Full Baths 
3
Partial Baths 
1
Lot Size 
0.401 Acres
Year Built 
2014
MLS® Number 
2611078
Status 
Active
Property Tax 
$8,565.6
HOA/Condo/Coop Fees 
$41.67 monthly
Sq Ft Source 
Appraiser
Friends & Family
Recent Activity
3 weeks agoStatus changed to Active
3 weeks agoListing updated with changes from the MLS®
4 weeks agoListing first seen on site
General Features
Acres 
0.401
Attached Garage 
Yes
Energy Features 
Solar
Garage 
Yes
Garage Spaces 
2
Levels 
Two
Number Of Stories 
2
Parking 
AttachedDirect AccessGarageGarage Door Opener
Property Sub Type 
Single Family Residence
Security 
Security System
Sewer 
Public Sewer
SqFt Above 
4204
Style 
Custom, Two Story, Transitional
Water Source 
Public
Interior Features
Appliances 
CooktopDryerDishwasherElectric Water HeaterDisposalMicrowaveOvenRefrigeratorWine CoolerWasherGas Cooktop
Basement 
Crawl Space
Cooling 
ZonedCeiling Fan(s)
Fireplace 
Yes
Fireplace Features 
GasInsert
Fireplaces 
1
Flooring 
Ceramic TileWood
Heating 
ElectricZonedFireplace Insert
Interior 
Beamed CeilingsBookcasesBuilt-in FeaturesTray Ceiling(s)Ceiling Fan(s)Double VanityEat-in KitchenGranite CountersHigh CeilingsPantryRecessed LightingWalk-In Closet(s)Master Downstairs
Laundry Features 
Washer Hookup
Window Features 
Screens
FullBath 
Save
Ask
Tour
Hide
Share
Exterior Features
Construction Details 
FrameHardiPlank TypeStone
Exterior 
Lighting
Fencing 
None
Patio And Porch 
Rear PorchFront PorchPatioPorch
Pool Features 
None
Roof 
CompositionShingle
Windows/Doors 
Screens
Community Features
Association Amenities 
Management
Association Dues 
500
Community Features 
Lake
HOA Fee Frequency 
Annually
MLS Area 
22 - Henrico
Schools
School District
Unknown
Elementary School
Short Pump
Middle School
Pocahontas
High School
Godwin
All or a portion of the multiple Listing information is provided by the Central Virginia Regional Multiple Listing Service, LLC, from a copyrighted compilation of listings. All IDX information is provided exclusively for consumers’ personal, non-commercial use and may not be used for any purpose other than to identify prospective properties consumers may be interested in purchasing. All CVR MLS information provided is deemed reliable but is not guaranteed accurate. The compilation of Listings and each individual Listing are ©2026 Central Virginia Regional Multiple Listing Service, LLC. All rights reserved.


Last checked 2026-05-30 01:38 AM UTC.

Neighborhood & Commute
Source: Walkscore
Save
Ask
Tour
Hide
Share