Save
Ask
Tour
Hide
Share
$975,000
28 Days On Site

709 Spottswood Road
Henrico, VA 23229

Single Family Residence|Pending
5
Beds
3
Total Baths
3
Full Baths
2,604
SqFt
$374
/SqFt
1947
Built
Subdivision:
Spottswood Park
County:
Henrico
Listing courtesy of Providence Hill Real Estate (804) 221-1550

Due to the health concerns created by Coronavirus we are offering personal 1-1 online video walkthough tours where possible.
Call Now: 804-381-4831
Is this the listing for you? We can help make it yours.
804-381-4831
709 Spottswood Road709 Spottswood Road709 Spottswood Road709 Spottswood Road
Save
Ask
Tour
Hide
Share

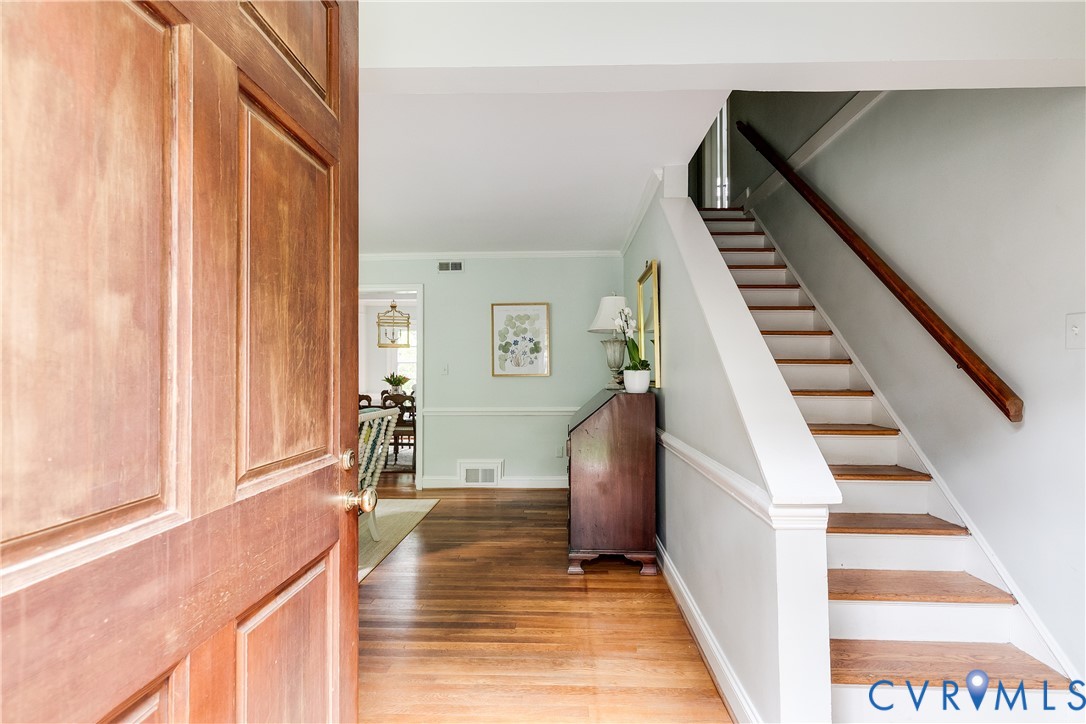
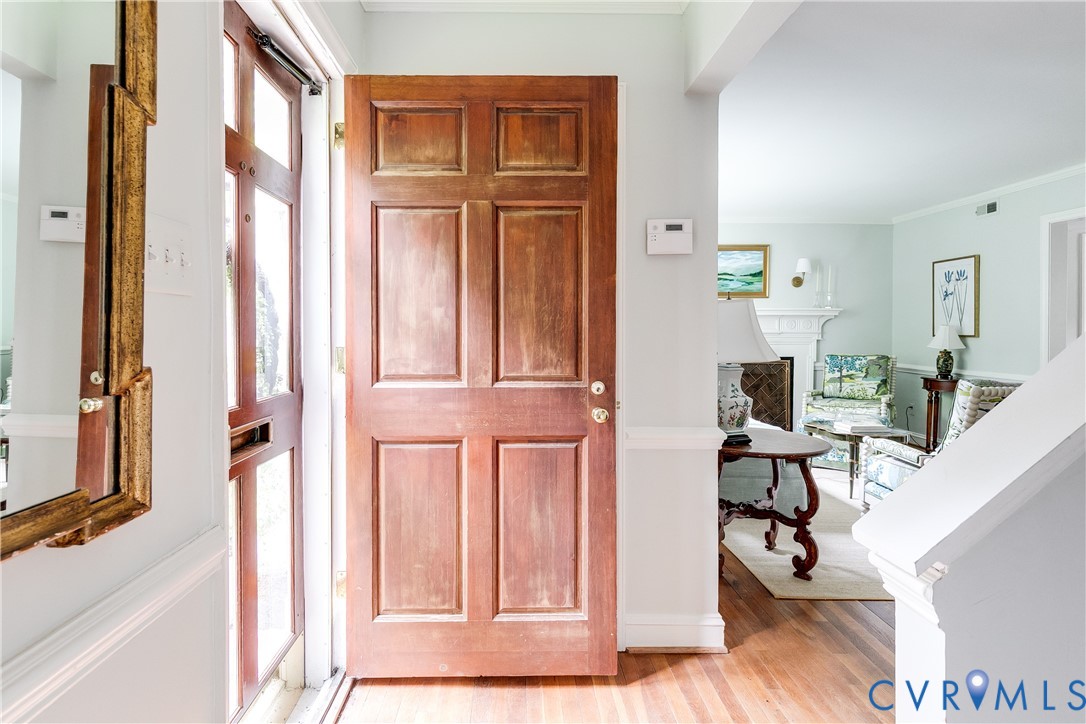
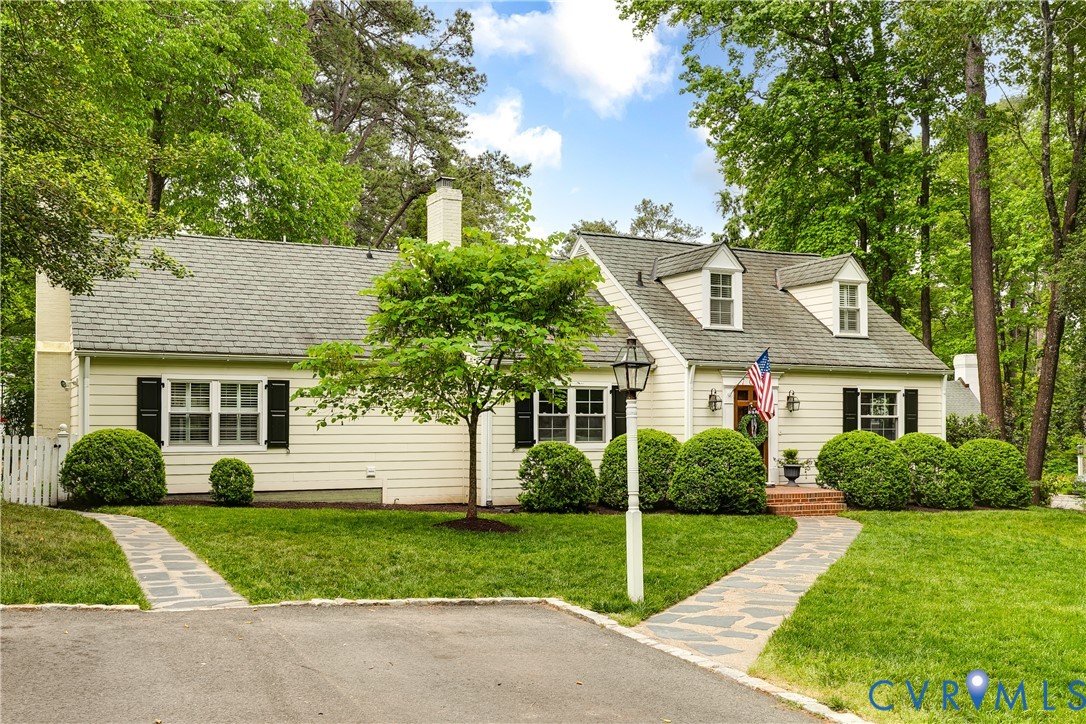
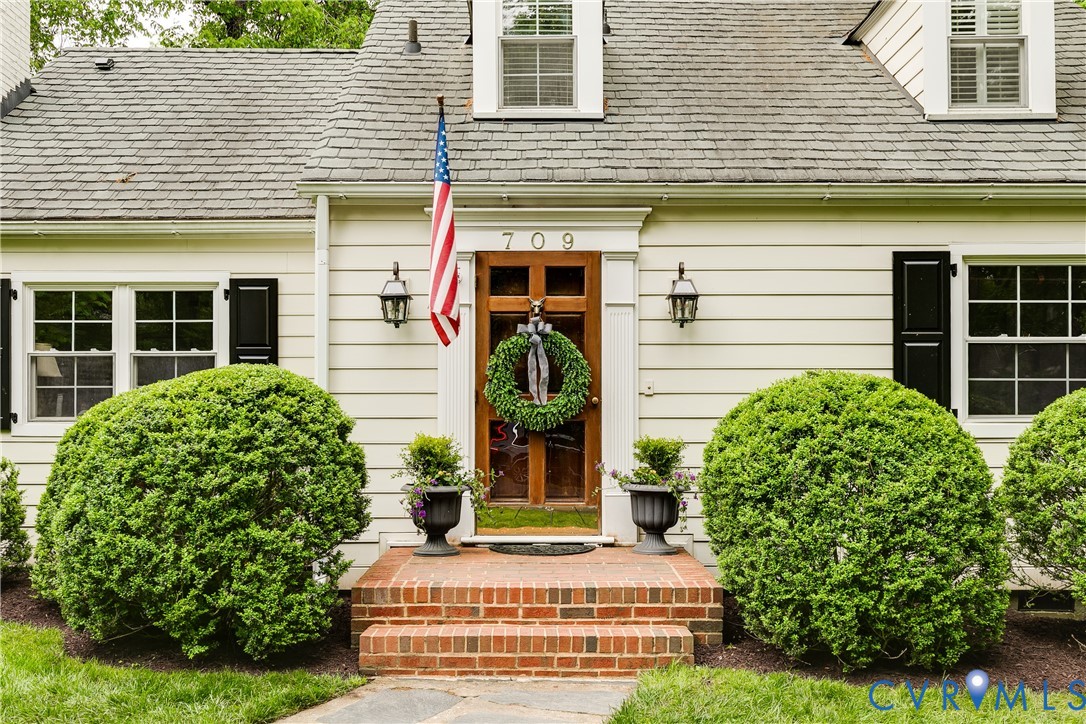
Timeless 1947 Cape in coveted Spottswood Park offering five bedrooms, 3 baths, and beautiful hardwood floors throughout. A gracious foyer and classic staircase sets the tone, opening to a sunlit living room with fireplace and an elegant dining room featuring a statement chandelier and built-in corner cabinetry- perfect for effortless entertaining. The thoughtfully renovated kitchen blends style and function with quartz countertops, subway tile backsplash, stainless steel appliances, and a walk-in pantry. It flows seamlessly into a generous family room with a second fireplace, built-ins, casual dining area, and a rear staircase for added convenience. Two main-level bedrooms with walk-in closets and a full bath offer flexibility for guests, a home office, or main-level living. Upstairs, three additional bedrooms include a serene primary suite with an oversized walk-in closet and two beautifully updated baths. A charming adjoining sitting room creates the perfect space for a studio, lounge, or playroom. Outdoors, the private, fenced backyard is designed for gathering and unwinding, with a bluestone patio and tiered gardens creating a picturesque setting.

Save
Ask
Tour
Hide
Share
Listing Snapshot
Price 
$975,000
Days On Site 
28 Days
Bedrooms 
5
Inside Area (SqFt) 
2,604 sqft
Total Baths 
3
Full Baths 
3
Partial Baths 
N/A
Lot Size 
0.2973 Acres
Year Built 
1947
MLS® Number 
2611141
Status 
Pending
Property Tax 
$7,287.4
HOA/Condo/Coop Fees 
N/A
Sq Ft Source 
Assessor
Friends & Family
Recent Activity
3 weeks agoStatus changed to Pending
3 weeks agoListing updated with changes from the MLS®
4 weeks agoListing first seen on site
General Features
Acres 
0.2973
Number Of Stories 
1
Parking 
DrivewayPaved
Property Sub Type 
Single Family Residence
Sewer 
Public Sewer
SqFt Above 
2604
Style 
Cape Cod, Two Story
Water Source 
Public
Zoning 
R2
Interior Features
Appliances 
Electric CooktopCooktopDryerDishwasherElectric Water HeaterDisposalMicrowaveOvenRefrigeratorWasher
Basement 
Crawl Space
Cooling 
Central AirElectricZonedCeiling Fan(s)
Fireplace 
Yes
Fireplace Features 
MasonryWood Burning
Fireplaces 
2
Flooring 
TileWood
Heating 
ElectricZoned
Interior 
BookcasesBuilt-in FeaturesCeiling Fan(s)Granite CountersPantryWalk-In Closet(s)Master Downstairs
FullBath 
Level - SecondDescription - Tub & Shower
Save
Ask
Tour
Hide
Share
Exterior Features
Construction Details 
HardiPlank TypeWood Siding
Exterior 
Storage
Fencing 
Back YardFenced
Other Structures 
Shed(s)
Pool Features 
None
Roof 
Shingle
Windows/Doors 
French Doors
Community Features
MLS Area 
22 - Henrico
Schools
School District
Unknown
Elementary School
Tuckahoe
Middle School
Tuckahoe
High School
Freeman
All or a portion of the multiple Listing information is provided by the Central Virginia Regional Multiple Listing Service, LLC, from a copyrighted compilation of listings. All IDX information is provided exclusively for consumers’ personal, non-commercial use and may not be used for any purpose other than to identify prospective properties consumers may be interested in purchasing. All CVR MLS information provided is deemed reliable but is not guaranteed accurate. The compilation of Listings and each individual Listing are ©2026 Central Virginia Regional Multiple Listing Service, LLC. All rights reserved.


Last checked 2026-05-30 01:38 AM UTC.

Neighborhood & Commute
Source: Walkscore
Save
Ask
Tour
Hide
Share