Save
Ask
Tour
Hide
Share
$739,000
29 Days On Site

2705 Judes Ferry Road
Powhatan, VA 23139

For Sale|Single Family Residence|Active
4
Beds
4
Total Baths
3
Full Baths
1
Partial Bath
3,067
SqFt
$241
/SqFt
2000
Built
Subdivision:
Valley Springs
County:
Powhatan
Listing courtesy of Century 21 All American (804) 539-9969

Due to the health concerns created by Coronavirus we are offering personal 1-1 online video walkthough tours where possible.
Call Now: 804-381-4831
Is this the listing for you? We can help make it yours.
804-381-4831
2705 Judes Ferry Road2705 Judes Ferry Road2705 Judes Ferry Road2705 Judes Ferry Road
Save
Ask
Tour
Hide
Share

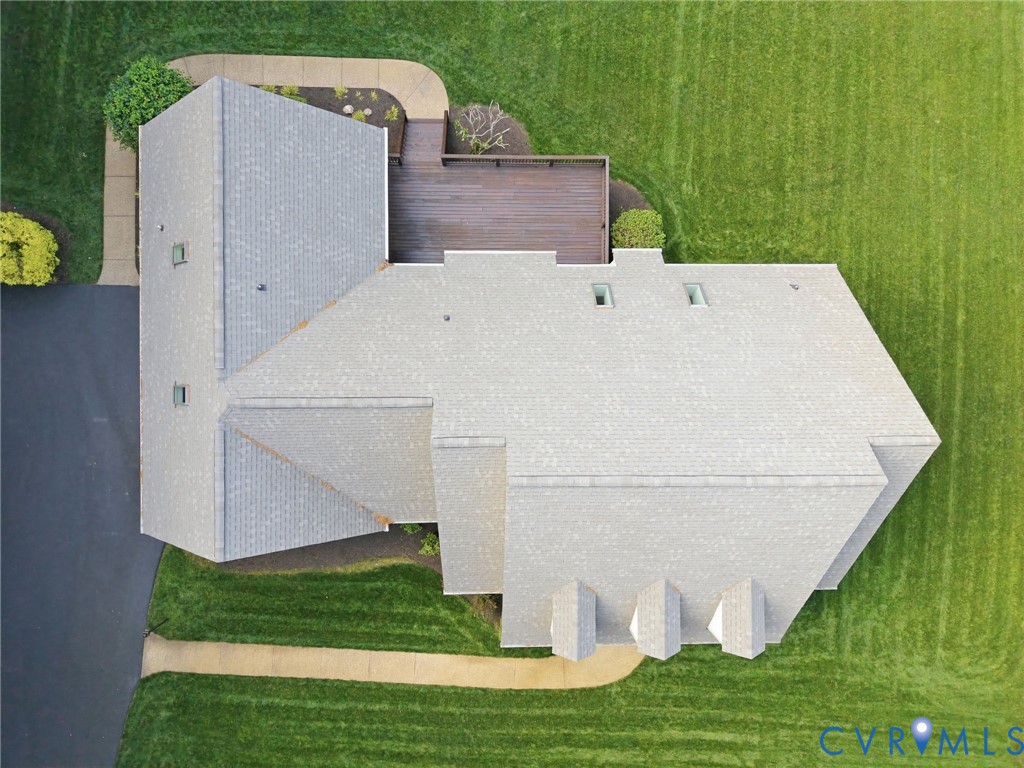
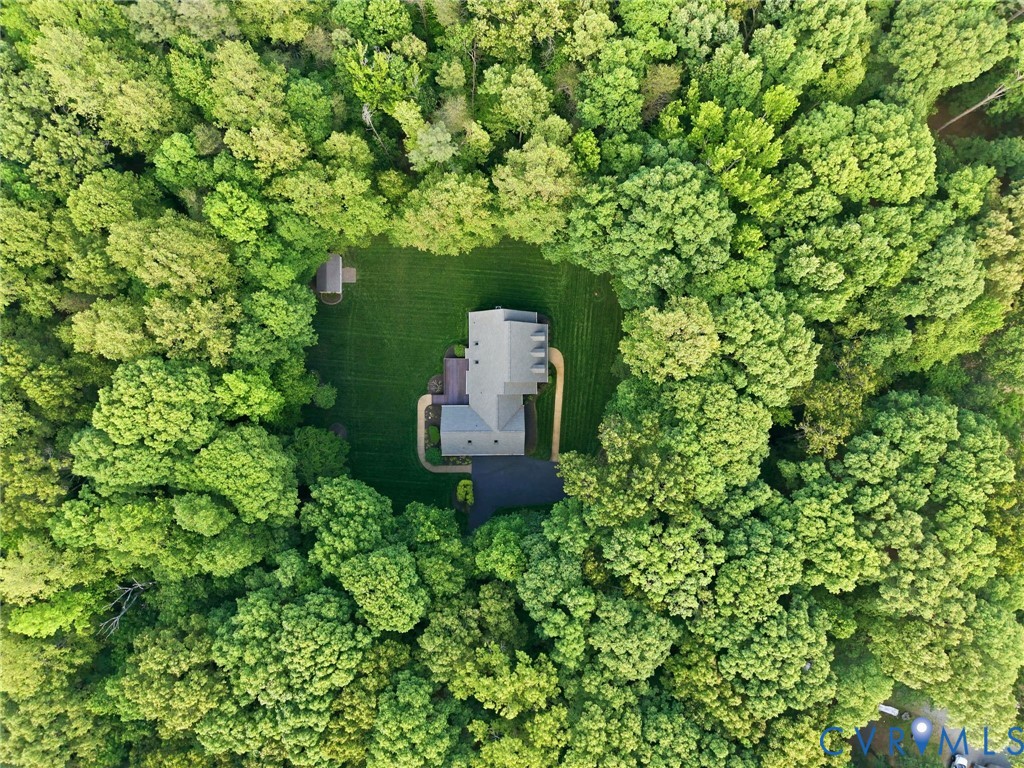
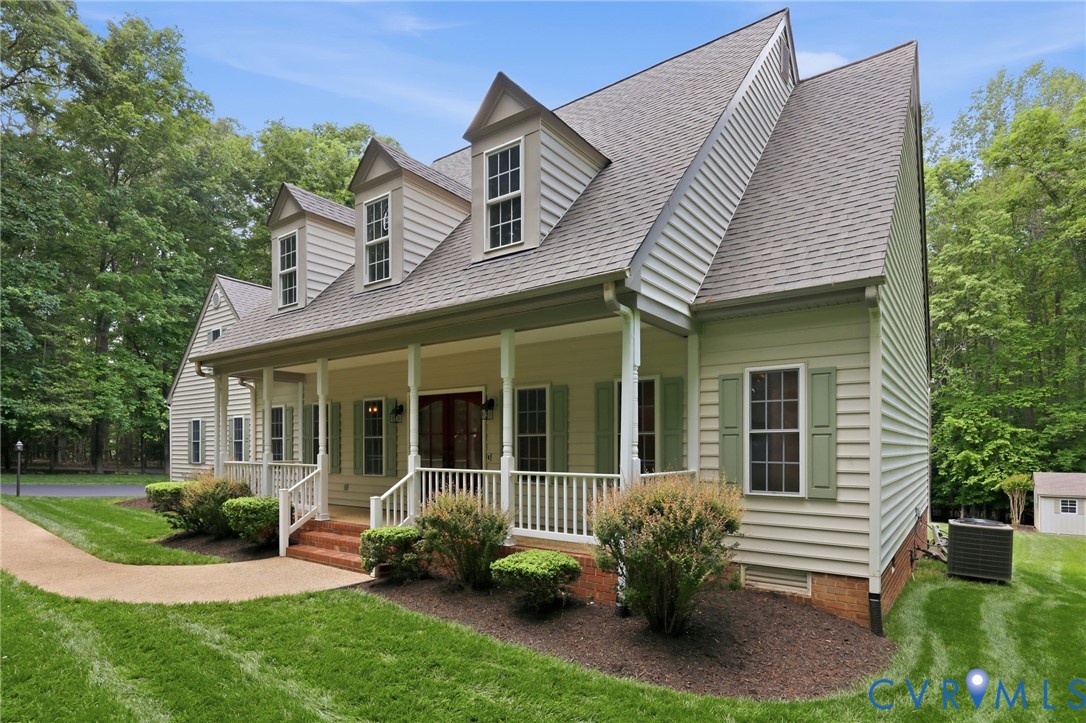
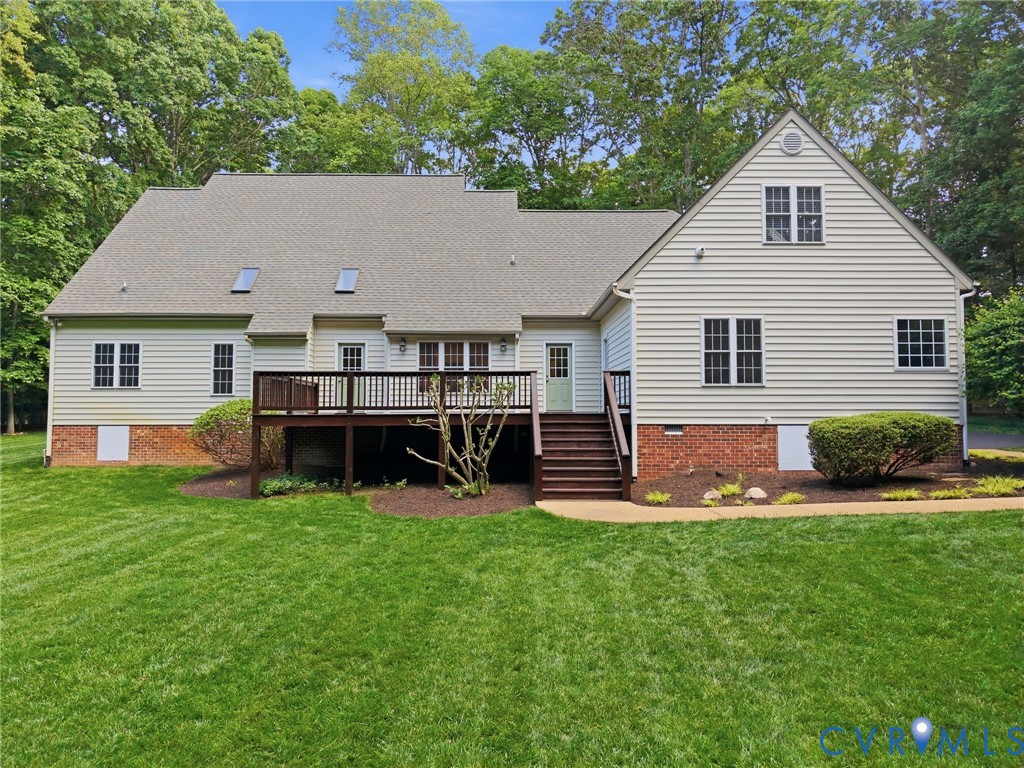
Custom Luxury Meets Country Charm: Renovated Cape Cod on 3.4+ Private Acres! Welcome to your move-in-ready sanctuary! This charming 4-bedroom, 3.5-bathroom Cape Cod is nestled on 3.42 private acres, offering a sprawling, park-like setting where lush lawns and woodlands create a stunning backdrop. Double front doors open into a grand great room with vaulted ceilings and a cozy fireplace. The formal dining room is elegantly finished with crown molding and chair railing, while the chef’s kitchen features granite countertops, stainless appliances, and a bright breakfast area. The interior showcases 9-foot ceilings and a smart split-bedroom layout. Every bathroom has been meticulously remodeled, featuring handcrafted cabinets, granite vanities, ceramic flooring, and stunning floor-to-ceiling tile in the showers. The primary suite offers a true spa experience with a barn-style door, soaking tub, and heated floors. Even the laundry room is upgraded with a handcrafted cabinet, stainless sink, and granite top. Upstairs, a versatile landing nook with a cedar-lined closet leads to a massive bedroom/flex room with its own walk-in closet and full bath. The vibrant, expansive backyard is a playground for nature lovers, complete with an irrigation system and a deck overlooking the woods. Located just minutes from Powhatan schools, this home is vacant and ready for immediate move-in. Complete with a two-car garage featuring brand-new polyurea flooring, this property perfectly balances high-end custom finishes with a majestic, scenic outdoor space.

Save
Ask
Tour
Hide
Share
Listing Snapshot
Price 
$739,000
Days On Site 
29 Days
Bedrooms 
4
Inside Area (SqFt) 
3,067 sqft
Total Baths 
4
Full Baths 
3
Partial Baths 
1
Lot Size 
3.42 Acres
Year Built 
2000
MLS® Number 
2611423
Status 
Active
Property Tax 
$3,948
HOA/Condo/Coop Fees 
N/A
Sq Ft Source 
Appraiser
Friends & Family
Recent Activity
3 weeks agoStatus changed to Active
3 weeks agoListing updated with changes from the MLS®
4 weeks agoListing first seen on site
General Features
Acres 
3.42
Garage 
Yes
Garage Spaces 
2
Levels 
One and One Half
Number Of Stories 
1
Parking 
Circular DrivewayDirect AccessDrivewayGarage Door OpenerPaved
Property Sub Type 
Single Family Residence
Sewer 
Septic Tank
SqFt Above 
3067
Style 
Cape Cod
Water Source 
Well
Zoning 
R-2
Interior Features
Appliances 
Electric CooktopDryerDishwasherMicrowaveRefrigeratorTankless Water HeaterWasherGas Water Heater
Basement 
Crawl Space
Cooling 
Central Air
Fireplace 
Yes
Fireplace Features 
Gas
Flooring 
TileWood
Heating 
ElectricForced AirHeat PumpPropane
Interior 
Eat-in KitchenGranite CountersHigh CeilingsPantryMaster Downstairs
Laundry Features 
Washer Hookup
FullBath 
Save
Ask
Tour
Hide
Share
Exterior Features
Construction Details 
BrickFrameVinyl Siding
Lot Features 
LevelWooded
Patio And Porch 
Deck
Pool Features 
None
Roof 
Shingle
Community Features
MLS Area 
66 - Powhatan
Schools
School District
Unknown
Elementary School
Flat Rock
Middle School
Powhatan
High School
Powhatan
All or a portion of the multiple Listing information is provided by the Central Virginia Regional Multiple Listing Service, LLC, from a copyrighted compilation of listings. All IDX information is provided exclusively for consumers’ personal, non-commercial use and may not be used for any purpose other than to identify prospective properties consumers may be interested in purchasing. All CVR MLS information provided is deemed reliable but is not guaranteed accurate. The compilation of Listings and each individual Listing are ©2026 Central Virginia Regional Multiple Listing Service, LLC. All rights reserved.


Last checked 2026-05-31 07:04 PM UTC.

Neighborhood & Commute
Source: Walkscore
Save
Ask
Tour
Hide
Share