Save
Ask
Tour
Hide
Share
$965,000
18 Days On Site

16481 Longview Farm Drive
Beaverdam, VA 23015

For Sale|Single Family Residence|Active
4
Beds
3
Total Baths
2
Full Baths
1
Partial Bath
3,006
SqFt
$321
/SqFt
2020
Built
Subdivision:
None
County:
Hanover
Listing courtesy of Hometown Realty (804) 432-4135

Due to the health concerns created by Coronavirus we are offering personal 1-1 online video walkthough tours where possible.
Call Now: 804-381-4831
Is this the listing for you? We can help make it yours.
804-381-4831
16481 Longview Farm Drive16481 Longview Farm Drive16481 Longview Farm Drive16481 Longview Farm Drive
Save
Ask
Tour
Hide
Share

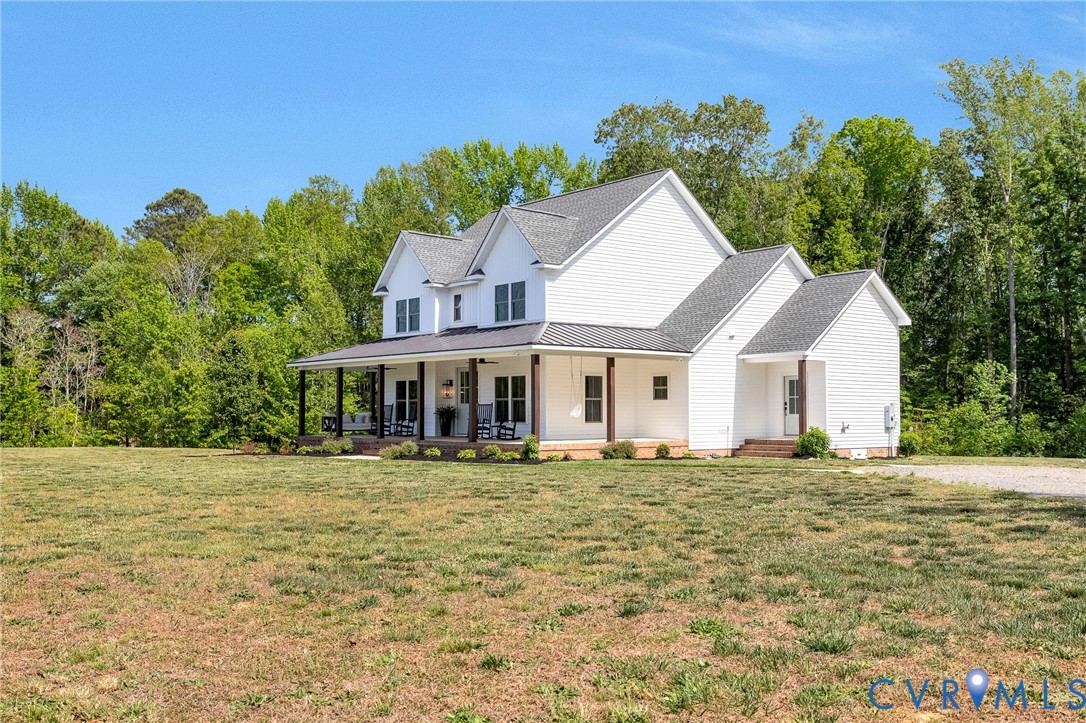
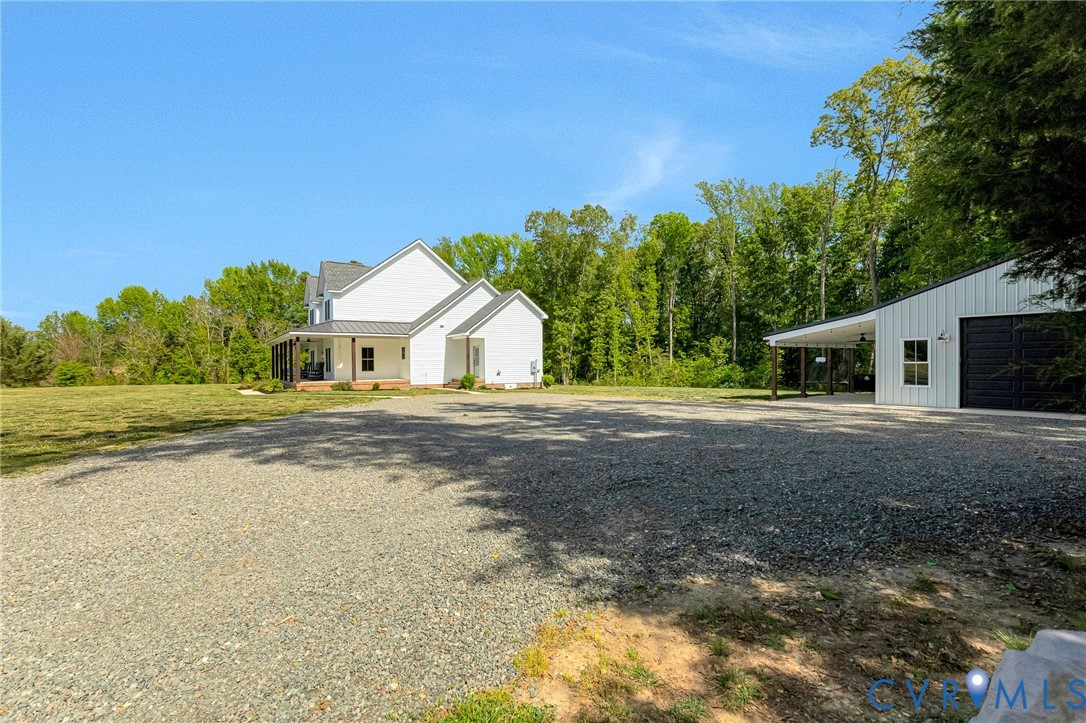
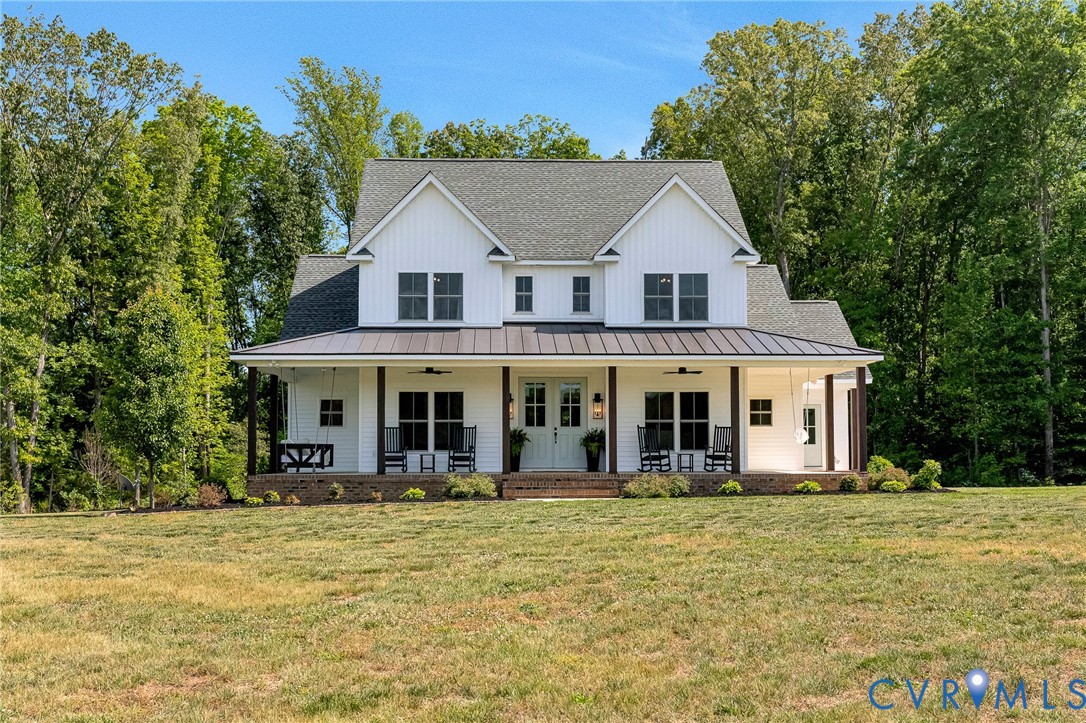
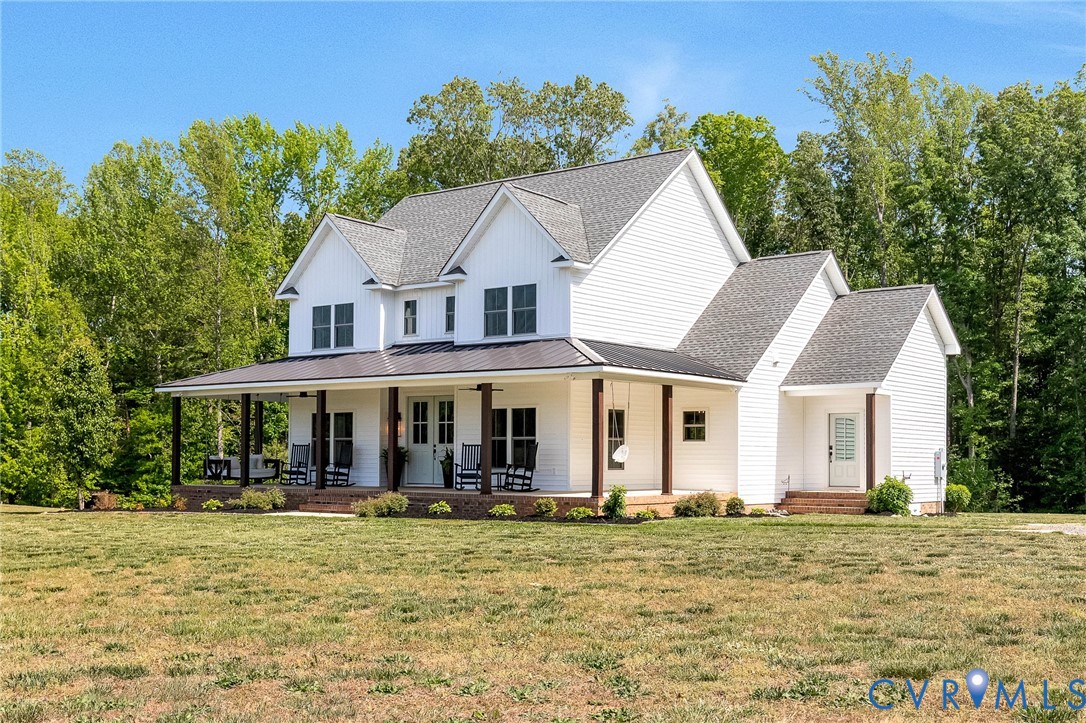
Welcome to 16481 Longview Farm Drive, a stunning custom craftsman farmhouse nestled on just under 12 private acres in Western Hanover. Offering 4 bedrooms, 2.5 baths, and over 3,000 square feet, this home perfectly blends modern design with timeless charm. Step inside to a beautiful foyer and an open, light-filled floor plan featuring hardwood floors throughout the main level. The spacious living room impresses with 12+ foot ceilings and a floor-to-ceiling stone gas fireplace, creating the perfect gathering space. A formal dining room and a versatile front office—currently used as a playroom—add both function and flexibility. The chef’s kitchen is a true centerpiece, featuring quartz countertops, stainless steel appliances, custom shaker cabinetry, a farmhouse sink, and a stunning subway tile backsplash that extends to the ceiling. A custom wood hood over the gas cooktop, dedicated coffee/bar area, and a large pantry with a custom wood door elevate both style and functionality. The first-floor primary suite offers a private retreat with a spacious walk-in closet and a luxurious en suite bath complete with dual vanities, a walk-in tile shower, and a soaking tub. The thoughtfully designed laundry/mudroom includes custom cabinetry, built-in storage for bags and gear, and a striking herringbone brick floor. Upstairs, you’ll find three additional bedrooms, including a Jack-and-Jill setup, along with a walk-in storage area. Outside, the property continues to impress with a fully finished 30x15 detached garage featuring power, heating and air, plus a 12x15 lean-to. A separate cleared area—tucked out of view from the main home—offers water and power access, ideal for additional structures or future expansion. Additional highlights include a French drain system surrounding the home (no gutters needed) and a whole-house saltwater filtration system. This one-of-a-kind property offers privacy, space, and high-end finishes—all just a short drive to the conveniences of Hanover.

Save
Ask
Tour
Hide
Share
Listing Snapshot
Price 
$965,000
Days On Site 
18 Days
Bedrooms 
4
Inside Area (SqFt) 
3,006 sqft
Total Baths 
3
Full Baths 
2
Partial Baths 
1
Lot Size 
11.1 Acres
Year Built 
2020
MLS® Number 
2611463
Status 
Active
Property Tax 
$4,901.32
HOA/Condo/Coop Fees 
N/A
Sq Ft Source 
Assessor
Friends & Family
Recent Activity
4 days agoPrice changed to $965,000
5 days agoListing updated with changes from the MLS®
3 weeks agoListing first seen on site
General Features
Acres 
11.1
Disclosures 
Seller Disclosure
Garage 
Yes
Garage Spaces 
4
Levels 
Two
Number Of Stories 
2
Parking 
UnpavedDrivewayDetachedGaragePaved
Property Sub Type 
Single Family Residence
Sewer 
Septic Tank
SqFt Above 
3006
Style 
Two Story
Utilities 
Cable Available
Water Source 
Well
Zoning 
A1
Interior Features
Appliances 
Electric Water Heater
Basement 
Crawl Space
Cooling 
ZonedCeiling Fan(s)
Fireplace 
Yes
Fireplace Features 
Gas
Fireplaces 
1
Flooring 
Ceramic TileWood
Heating 
ElectricZoned
Interior 
BookcasesBuilt-in FeaturesCeiling Fan(s)Granite CountersHigh CeilingsHigh Speed InternetKitchen IslandPantryRecessed LightingWired for DataWalk-In Closet(s)Master Downstairs
Laundry Features 
Washer Hookup
Window Features 
Window Treatments
HalfBath 
Level - First
Save
Ask
Tour
Hide
Share
Exterior Features
Construction Details 
BrickHardiPlank Type
Fencing 
None
Other Structures 
Garage(s)
Patio And Porch 
Front PorchPorch
Pool Features 
None
Windows/Doors 
Window Treatments
Community Features
MLS Area 
36 - Hanover
Schools
School District
Unknown
Elementary School
Beaverdam
Middle School
Liberty
High School
Patrick Henry
All or a portion of the multiple Listing information is provided by the Central Virginia Regional Multiple Listing Service, LLC, from a copyrighted compilation of listings. All IDX information is provided exclusively for consumers’ personal, non-commercial use and may not be used for any purpose other than to identify prospective properties consumers may be interested in purchasing. All CVR MLS information provided is deemed reliable but is not guaranteed accurate. The compilation of Listings and each individual Listing are ©2026 Central Virginia Regional Multiple Listing Service, LLC. All rights reserved.


Last checked 2026-05-26 11:32 AM UTC.

Neighborhood & Commute
Source: Walkscore
Save
Ask
Tour
Hide
Share