Save
Ask
Tour
Hide
Share
$949,900
25 Days On Site

4973 Double Eagle Drive
Louisa, VA 23093

For Sale|Single Family Residence|Active
4
Beds
5
Total Baths
4
Full Baths
1
Partial Bath
5,398
SqFt
$176
/SqFt
2007
Built
Subdivision:
The Estates At Royal Virginia
County:
Goochland
Listing courtesy of Real Broker LLC (804) 357-2736

Due to the health concerns created by Coronavirus we are offering personal 1-1 online video walkthough tours where possible.
Call Now: 804-381-4831
Is this the listing for you? We can help make it yours.
804-381-4831
4973 Double Eagle Drive4973 Double Eagle Drive4973 Double Eagle Drive4973 Double Eagle Drive
Save
Ask
Tour
Hide
Share

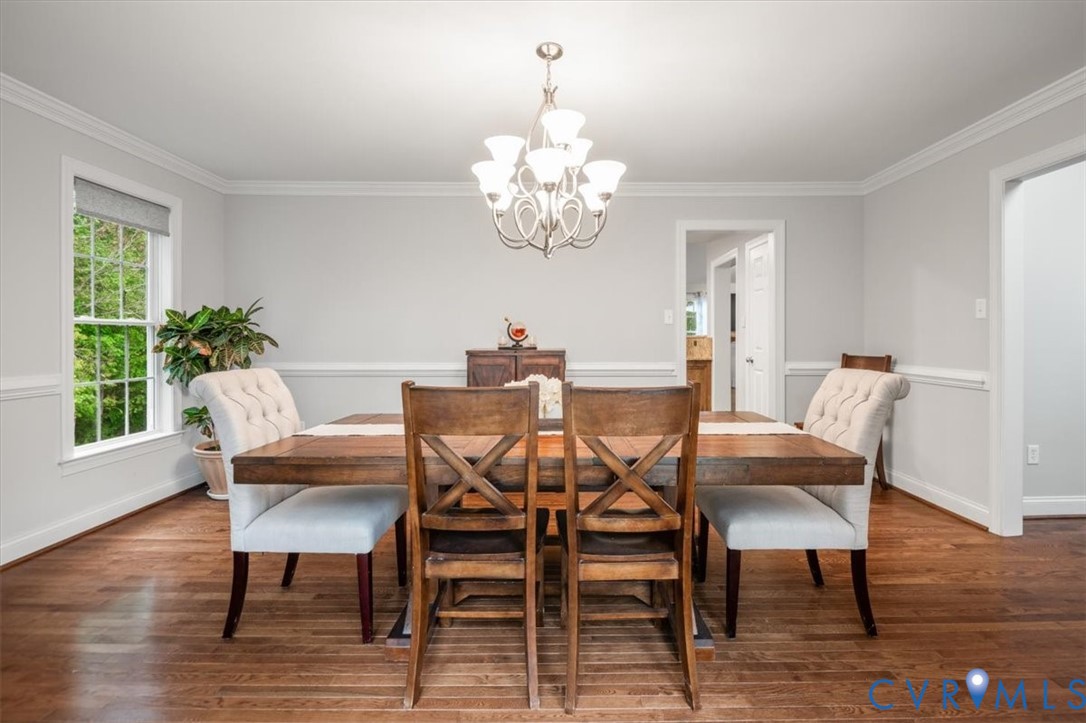
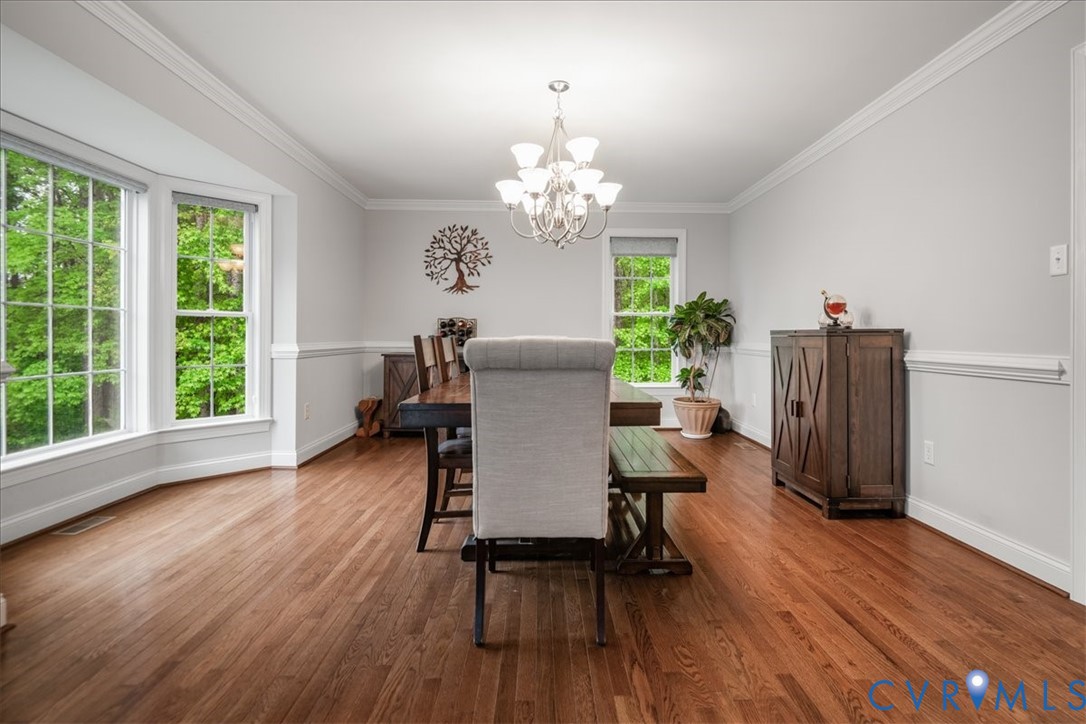
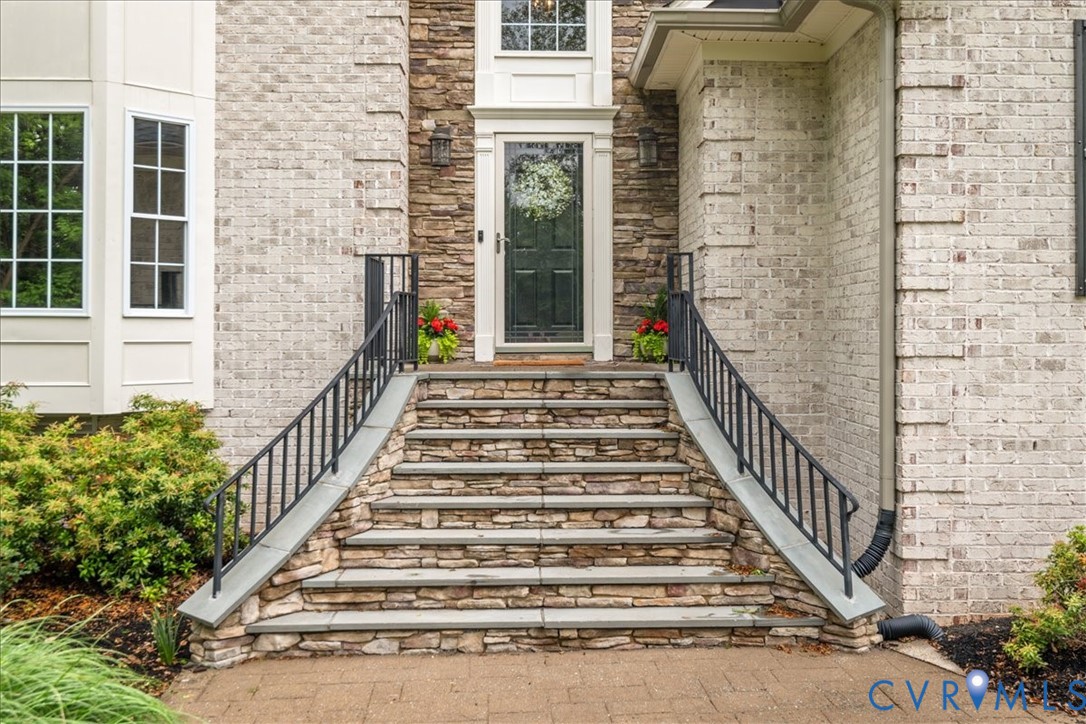
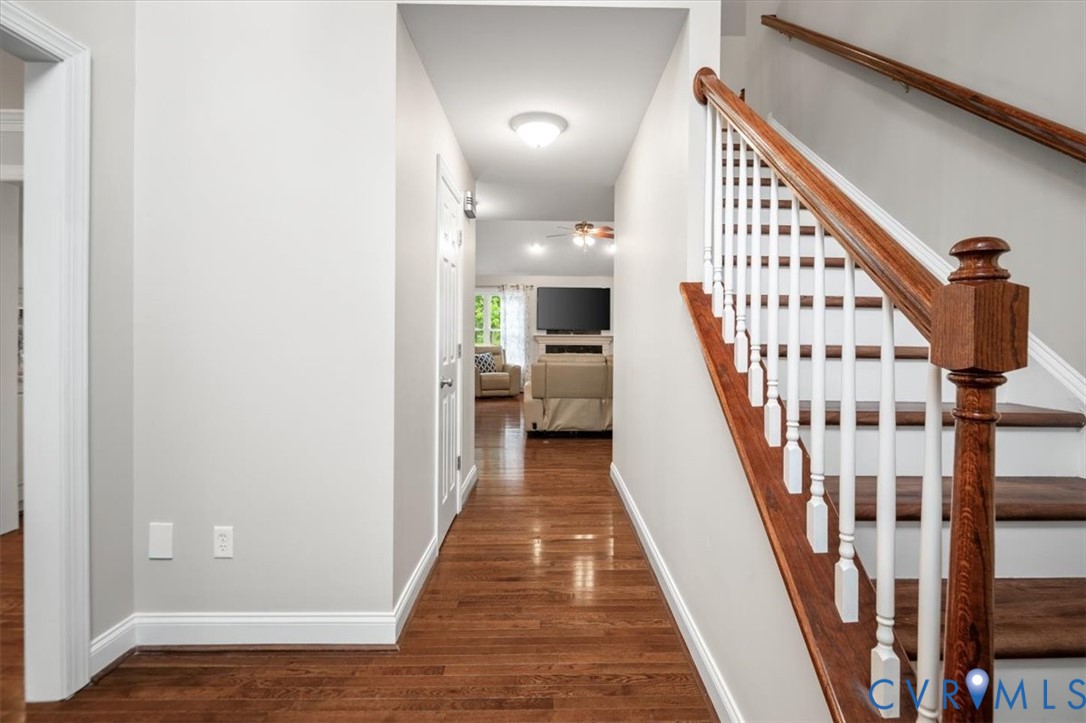
Nestled on 5.65 picturesque acres in beautiful Goochland County, this custom-built home offers the perfect balance of peaceful country living and community connection, ideally located halfway between Richmond and Charlottesville. Thoughtfully designed for both everyday living and entertaining, this property is a true retreat surrounded by nature, gardens, and walking trails. The gourmet kitchen is a dream for any home chef featuring a 6-burner JennAir gas cooktop, double ovens, wine cooler, granite countertops, large center island, pantry, and hardwood floors. The adjoining morning room captures panoramic views of the property — the perfect spot to enjoy coffee at sunrise or unwind in the evening overlooking the garden and wooded landscape. The first-floor primary suite offers hardwood floors, tray ceiling, dual closets, and a spacious spa-like bath complete with jetted tub, walk-in shower, and separate comfort-height vanities. A beautifully detailed dining room with bay window creates the ideal setting for larger gatherings. Upstairs, you'll find a second primary suite with attached bath, walk-in closet, and charming bay window with built-in storage, along with two additional bedrooms. The full walk-out basement offers incredible flexibility with a large den, workout room, and potential 5th bedroom/guest suite with attached bath, huge storage room and workshop. Outside, the property truly shines. The sellers have created an incredible homestead-inspired setting with established fruit trees, thoughtfully designed garden, greenhouse, and private walking trails winding throughout the acreage. HOA allows for horses and chickens. Additional notable features include: Newer roof, 3-zone HVAC system, Whole house generator (and also a plug in-generator hookup), Firefly high-speed internet, and fresh paint throughout. This is a rare opportunity to enjoy modern comforts, flexible living space, and the beauty of country life — all within an easy drive to both Richmond and Charlottesville.

Save
Ask
Tour
Hide
Share
Listing Snapshot
Price 
$949,900
Days On Site 
25 Days
Bedrooms 
4
Inside Area (SqFt) 
5,398 sqft
Total Baths 
5
Full Baths 
4
Partial Baths 
1
Lot Size 
5.645 Acres
Year Built 
2007
MLS® Number 
2611549
Status 
Active
Property Tax 
$3,970.76
HOA/Condo/Coop Fees 
$17.5 monthly
Sq Ft Source 
Other
Friends & Family
Recent Activity
3 weeks agoStatus changed to Active
3 weeks agoListing updated with changes from the MLS®
4 weeks agoListing first seen on site
General Features
Acres 
5.645
Attached Garage 
Yes
Disclosures 
Seller Disclosure
Garage 
Yes
Garage Spaces 
2
Levels 
Three Or More
Number Of Stories 
3
Parking 
AttachedDrivewayGarageOff StreetPavedWorkshop in GarageElectric Vehicle Charging Station(s)
Property Sub Type 
Single Family Residence
Security 
Smoke Detector(s)
Sewer 
Septic Tank
SqFt Above 
3531
SqFt Below 
1867
Style 
Custom, Two Story
Water Source 
Well
Zoning 
R-R
Interior Features
Appliances 
Down DraftDryerDishwasherDisposalIce MakerMicrowaveOvenRangeRefrigeratorRange HoodWater HeaterWasherGas Cooktop
Basement 
FullFinishedWalk-Out Access
Cooling 
ZonedCeiling Fan(s)
Fireplace 
Yes
Fireplace Features 
Gas
Fireplaces 
1
Flooring 
Wood
Heating 
ElectricForced AirHeat PumpPropaneZoned
Interior 
Ceiling Fan(s)Cathedral Ceiling(s)Double VanityEat-in KitchenGranite CountersCentral VacuumMaster Downstairs
Laundry Features 
Washer Hookup
Window Features 
Insulated WindowsBay Window(s)
FullBath 
Save
Ask
Tour
Hide
Share
Exterior Features
Construction Details 
BrickVinyl Siding
Exterior 
Storage
Fencing 
None
Lot Features 
LandscapedWooded
Other Structures 
Shed(s)Workshop
Patio And Porch 
PatioDeck
Pool Features 
None
Roof 
Shingle
Windows/Doors 
Insulated WindowsBay Window(s)
Community Features
Association Dues 
210
HOA Fee Frequency 
Annually
Horse Allowed 
Yes
MLS Area 
24 - Goochland
Schools
School District
Unknown
Elementary School
Byrd
Middle School
Goochland
High School
Goochland
All or a portion of the multiple Listing information is provided by the Central Virginia Regional Multiple Listing Service, LLC, from a copyrighted compilation of listings. All IDX information is provided exclusively for consumers’ personal, non-commercial use and may not be used for any purpose other than to identify prospective properties consumers may be interested in purchasing. All CVR MLS information provided is deemed reliable but is not guaranteed accurate. The compilation of Listings and each individual Listing are ©2026 Central Virginia Regional Multiple Listing Service, LLC. All rights reserved.


Last checked 2026-05-28 11:47 AM UTC.

Neighborhood & Commute
Source: Walkscore
Save
Ask
Tour
Hide
Share