Save
Ask
Tour
Hide
Share
$749,000
25 Days On Site

1672 Wildwood Shores Drive
Powhatan, VA 23139

For Sale|Single Family Residence|Active
4
Beds
3
Total Baths
2
Full Baths
1
Partial Bath
3,270
SqFt
$229
/SqFt
2002
Built
Subdivision:
Fighting Creek
County:
Powhatan
Listing courtesy of Napier REALTORS ERA (804) 314-5696

Due to the health concerns created by Coronavirus we are offering personal 1-1 online video walkthough tours where possible.
Call Now: 804-381-4831
Is this the listing for you? We can help make it yours.
804-381-4831
1672 Wildwood Shores Drive1672 Wildwood Shores Drive1672 Wildwood Shores Drive1672 Wildwood Shores Drive
Save
Ask
Tour
Hide
Share

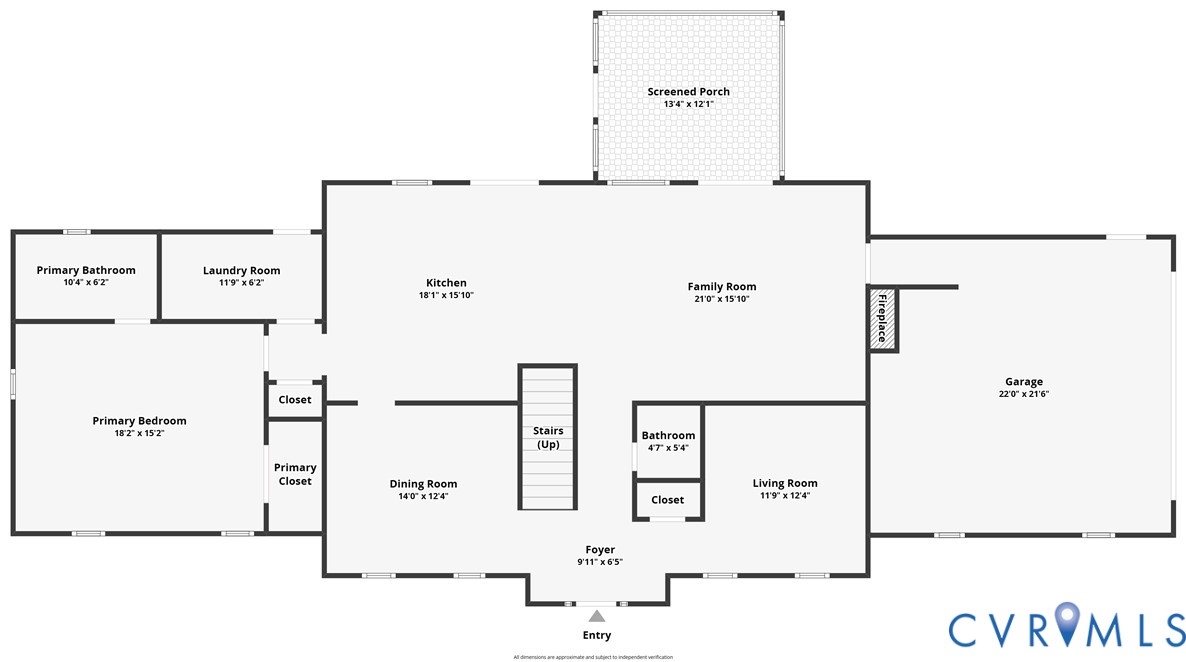
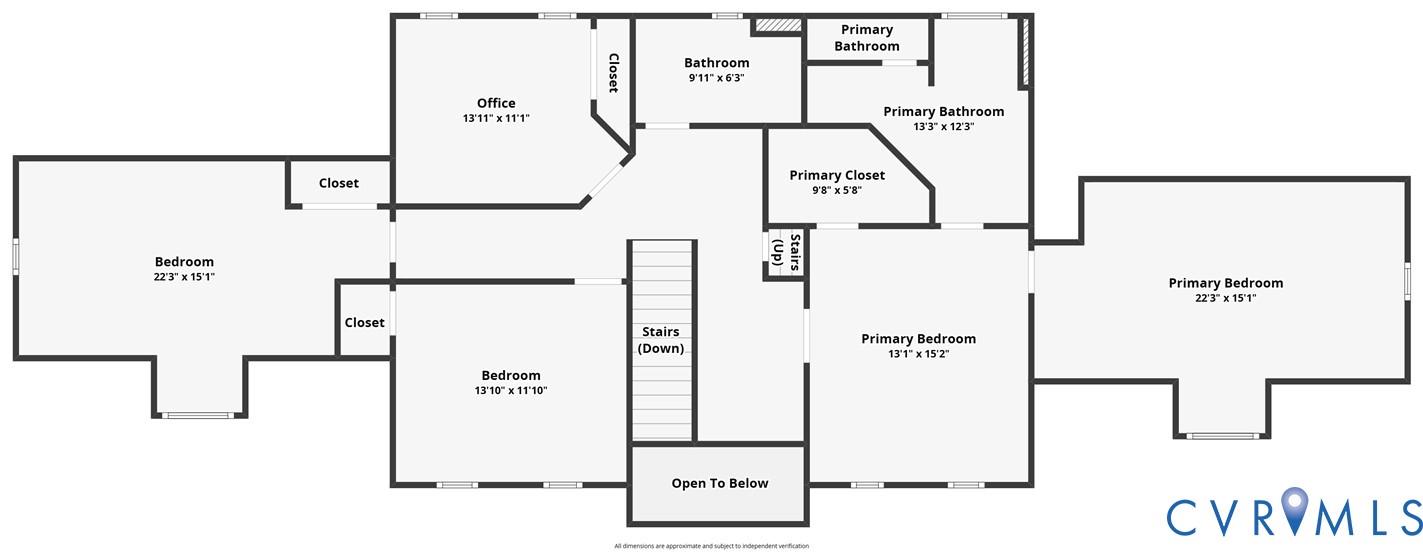
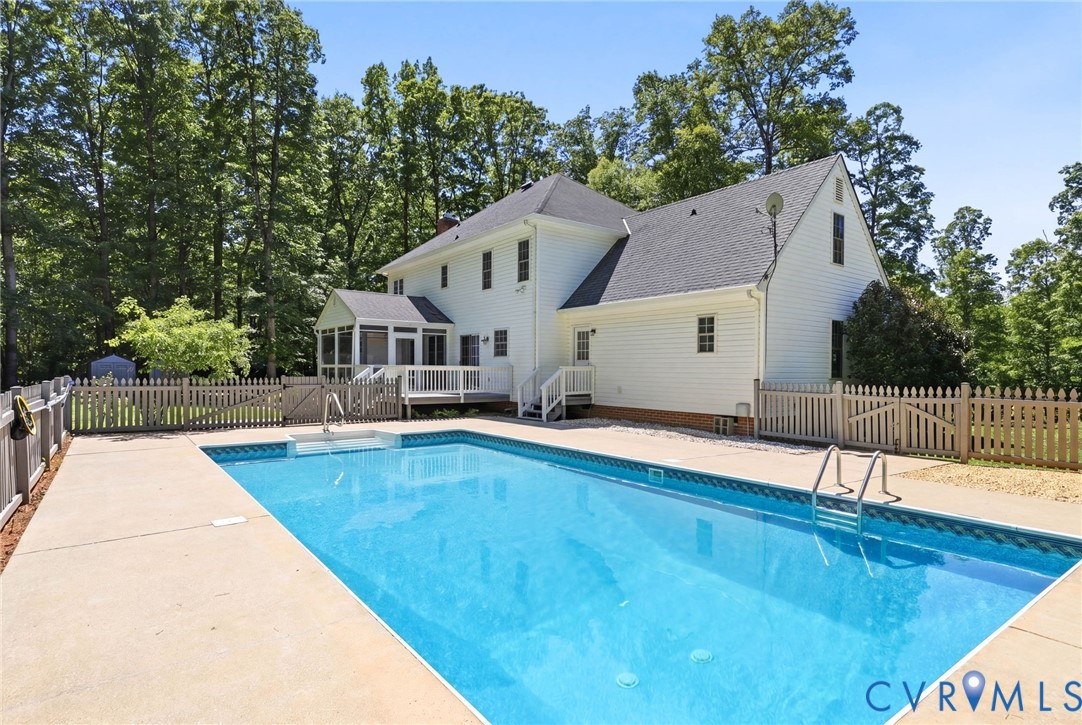
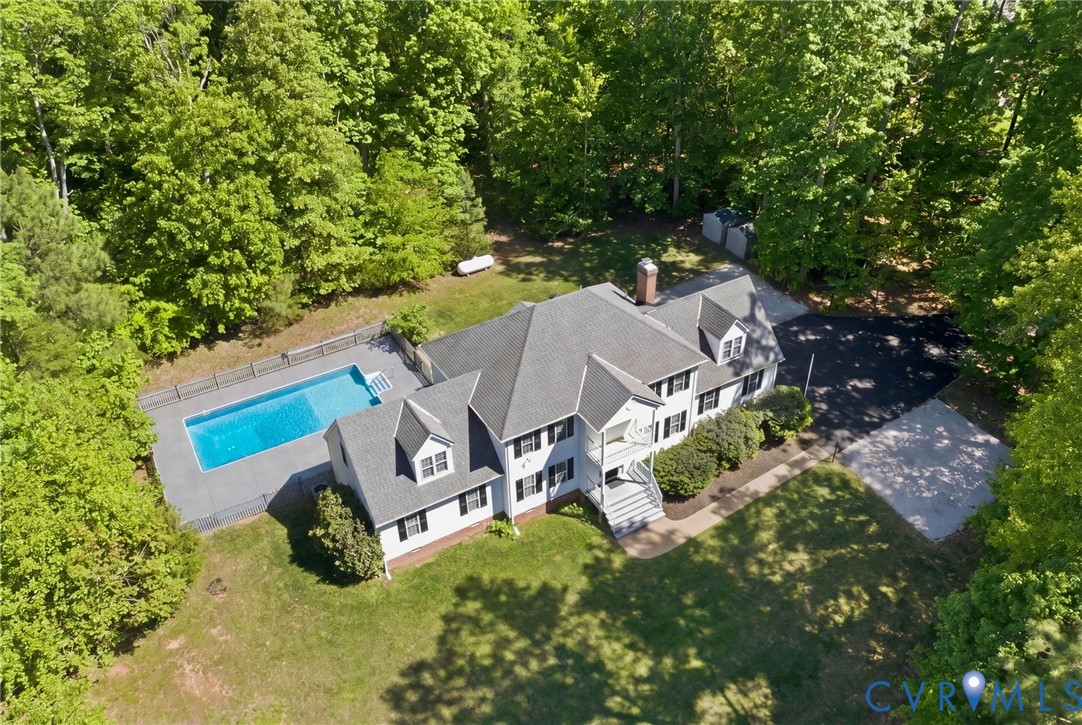
Lovely Custom Built 4 Bedroom, 2.5 Bath Home w/ 2+ Car Garage & Inground Pool nestled on private 3.3 acres meticulously cared for by the Original Owners. Winding, Paved Driveway leads back to your own Oasis full of Peace & Quiet. The lot is a nice mixture of open space & mature hardwoods. Step inside & you are greeted by a 2 Story Foyer, lots of Natural Light & Generous sized Rooms. Powder Room & Coat Closet practically located off of Foyer. Large Eat-In Kitchen & Open Family Room anchor the 1st Floor. The Kitchen offers tons of Cabinetry, Granite, Floating "Chef's Floor", Tile Back Splash, SS Appliances & 2 Pantries. The Family Room boasts a Brick, Wood Burning Fire Place & Hardwoods. Enjoy Family Meals in the Formal Dining Room w/ Chair Railing & Crown Molding. The Laundry/Utility Room is conveniently located off the Kitchen. Large 1st Floor Bedroom has an attached 9'10'x5'10' space that's ideal for a future full bath. The shared wall w/ Utility Room makes the plumbing very accessible & conducive for future 4th Bathroom. Additional flexible space can be found in the Living Room, would also make a great 1st Floor Office or Library. Upstairs you'll find a Huge 2 Room Primary En-Suite. Big Walk-In Closet & even Bigger Bathrm w/ a Soaking Tub, Over-Sized Shower & Linen Closet. 2 Additional Bdrms/4 total bdrms all w/ Ceiling Fans & Closets, Full Hall Bath as well as an Office complete the 2nd Floor. Tons of easily accessible Storage to be had in the Walk-Up Attic. Enjoy the Summer months floating in the Pool with newer Liner & Cover in 2021. Tons of Outdoor Living Space w/ 14'x12" Screen Porch w/ a Fan, 14'x12" Deck & 15'x12' Patio. Sellers are providing a 1 Year Home Warranty. Low Maintenance Exterior w/ Vinyl Siding, Tilt-In Vinyl Windows, 40 Year GAF TimberTEX Shingle Roof, Gutter Guards & Freshly Painted Porches & Deck. Whole House Generac Generator & Whole House Surge Protector. 500 Gallon Propane tank. Average electric 12 month utility cost $215. This is an Awesome Property waiting to embrace its next Family!

Save
Ask
Tour
Hide
Share
Listing Snapshot
Price 
$749,000
Days On Site 
25 Days
Bedrooms 
4
Inside Area (SqFt) 
3,270 sqft
Total Baths 
3
Full Baths 
2
Partial Baths 
1
Lot Size 
3.307 Acres
Year Built 
2002
MLS® Number 
2611727
Status 
Active
Property Tax 
$4,050
HOA/Condo/Coop Fees 
N/A
Sq Ft Source 
Appraiser
Friends & Family
Recent Activity
17 hours agoPrice changed to $749,000
21 hours agoListing updated with changes from the MLS®
4 weeks agoListing first seen on site
General Features
Acres 
3.307
Attached Garage 
Yes
Disclosures 
Exempt Disclaimer
Garage 
Yes
Garage Spaces 
2
Levels 
Two
Number Of Stories 
2
Parking 
AttachedDirect AccessDrivewayGaragePavedGarage Faces RearGarage Faces Side
Property Sub Type 
Single Family Residence
Sewer 
Septic Tank
SqFt Above 
3270
Style 
Colonial, Custom, Two Story
Water Source 
Well
Zoning 
R-2
Interior Features
Appliances 
CooktopDryerDishwasherElectric Water HeaterRefrigeratorWasher
Basement 
Crawl Space
Cooling 
ElectricZonedAttic FanCeiling Fan(s)
Fireplace 
Yes
Fireplace Features 
MasonryWood Burning
Fireplaces 
1
Flooring 
Wood
Heating 
ElectricHeat PumpZoned
Interior 
Ceiling Fan(s)Eat-in KitchenGranite CountersHigh Speed InternetKitchen IslandPantryRecessed LightingWired for DataWalk-In Closet(s)Master Downstairs
Window Features 
Insulated WindowsScreens
FullBath 
Save
Ask
Tour
Hide
Share
Exterior Features
Construction Details 
FrameVinyl Siding
Exterior 
StorageBalcony
Fencing 
Back YardFenced
Other Structures 
Shed(s)
Patio And Porch 
Front PorchScreenedDeckPorch
Pool Features 
Outdoor PoolFencedIn GroundPrivateVinyl
Private Pool 
Yes
Windows/Doors 
Insulated WindowsScreens
Community Features
Horse Allowed 
Yes
MLS Area 
66 - Powhatan
Schools
School District
Unknown
Elementary School
Powhatan
Middle School
Powhatan
High School
Powhatan
All or a portion of the multiple Listing information is provided by the Central Virginia Regional Multiple Listing Service, LLC, from a copyrighted compilation of listings. All IDX information is provided exclusively for consumers’ personal, non-commercial use and may not be used for any purpose other than to identify prospective properties consumers may be interested in purchasing. All CVR MLS information provided is deemed reliable but is not guaranteed accurate. The compilation of Listings and each individual Listing are ©2026 Central Virginia Regional Multiple Listing Service, LLC. All rights reserved.


Last checked 2026-05-31 07:09 PM UTC.

Neighborhood & Commute
Source: Walkscore
Save
Ask
Tour
Hide
Share