Save
Ask
Tour
Hide
Share
$979,000
21 Days On Site

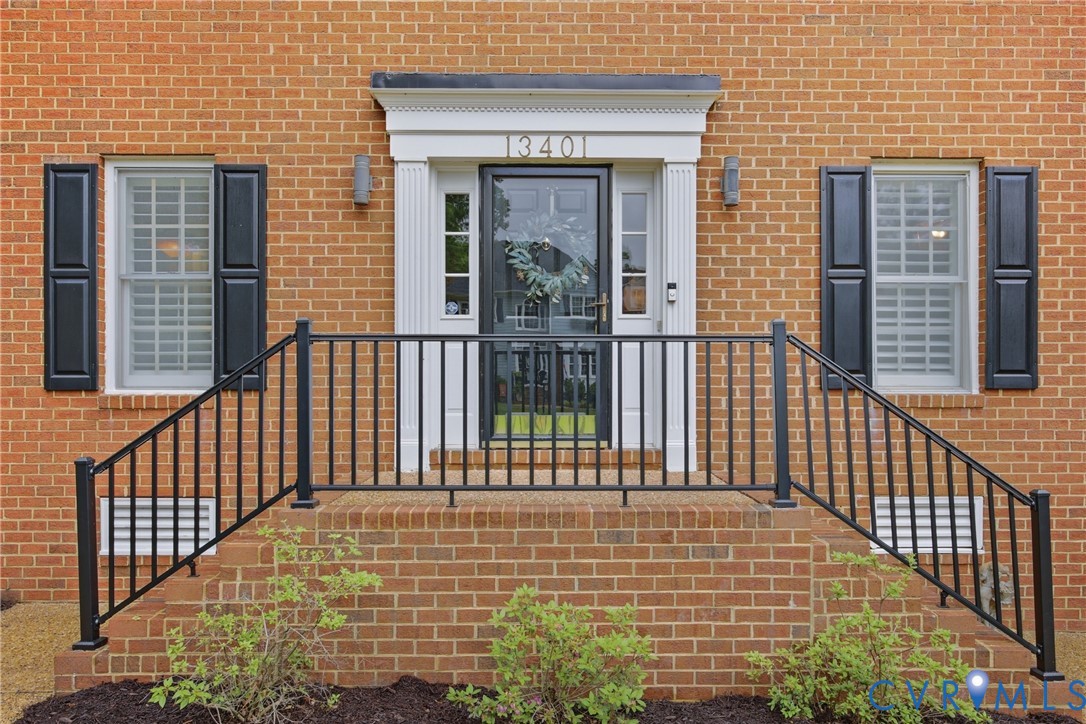
13401 Shelbourne Drive
Henrico, VA 23233

Single Family Residence|Pending
5
Beds
4
Total Baths
3
Full Baths
1
Partial Bath
4,019
SqFt
$244
/SqFt
1993
Built
Subdivision:
Shelbourne At Wellesley
County:
Henrico
Listing courtesy of BHHS PenFed Realty (804) 740-4400

Due to the health concerns created by Coronavirus we are offering personal 1-1 online video walkthough tours where possible.
Call Now: 804-381-4831
Is this the listing for you? We can help make it yours.
804-381-4831
13401 Shelbourne Drive13401 Shelbourne Drive13401 Shelbourne Drive13401 Shelbourne Drive
Save
Ask
Tour
Hide
Share

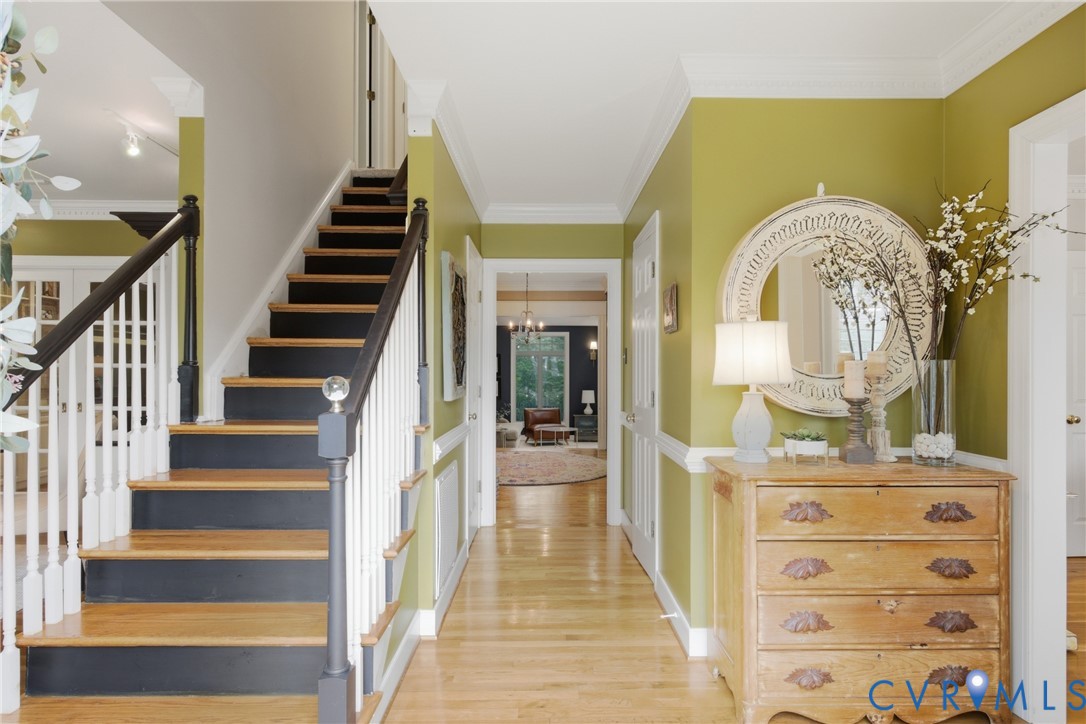
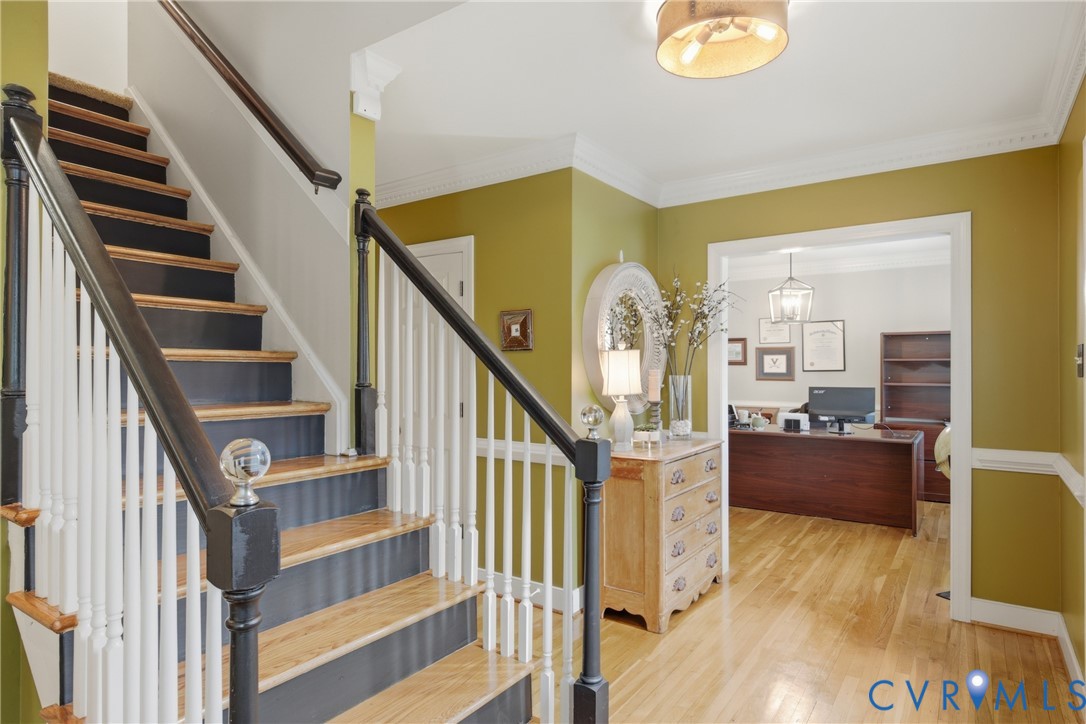
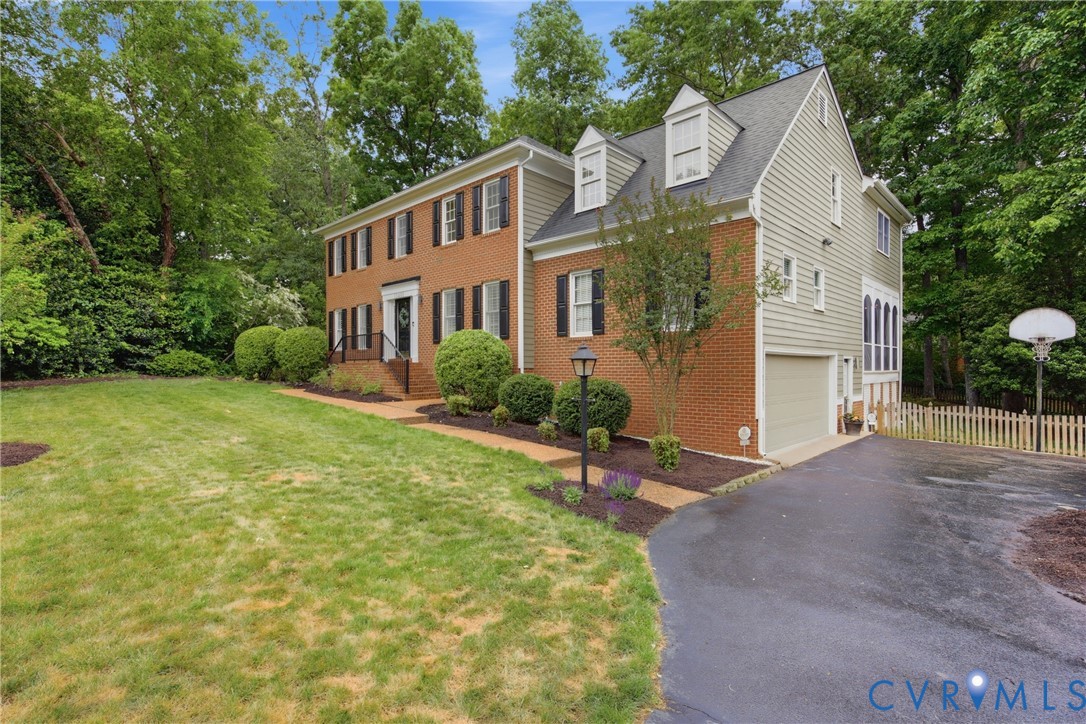
5 Bedroom Grand Brick Front Georgian in the sought after Wellesley Community! Formal Entry with formal Living & Dining Rooms walks into 20’ Family Room with a Brick Fireplace and wall of built-in Bookcases open to the newly Remodeled (in 2024) Kitchen with new Cabinets, new quartz Counters, Custom Stove Hood, new stainless steel Appliances, including Wine Cooler. Eat-in Area opens into the 28’ Florida/Billiard Room with Vaulted Ceiling & Skylights, and out to the 18 x 15 Screen Porch overlooking the private yard with Paver Patio. There is also a 17 x 11 first Floor Bonus Room ideal for Office/Exercise Room in addition to a separate 13 x 8 Utility Room with built-in Cabinets and extra Refrigerator. 2nd floor 19 x13 Primary Bedroom with large Walk-in Closet and private Jacuzzi Bath with double granite Vanity and 8’ Walk-in Shower! 5th Bedroom Suite with vaulted Ceiling, private Shower Bath and a 17 x15 landing Area ideal for Rec or Study Area! Walk-up Attic! Wood Floors on 1st Floor, New Carpet on the 2nd Floor; attractive Moldings, Palladian Windows, Plantation Shutters, and Recessed Lighting throughout; front & rear Staircases; Fenced Backyard oasis with 29 x 16 Paver Patio with Sitting Walls, and built-in Fire pit! Paved Driveway, 2 Car side entry Garage, Lawn Irrigation. Concrete Floor below Screen Porch for outdoor storage; Kitchen remodeled in 2024; Half Bath Remodeled in 2024; New Roof 2025 (2015 on FLA Room Roof); New 2nd Floor Heat Pump (2018); New Gas Water Heater (2026); Premium Wellesley location walking distance to Wellesley Pool, Tennis and Clubhouse, scenic Wellesley Lake & jogging trails, convenient to Short Pump Town Center and other shopping & grocery with easy access to I64 & 288.

Save
Ask
Tour
Hide
Share
Listing Snapshot
Price 
$979,000
Days On Site 
21 Days
Bedrooms 
5
Inside Area (SqFt) 
4,019 sqft
Total Baths 
4
Full Baths 
3
Partial Baths 
1
Lot Size 
0.314 Acres
Year Built 
1993
MLS® Number 
2612032
Status 
Pending
Property Tax 
$7,027.62
HOA/Condo/Coop Fees 
$104 monthly
Sq Ft Source 
Appraiser
Friends & Family
Recent Activity
2 weeks agoStatus changed to Pending
2 weeks agoListing updated with changes from the MLS®
3 weeks agoListing first seen on site
General Features
Acres 
0.314
Attached Garage 
Yes
Disclosures 
Disclosure On File
Garage 
Yes
Garage Spaces 
2
Levels 
Two
Number Of Stories 
2
Parking 
AttachedDrivewayGarageOversizedPavedGarage Faces RearGarage Faces Side
Property Sub Type 
Single Family Residence
Sewer 
Public Sewer
SqFt Above 
4019
Style 
Colonial, Two Story
Water Source 
Public
Zoning 
R3A
Interior Features
Appliances 
Electric CooktopCooktopDouble OvenDishwasherDisposalGas Water HeaterIce MakerMicrowaveRangeRefrigeratorRange HoodWine CoolerWasherOven
Basement 
Crawl Space
Cooling 
Central AirZonedCeiling Fan(s)
Fireplace 
Yes
Fireplace Features 
MasonryWood Burning
Fireplaces 
1
Flooring 
CarpetCeramic TileWood
Heating 
ElectricForced AirHeat PumpNatural GasZoned
Interior 
BookcasesBuilt-in FeaturesCeiling Fan(s)Cathedral Ceiling(s)High Ceilings
FullBath 
Save
Ask
Tour
Hide
Share
Exterior Features
Construction Details 
BrickFrameHardiPlank Type
Fencing 
Back YardFenced
Lot Features 
WoodedLevel
Patio And Porch 
Rear PorchScreenedDeckPorch
Pool Features 
Outdoor PoolCommunity
Roof 
Asphalt
Community Features
Association Amenities 
ClubhousePoolManagementRecreation FacilitiesTrail(s)
Association Dues 
312
Community Features 
ClubhouseLakePoolTennis Court(s)Sidewalks
HOA Fee Frequency 
Quarterly
MLS Area 
22 - Henrico
Schools
School District
Unknown
Elementary School
Nuckols Farm
Middle School
Pocahontas
High School
Godwin
All or a portion of the multiple Listing information is provided by the Central Virginia Regional Multiple Listing Service, LLC, from a copyrighted compilation of listings. All IDX information is provided exclusively for consumers’ personal, non-commercial use and may not be used for any purpose other than to identify prospective properties consumers may be interested in purchasing. All CVR MLS information provided is deemed reliable but is not guaranteed accurate. The compilation of Listings and each individual Listing are ©2026 Central Virginia Regional Multiple Listing Service, LLC. All rights reserved.


Last checked 2026-05-30 01:38 AM UTC.

Neighborhood & Commute
Source: Walkscore
Save
Ask
Tour
Hide
Share