Save
Ask
Tour
Hide
Share
$1,385,000
18 Days On Site

7113 Pinetree Road
Henrico, VA 23229

Single Family Residence|Pending
4
Beds
4
Total Baths
3
Full Baths
1
Partial Bath
3,368
SqFt
$411
/SqFt
1932
Built
Subdivision:
Westham
County:
Henrico
Listing courtesy of The Steele Group (804) 921-0236

Due to the health concerns created by Coronavirus we are offering personal 1-1 online video walkthough tours where possible.
Call Now: 804-381-4831
Is this the listing for you? We can help make it yours.
804-381-4831
7113 Pinetree Road7113 Pinetree Road7113 Pinetree Road7113 Pinetree Road
Save
Ask
Tour
Hide
Share

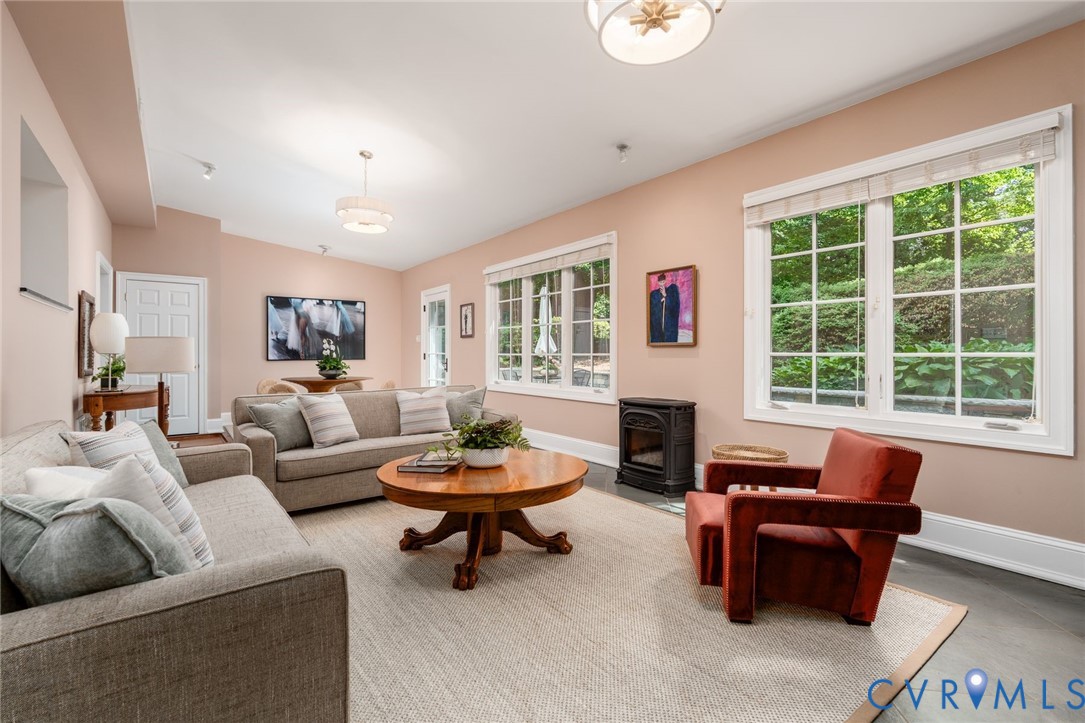
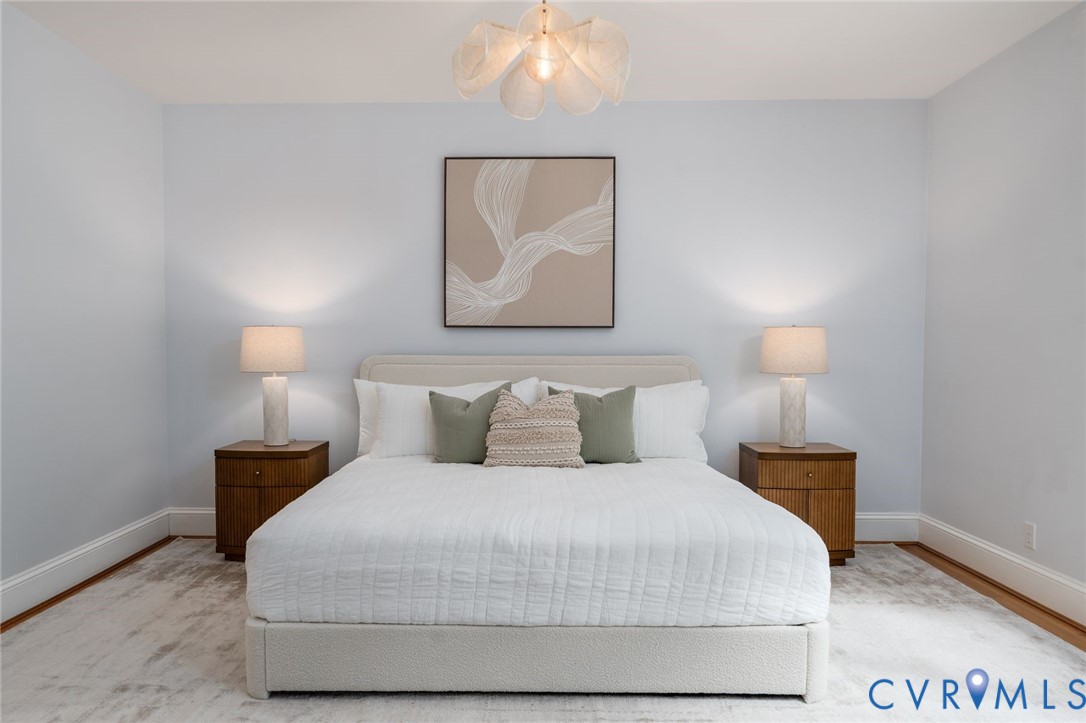
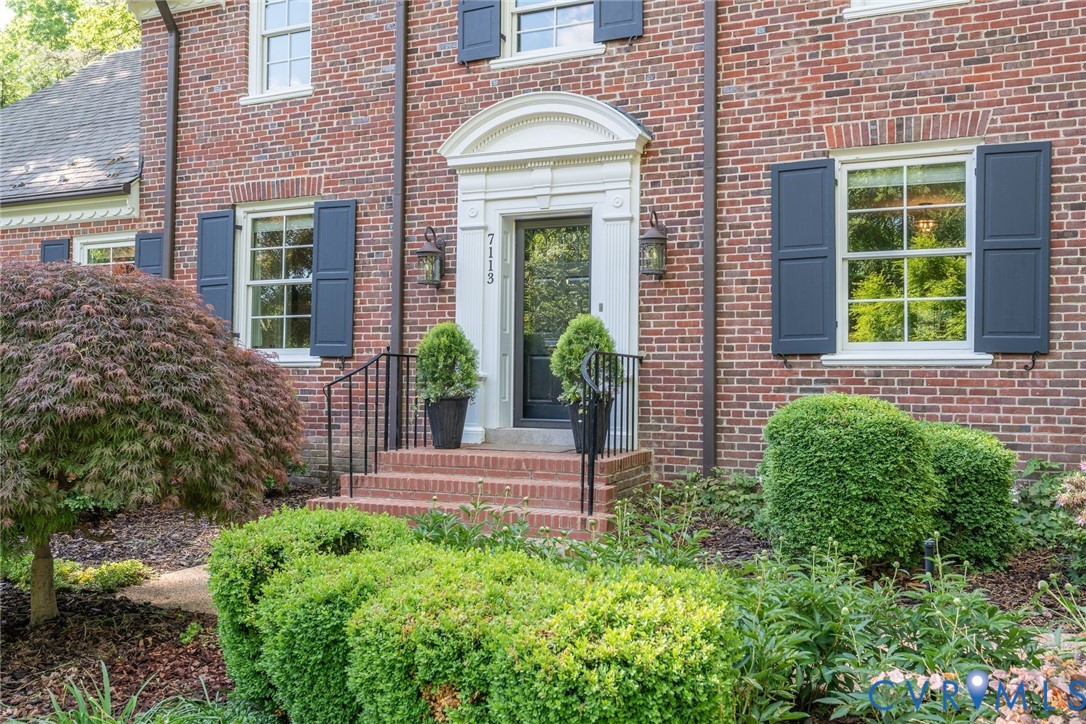
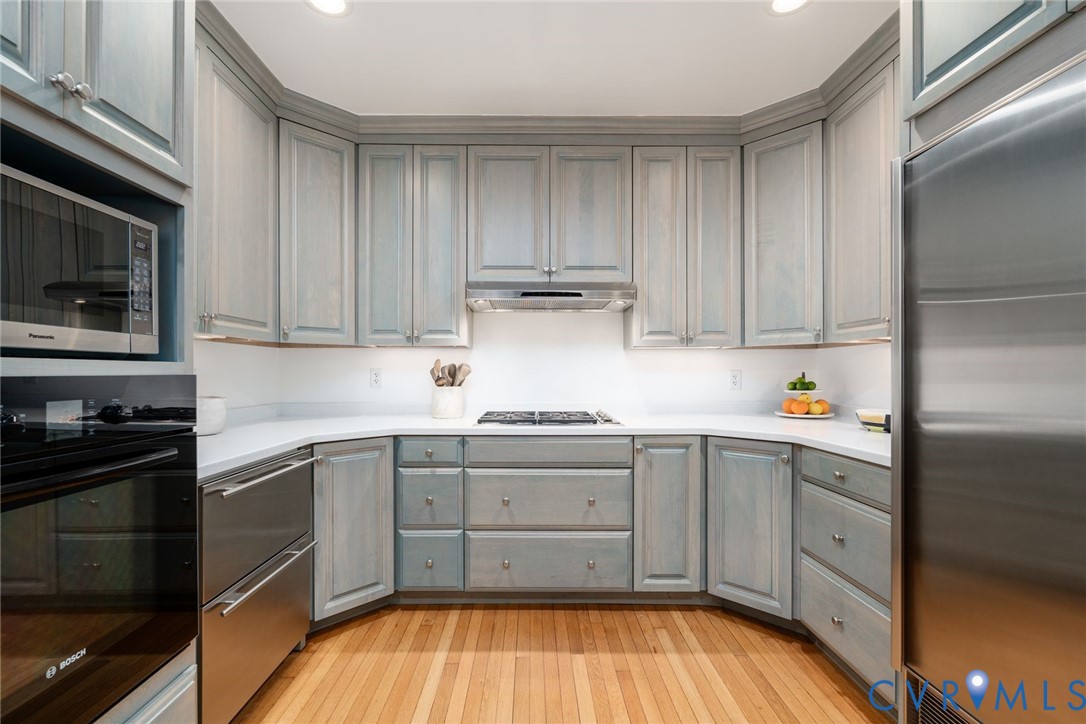
Located on a quiet street in the heart of Westham, this classic brick residence offers timeless character, thoughtful updates, and beautifully designed spaces both inside and out. With 3,368 square feet, 4 bedrooms, and 3 full and 1 half baths, the home combines well-proportioned living spaces with a location just moments from the University of Richmond, neighborhood shopping, dining, and the James River. Multiple gathering spaces filled with natural light create an easy flow throughout the home. The renovated chef’s kitchen includes custom cabinetry, double ovens, a Wolf countertop range, Sub Zero refrigerator, Miele dishwasher, and an adjoining butler’s pantry with exceptional storage. Formal and informal rooms alike offer flexibility for both everyday living and larger gatherings, including a formal dining room with wood-burning fireplace and a large bonus room with built-in workspace ideal for a home office, studio, or additional living area. The first-floor primary suite provides easy main-level living and includes large closets, double vanity, and a spacious step-in shower. The screened porch and Pennsylvania bluestone patio extend the living spaces outdoors, opening to established gardens and multiple gathering areas beyond. An exterior fireplace anchors the rear patio, while the fenced backyard, professional landscaping, gardening shed, and multi-zone irrigation system create privacy and year-round interest throughout the property. The grounds were also featured on the Garden Club of Virginia Tour. Additional highlights include a conditioned crawlspace, waterproofed basement, tankless water heater, newer systems, wired whole-house generator, and security system with motion sensors. Thoughtfully maintained and updated over time, this is a home that offers the rare combination of location, livability, and outdoor spaces in one of Richmond’s most sought-after neighborhoods.

Save
Ask
Tour
Hide
Share
Listing Snapshot
Price 
$1,385,000
Days On Site 
18 Days
Bedrooms 
4
Inside Area (SqFt) 
3,368 sqft
Total Baths 
4
Full Baths 
3
Partial Baths 
1
Lot Size 
0.7 Acres
Year Built 
1932
MLS® Number 
2612066
Status 
Pending
Property Tax 
$9,022.1
HOA/Condo/Coop Fees 
N/A
Sq Ft Source 
Appraiser
Friends & Family
Recent Activity
2 weeks agoStatus changed to Pending
2 weeks agoListing updated with changes from the MLS®
3 weeks agoListing first seen on site
General Features
Acres 
0.7
Levels 
Two
Number Of Stories 
2
Parking 
DrivewayOff StreetPaved
Property Sub Type 
Single Family Residence
Security 
Security System
Sewer 
Public Sewer
SqFt Above 
3368
Style 
Colonial, Two Story
Water Source 
Public
Zoning 
R1
Interior Features
Appliances 
CooktopDryerDishwasherExhaust FanFreezerDisposalGas Water HeaterIce MakerMicrowaveOvenRangeRefrigeratorTankless Water HeaterWasherGas Cooktop
Basement 
Crawl SpaceInterior EntryUnfinishedSump Pump
Cooling 
Central AirHeat PumpZoned
Fireplace 
Yes
Fireplace Features 
MasonryWood Burning
Fireplaces 
1
Flooring 
SlateWood
Heating 
ElectricHeat PumpNatural GasOtherZonedExhaust Fan
Interior 
BookcasesBuilt-in FeaturesDouble VanityRecessed LightingWalk-In Closet(s)Master DownstairsPantry
Window Features 
Screens
HalfBath 
Level - First
Save
Ask
Tour
Hide
Share
Exterior Features
Construction Details 
BrickHardiPlank Type
Exterior 
LightingStorage
Fencing 
Fenced
Other Structures 
Shed(s)
Patio And Porch 
PatioScreenedPorch
Pool Features 
None
Roof 
MetalSlate
Windows/Doors 
Screens
Community Features
MLS Area 
22 - Henrico
Schools
School District
Unknown
Elementary School
Tuckahoe
Middle School
Tuckahoe
High School
Freeman
All or a portion of the multiple Listing information is provided by the Central Virginia Regional Multiple Listing Service, LLC, from a copyrighted compilation of listings. All IDX information is provided exclusively for consumers’ personal, non-commercial use and may not be used for any purpose other than to identify prospective properties consumers may be interested in purchasing. All CVR MLS information provided is deemed reliable but is not guaranteed accurate. The compilation of Listings and each individual Listing are ©2026 Central Virginia Regional Multiple Listing Service, LLC. All rights reserved.


Last checked 2026-05-30 01:38 AM UTC.

Neighborhood & Commute
Source: Walkscore
Save
Ask
Tour
Hide
Share