Save
Ask
Tour
Hide
Share
$1,075,000
20 Days On Site

631 Monacan Drive
Richmond, VA 23238

Single Family Residence|Pending
5
Beds
4
Total Baths
3
Full Baths
1
Partial Bath
4,759
SqFt
$226
/SqFt
2002
Built
Subdivision:
Monacan Hill
County:
Goochland
Listing courtesy of Keller Williams Realty (804) 349-6463

Due to the health concerns created by Coronavirus we are offering personal 1-1 online video walkthough tours where possible.
Call Now: 804-381-4831
Is this the listing for you? We can help make it yours.
804-381-4831
631 Monacan Drive631 Monacan Drive631 Monacan Drive631 Monacan Drive
Save
Ask
Tour
Hide
Share

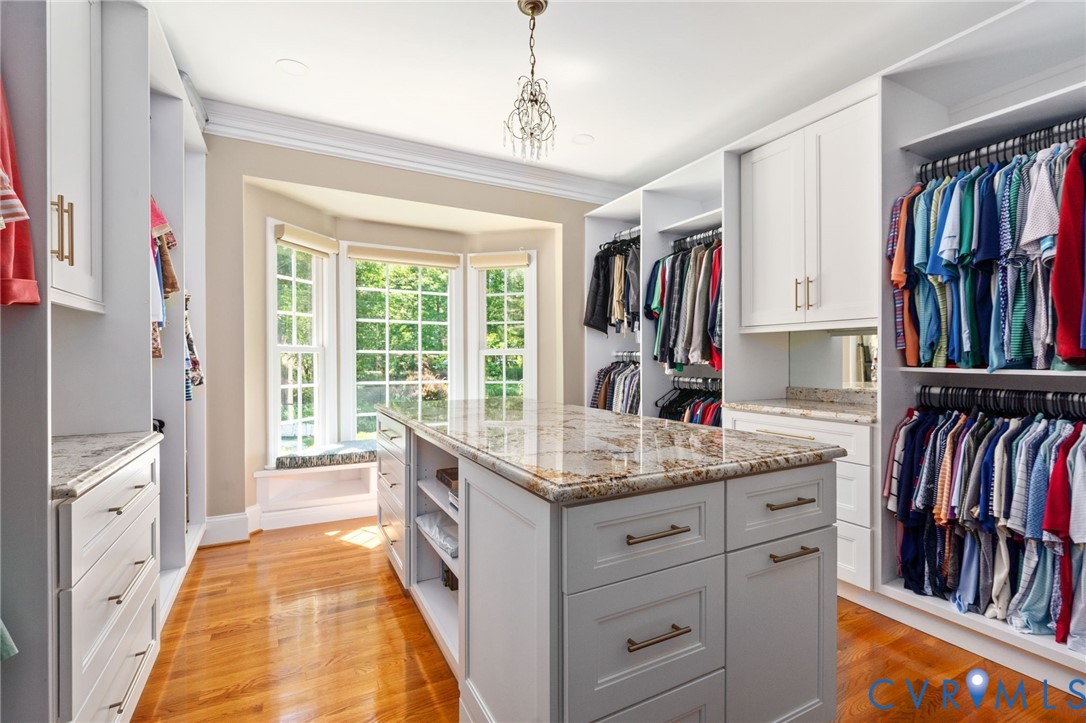
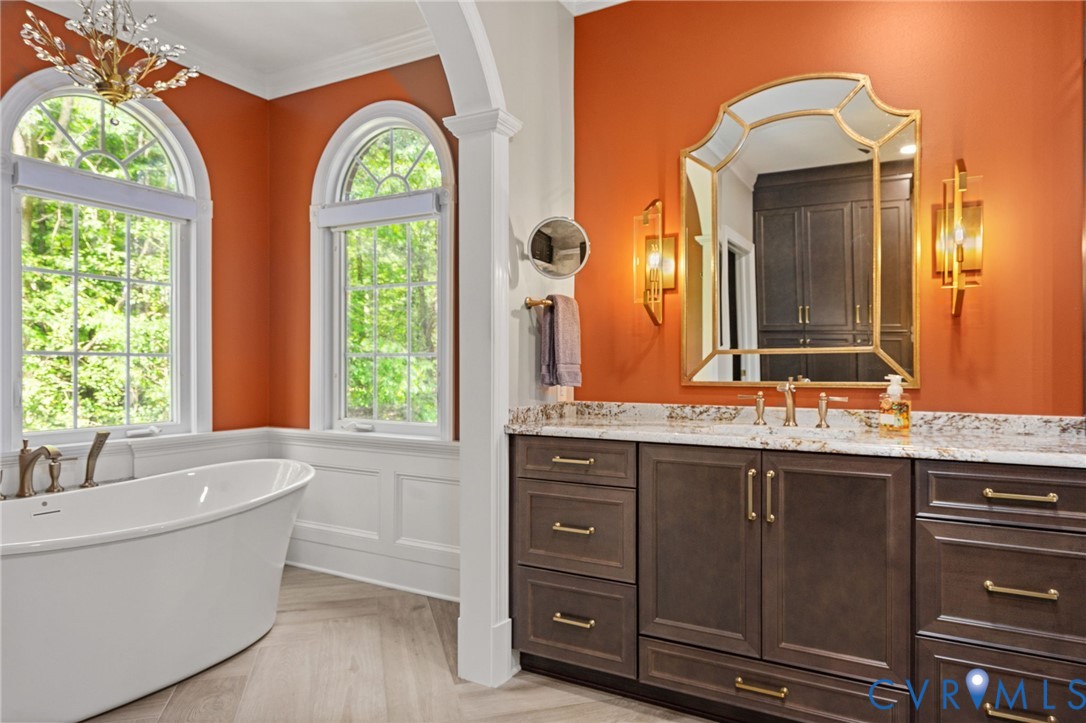
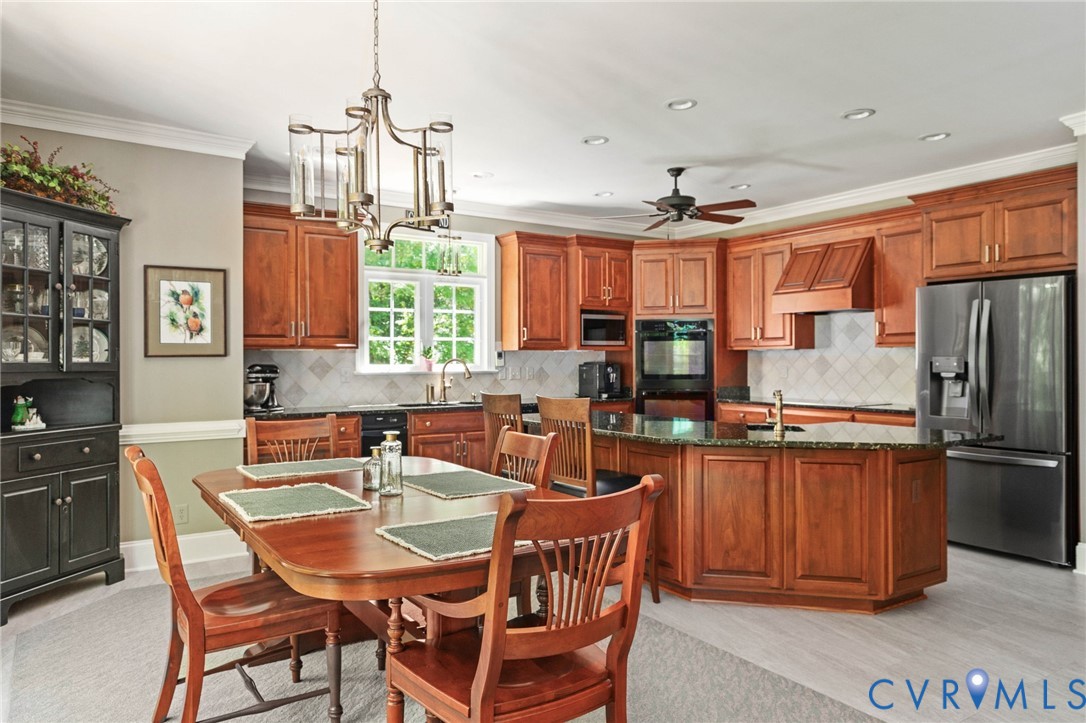
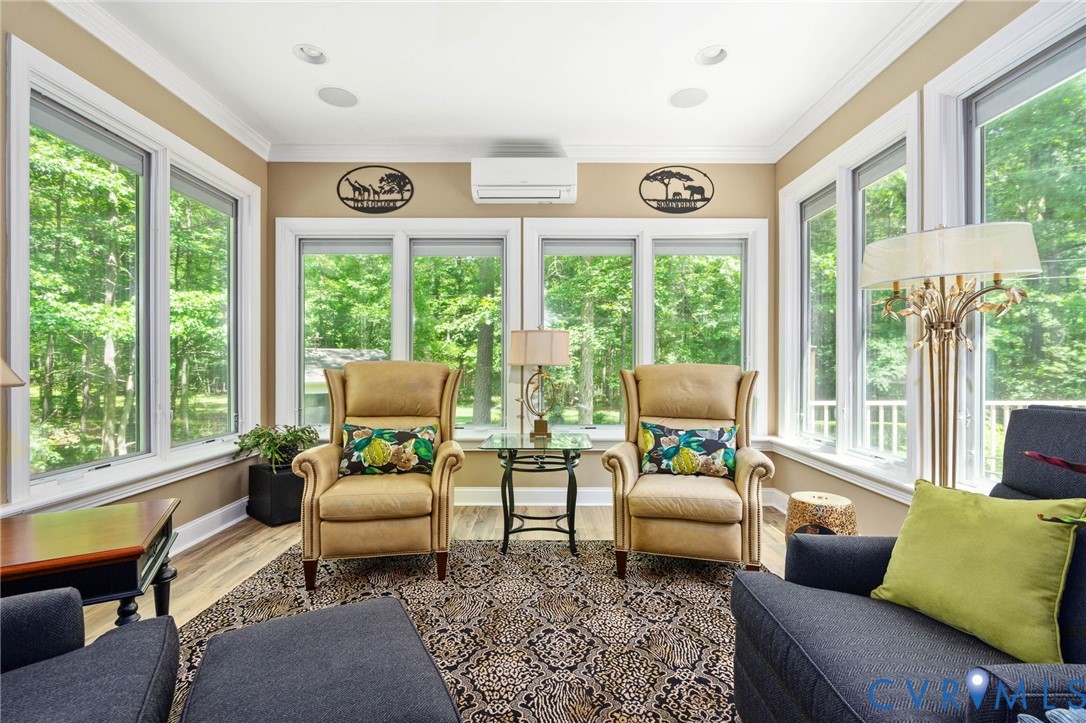
Set on a private homesite overlooking the Richmond Country Club golf course, this exceptional custom home offers a rare opportunity in Manakin-Sabot. Offered for the first time, this 5-bedroom, 3.5-bath residence with 4,759 square feet of living space showcases luxury, craftsmanship, and thoughtful upgrades throughout. The heart of the home is an expansive, well-appointed kitchen with abundant custom cabinetry, a walk-in pantry, updated fixtures, and luxury vinyl tile flooring (2025), opening seamlessly to the main living areas and outdoor deck—perfect for entertaining against a backdrop of landscaped grounds and wooded privacy. The standout feature is the stunning first-floor primary suite, fully renovated in 2022. The spa-like bath includes a heated tile floor, freestanding heated soaking tub, dual vanities, heated towel rack, and an oversized marble shower with bench seating and multiple shower heads and body jets. The custom walk-in closet is a showpiece, complete with built-in cabinetry, a granite island, and window seating. Additional highlights include a second primary suite, sunroom, heated two-car garage, back-up generator, abundant storage, conditioned crawlspace, composite deck, and a stamped concrete drive (2023). Notable upgrades include a whole-house instant hot water system with recirculating pump (2022), central vacuum (2022), water filtration and softener, whole-house fan, built-in safe, cedar closet, and a 14x16 shed on a concrete foundation. This is a rare blend of luxury living, custom design, and an unbeatable golf course setting—an extraordinary offering in the Richmond market.

Save
Ask
Tour
Hide
Share
Listing Snapshot
Price 
$1,075,000
Days On Site 
20 Days
Bedrooms 
5
Inside Area (SqFt) 
4,759 sqft
Total Baths 
4
Full Baths 
3
Partial Baths 
1
Lot Size 
1.29 Acres
Year Built 
2002
MLS® Number 
2612085
Status 
Pending
Property Tax 
$4,507
HOA/Condo/Coop Fees 
N/A
Sq Ft Source 
Appraiser
Friends & Family
Recent Activity
2 weeks agoStatus changed to Pending
2 weeks agoListing updated with changes from the MLS®
3 weeks agoListing first seen on site
General Features
Acres 
1.29
Garage 
Yes
Garage Spaces 
2
Levels 
Two
Number Of Stories 
2
Parking 
DrivewayHeated GaragePavedGarage Faces RearGarage Faces SideGarage
Property Sub Type 
Single Family Residence
Security 
Security System
Sewer 
Septic Tank
SqFt Above 
4759
Style 
Two Story
Utilities 
Cable Available
Water Source 
Well
Interior Features
Appliances 
Electric CooktopCooktopDouble OvenDryerDishwasherFreezerMicrowaveRangeRefrigeratorWater SoftenerTrash CompactorTankless Water HeaterWasherOvenGas Water Heater
Basement 
Crawl SpaceSump Pump
Cooling 
Central AirElectricZoned
Fireplace 
Yes
Fireplace Features 
Wood Burning
Fireplaces 
1
Flooring 
VinylWood
Heating 
ElectricHeat PumpPropaneZoned
Interior 
BookcasesBuilt-in FeaturesDouble VanityEat-in KitchenGranite CountersHigh CeilingsKitchen IslandPantryRecessed LightingWalk-In Closet(s)Central VacuumMaster Downstairs
Laundry Features 
Washer Hookup
Window Features 
Window TreatmentsBay Window(s)
FullBath 
Save
Ask
Tour
Hide
Share
Exterior Features
Construction Details 
BrickFrame
Exterior 
Storage
Fencing 
None
Lot Features 
LandscapedOn Golf CourseLevel
Other Structures 
Shed(s)
Patio And Porch 
Front PorchDeckPorch
Pool Features 
None
View 
Golf Course
Waterview 
Golf Course
Windows/Doors 
Window TreatmentsBay Window(s)
Community Features
Accessibility Features 
Accessible DoorsAccessible Full BathAccessible Entrance
MLS Area 
24 - Goochland
Schools
School District
Unknown
Elementary School
Randolph
Middle School
Goochland
High School
Goochland
All or a portion of the multiple Listing information is provided by the Central Virginia Regional Multiple Listing Service, LLC, from a copyrighted compilation of listings. All IDX information is provided exclusively for consumers’ personal, non-commercial use and may not be used for any purpose other than to identify prospective properties consumers may be interested in purchasing. All CVR MLS information provided is deemed reliable but is not guaranteed accurate. The compilation of Listings and each individual Listing are ©2026 Central Virginia Regional Multiple Listing Service, LLC. All rights reserved.


Last checked 2026-05-28 11:47 AM UTC.

Neighborhood & Commute
Source: Walkscore
Save
Ask
Tour
Hide
Share