Save
Ask
Tour
Hide
Share
$959,900
20 Days On Site

409 Regina Lane
Richmond, VA 23238

Single Family Residence|Pending
4
Beds
4
Total Baths
4
Full Baths
3,743
SqFt
$256
/SqFt
2005
Built
Subdivision:
Creekmore Park
County:
Goochland
Listing courtesy of Compass (804) 357-8490

Due to the health concerns created by Coronavirus we are offering personal 1-1 online video walkthough tours where possible.
Call Now: 804-381-4831
Is this the listing for you? We can help make it yours.
804-381-4831
409 Regina Lane409 Regina Lane409 Regina Lane409 Regina Lane
Save
Ask
Tour
Hide
Share

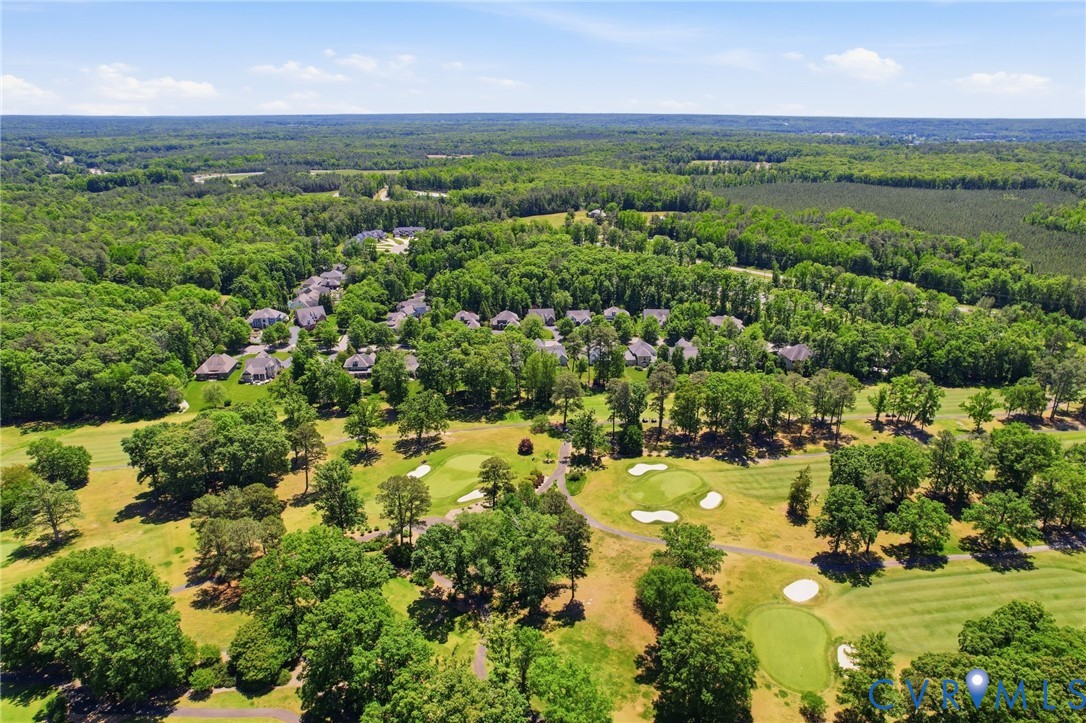
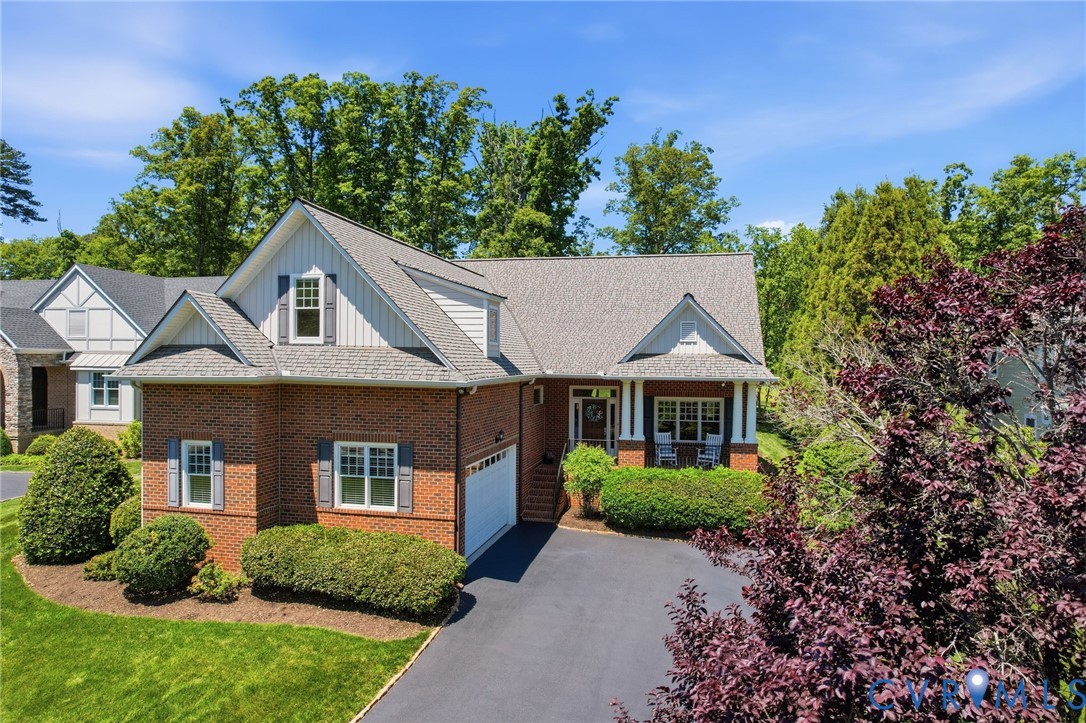
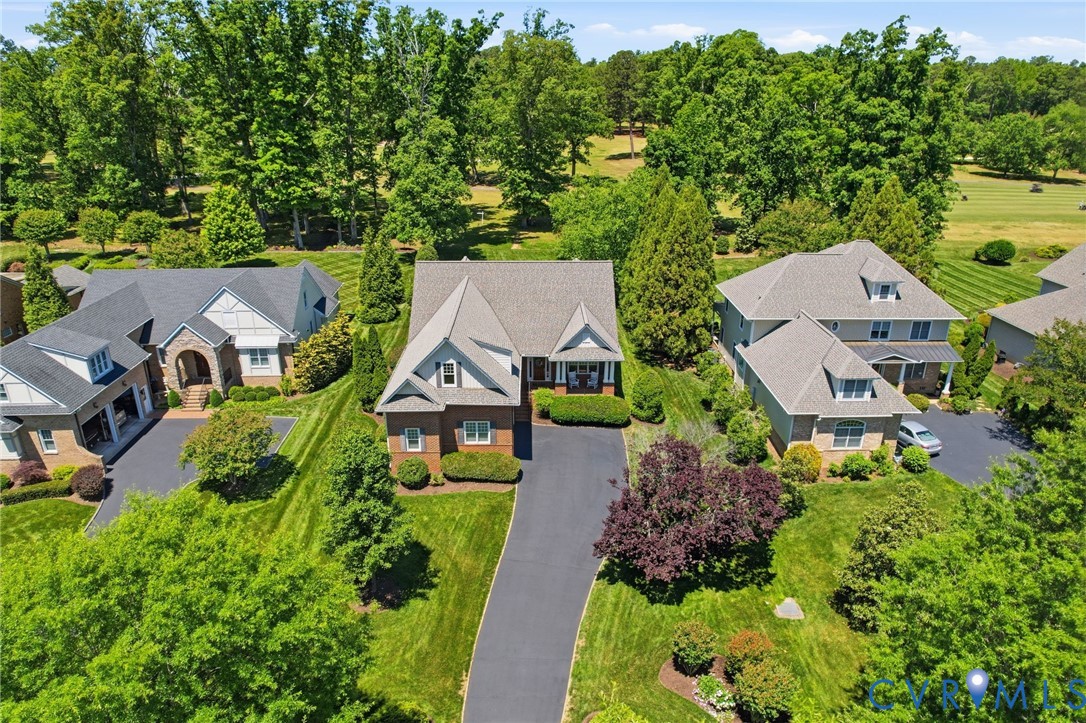
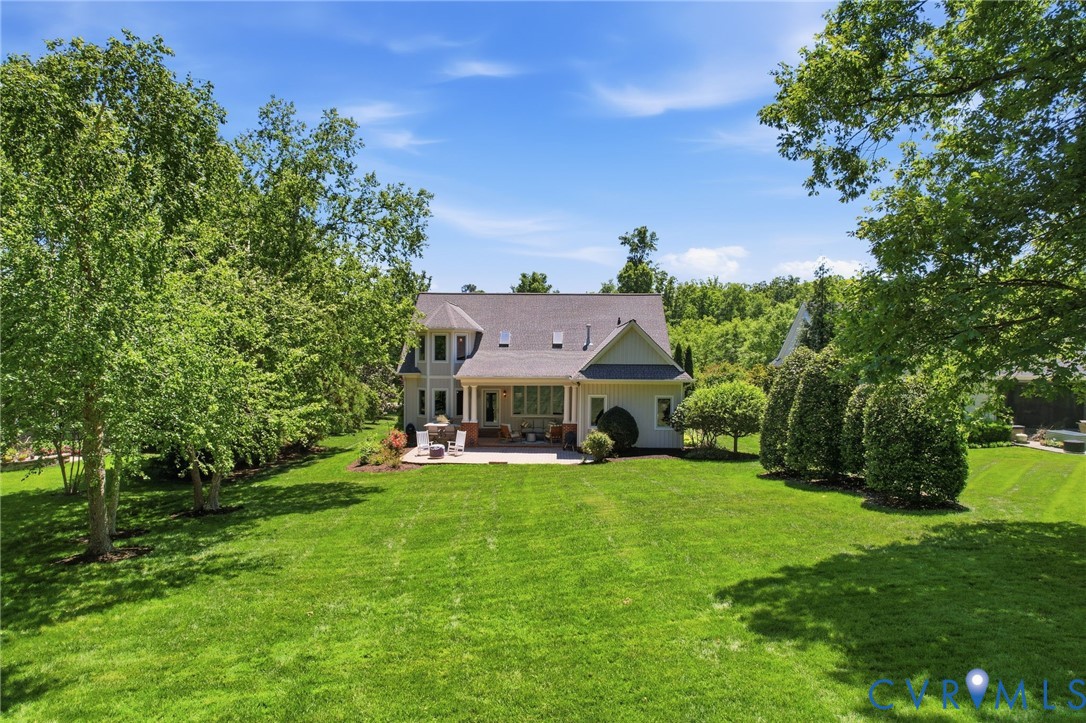
Welcome to 409 Regina Ln! Nestled in the picturesque, hidden gem neighborhood of Creekmore Park, this stunning, meticulously maintained home overlooks the Richmond Country Club golf course. Offering 4 bedrooms, 4 full bathrooms, and an exceptional 1st-floor living layout, the curb appeal is undeniable with extensive, lush landscaping. Inside, a welcoming foyer and large formal dining room are accented by fresh interior paint (Nov 2025). The spectacular 2-story family room is flooded with natural light from Pella windows and skylights, and the gas fireplace is flanked by custom shelving. Seamlessly connected is the Chef’s kitchen, complete with a prep island, 5-burner Wolf cooktop, double convection ovens, and a 2 yr old instant hot water dispenser. The 1st-floor primary suite faces the golf course for serene views, featuring vaulted ceilings and a stunning en-suite that was completely remodeled in Sept 2024. A versatile 1st-floor second bedroom with a full bath is perfect for a home office or guest suite, alongside an extra-large laundry/mudroom with cabinets and a sink. Upstairs, you will find new carpeting, 2 large secondary bedrooms, a massive 31'x15' media/rec room, three unfinished storage areas, and a full attic. Outside is an entertainer’s dream! Enjoy golf course views from the large covered porch or expansive hardscape patio. Gather around the outdoor firepit with dedicated gas line for crisp evenings, or host cookouts at the incredible outdoor kitchen featuring an Alfresco grill with rotisserie, double side burners for large pots, built-in sink, and granite countertops. The oversized 2-car garage is sure to be a favorite with ample workshop space and extensive shelving. Plus enjoy peace of mind with a BRAND NEW downstairs HVAC and water heater (2026), and a conditioned & encapsulated crawlspace. Tucked away yet convenient to Rt 288, Short Pump, and the River Road corridor, this golfer's paradise is a must-see. Check out the 3D virtual tour and then come see this beauty in person today!

Save
Ask
Tour
Hide
Share
Listing Snapshot
Price 
$959,900
Days On Site 
20 Days
Bedrooms 
4
Inside Area (SqFt) 
3,743 sqft
Total Baths 
4
Full Baths 
4
Partial Baths 
N/A
Lot Size 
0.507 Acres
Year Built 
2005
MLS® Number 
2612208
Status 
Pending
Property Tax 
$4,500.23
HOA/Condo/Coop Fees 
$50 monthly
Sq Ft Source 
Appraiser
Friends & Family
Recent Activity
a week agoStatus changed to Pending
a week agoListing updated with changes from the MLS®
3 weeks agoListing first seen on site
General Features
Acres 
0.507
Attached Garage 
Yes
Disclosures 
Covenants Restrictions Disclosure, Seller Disclosure
Garage 
Yes
Garage Spaces 
2.5
Number Of Stories 
1
Parking 
AttachedDrivewayGarageOff StreetOversizedPavedGarage Faces RearGarage Faces Side
Property Sub Type 
Single Family Residence
Sewer 
Public Sewer
SqFt Above 
3743
Style 
Two Story, Transitional
Water Source 
Public
Zoning 
R-3
Interior Features
Appliances 
DryerDishwasherExhaust FanElectric Water HeaterDisposalMicrowaveOvenRefrigeratorWater HeaterWasherGas Cooktop
Basement 
Crawl Space
Cooling 
Heat PumpZonedCeiling Fan(s)
Fireplace 
Yes
Fireplace Features 
Insert
Fireplaces 
1
Flooring 
TileWood
Heating 
ElectricForced AirHeat PumpNatural GasZonedFireplace InsertExhaust Fan
Interior 
BookcasesBuilt-in FeaturesTray Ceiling(s)Ceiling Fan(s)Double VanityEat-in KitchenGranite CountersHigh CeilingsHigh Speed InternetKitchen IslandPantryRecessed LightingWired for DataWalk-In Closet(s)Master Downstairs
Laundry Features 
Washer Hookup
FullBath 
Save
Ask
Tour
Hide
Share
Exterior Features
Construction Details 
BrickFrameHardiPlank Type
Exterior 
Gas Grill
Fencing 
None
Lot Features 
LandscapedOn Golf CourseLevel
Patio And Porch 
Rear PorchFront PorchPorch
Pool Features 
Outdoor PoolCommunity
Roof 
CompositionShingle
View 
Golf Course
Waterview 
Golf Course
Community Features
Association Dues 
600
Community Features 
GolfPool
HOA Fee Frequency 
Annually
MLS Area 
24 - Goochland
Schools
School District
Unknown
Elementary School
Randolph
Middle School
Goochland
High School
Goochland
All or a portion of the multiple Listing information is provided by the Central Virginia Regional Multiple Listing Service, LLC, from a copyrighted compilation of listings. All IDX information is provided exclusively for consumers’ personal, non-commercial use and may not be used for any purpose other than to identify prospective properties consumers may be interested in purchasing. All CVR MLS information provided is deemed reliable but is not guaranteed accurate. The compilation of Listings and each individual Listing are ©2026 Central Virginia Regional Multiple Listing Service, LLC. All rights reserved.


Last checked 2026-05-28 11:47 AM UTC.

Neighborhood & Commute
Source: Walkscore
Save
Ask
Tour
Hide
Share