Save
Ask
Tour
Hide
Share
$544,950
90 Days On Site

11016 Pridesville Road
Amelia, VA 23002

For Sale|Single Family Residence|Active
4
Beds
3
Total Baths
3
Full Baths
3,377
SqFt
$161
/SqFt
1978
Built
Subdivision:
None
County:
Amelia
Listing courtesy of ERA Woody Hogg & Assoc (804) 241-5246

Due to the health concerns created by Coronavirus we are offering personal 1-1 online video walkthough tours where possible.
Call Now: 804-381-4831
Is this the listing for you? We can help make it yours.
804-381-4831
11016 Pridesville Road11016 Pridesville Road11016 Pridesville Road11016 Pridesville Road
Save
Ask
Tour
Hide
Share

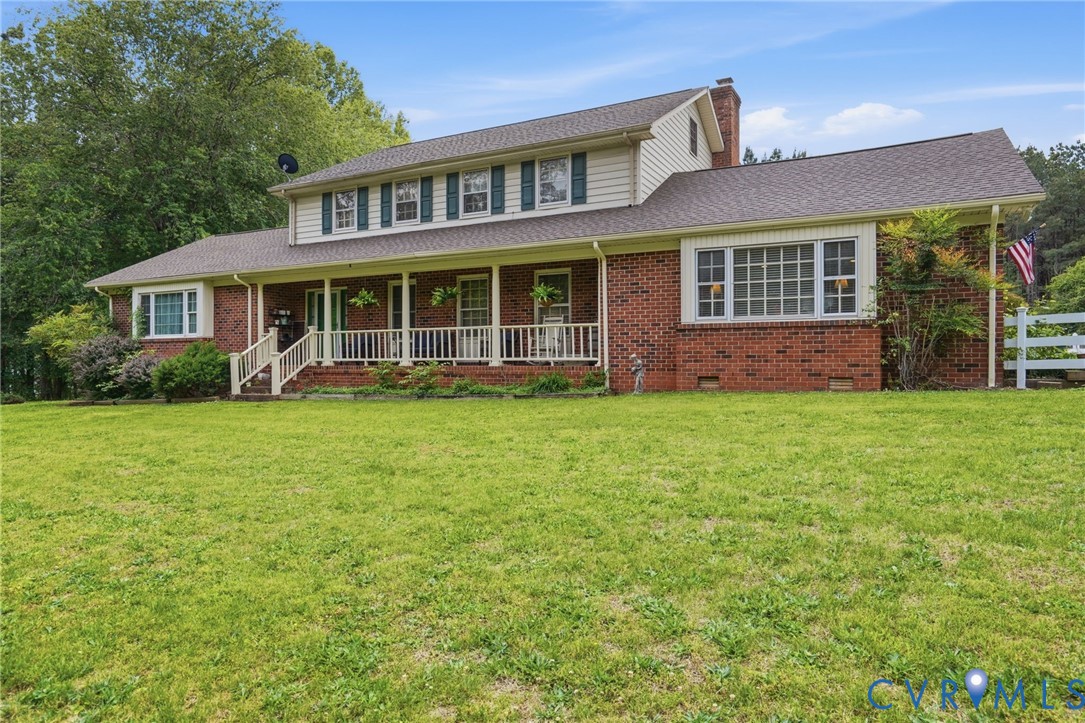
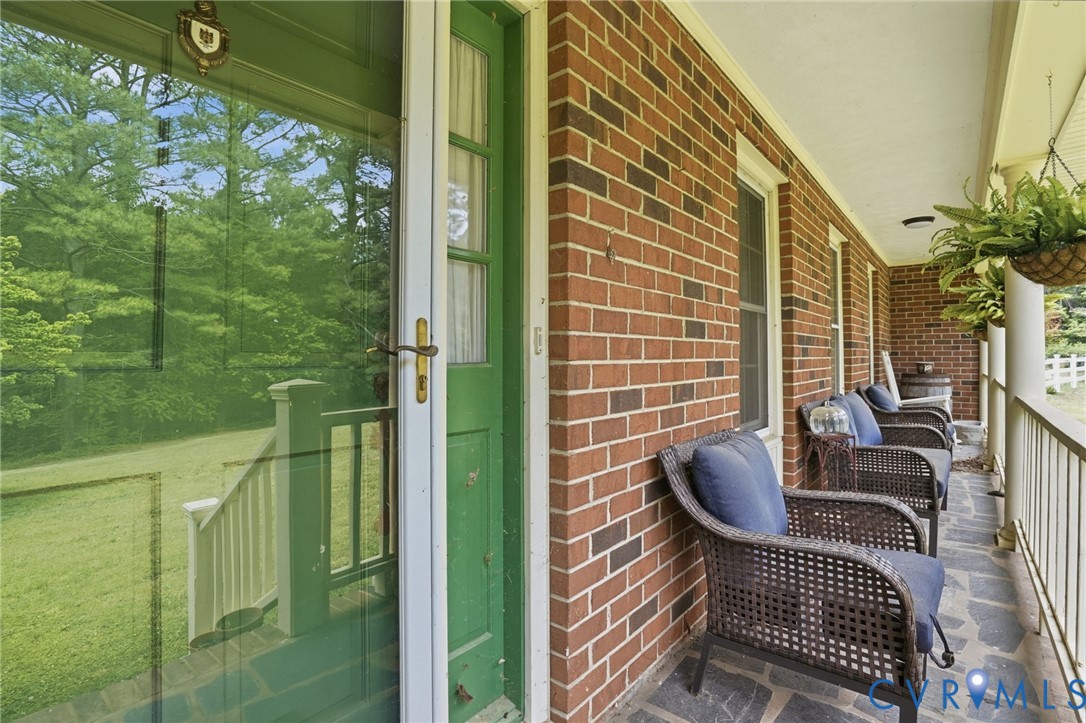
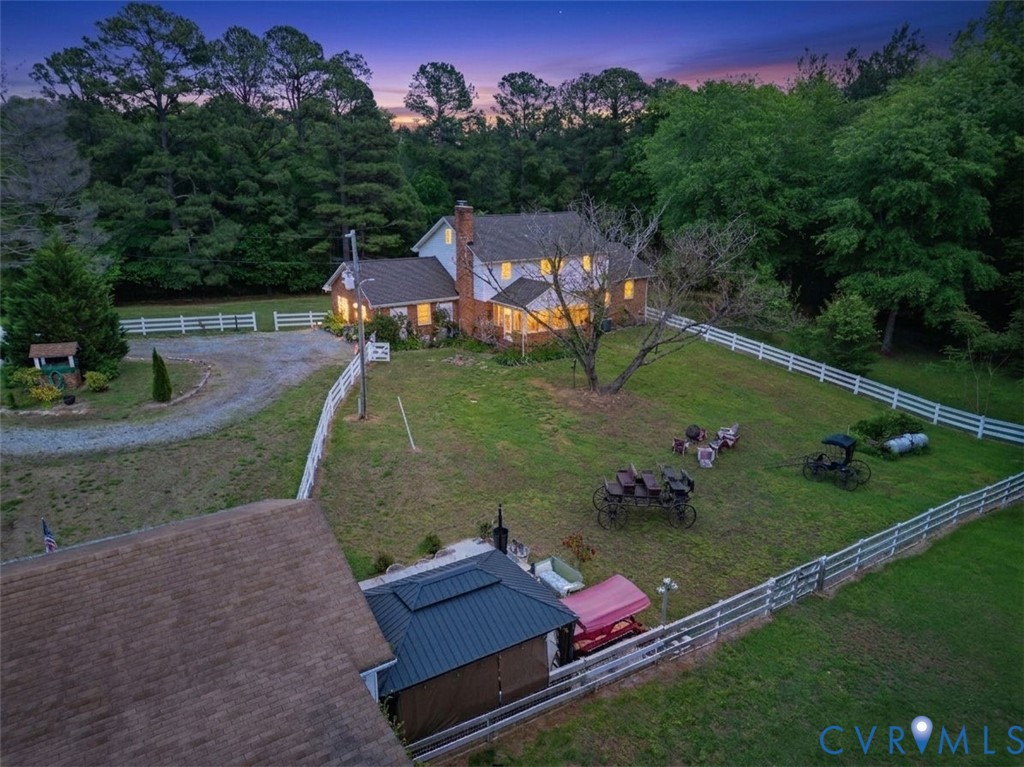
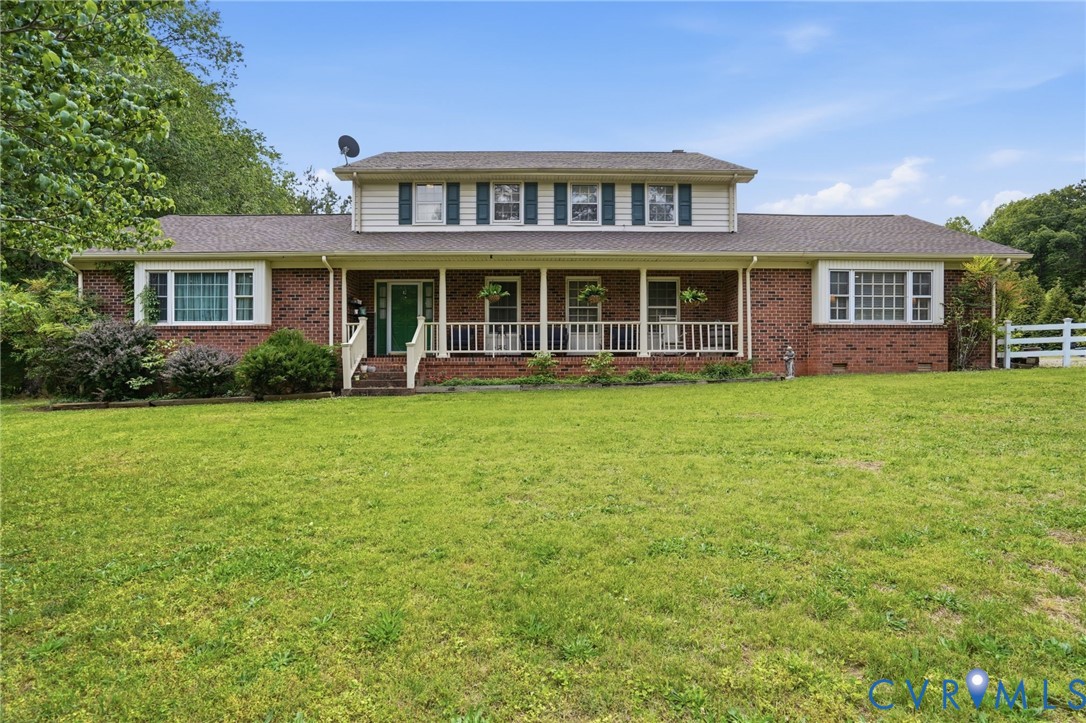
If you’re tired of the "cookie-cutter" houses built out of cardboard and hope, welcome to a home that actually has some soul. This custom-built beast sits on over 5 wooded acres of pure Amelia freedom, we’re talking A-5 zoning, no HOA to tell you what color your mailbox has to be, and "fence-out" status for those of you looking to bring the livestock and live the homestead dream. Inside, we just dropped a massive $180,000 renovation on the kitchen and family room that’ll make your jaw hit the new flooring. We’re talking granite countertops that could double as a landing strip, brand-new appliances, and a layout designed for the person who actually likes to cook and entertain at the same time. The bones here are legendary: solid wood doors, oak hardwoods on both levels, and trim work that actually required a craftsman, not just a nail gun. But let’s talk about the stuff that keeps you from waking up stressed in the middle of the night. The roof was replaced just a couple of months ago. The main HVAC is basically brand new. There’s a whole-house generator that’s been pampered with annual service, a fresh well pump, and a water softener system already dialed in. You even get a massive walk-up attic and an oversized garage with a workbench ready for whatever project you’ve been putting off. This is that rare listing where you get the character of a custom build with the luxury of a $200k modern facelift. It’s move-in ready, private as a fortress, and ready for its next chapter. Don't wait on this one—homes with this much infrastructure and acreage don't just sit around.

Save
Ask
Tour
Hide
Share
Listing Snapshot
Price 
$544,950
Days On Site 
90 Days
Bedrooms 
4
Inside Area (SqFt) 
3,377 sqft
Total Baths 
3
Full Baths 
3
Partial Baths 
N/A
Lot Size 
5.022 Acres
Year Built 
1978
MLS® Number 
2612298
Status 
Active
Property Tax 
$1,941.2
HOA/Condo/Coop Fees 
N/A
Sq Ft Source 
Assessor
Friends & Family
Recent Activity
3 months agoStatus changed to Active
3 months agoListing updated with changes from the MLS®
3 months agoListing first seen on site
General Features
Acres 
5.022
Disclosures 
Seller Disclosure
Garage 
Yes
Garage Spaces 
2
Levels 
Two
Number Of Stories 
2
Parking 
Circular DrivewayDirect AccessDetachedGarage
Property Sub Type 
Single Family Residence
Sewer 
Septic Tank
SqFt Above 
3377
Style 
Colonial, Two Story
Water Source 
Well
Interior Features
Cooling 
Heat Pump
Fireplace 
Yes
Fireplace Features 
Gas
Fireplaces 
2
Heating 
ElectricHeat PumpZoned
FullBath 
Save
Ask
Tour
Hide
Share
Exterior Features
Construction Details 
BrickFrameVinyl Siding
Fencing 
Back YardFenced
Pool Features 
None
Roof 
CompositionShingle
Community Features
Horse Allowed 
Yes
MLS Area 
59 - Amelia
Schools
School District
Unknown
Elementary School
Amelia
Middle School
Amelia
High School
Amelia
All or a portion of the multiple Listing information is provided by the Central Virginia Regional Multiple Listing Service, LLC, from a copyrighted compilation of listings. All IDX information is provided exclusively for consumers’ personal, non-commercial use and may not be used for any purpose other than to identify prospective properties consumers may be interested in purchasing. All CVR MLS information provided is deemed reliable but is not guaranteed accurate. The compilation of Listings and each individual Listing are ©2026 Central Virginia Regional Multiple Listing Service, LLC. All rights reserved.


Last checked 2026-08-06 10:13 PM UTC.

Neighborhood & Commute
Source: Walkscore
Save
Ask
Tour
Hide
Share