Save
Ask
Tour
Hide
Share
$449,764
70 Days On Site

375 Amick Road
Louisa, VA 23093

Single Family Residence|Pending
4
Beds
3
Total Baths
2
Full Baths
1
Partial Bath
2,247
SqFt
$200
/SqFt
2025
Built
Subdivision:
None
County:
Louisa
Listing courtesy of Howard Hanna Roy Wheeler Realty (434) 242-3550

Due to the health concerns created by Coronavirus we are offering personal 1-1 online video walkthough tours where possible.
Call Now: 804-381-4831
Is this the listing for you? We can help make it yours.
804-381-4831
375 Amick Road375 Amick Road375 Amick Road375 Amick Road
Save
Ask
Tour
Hide
Share

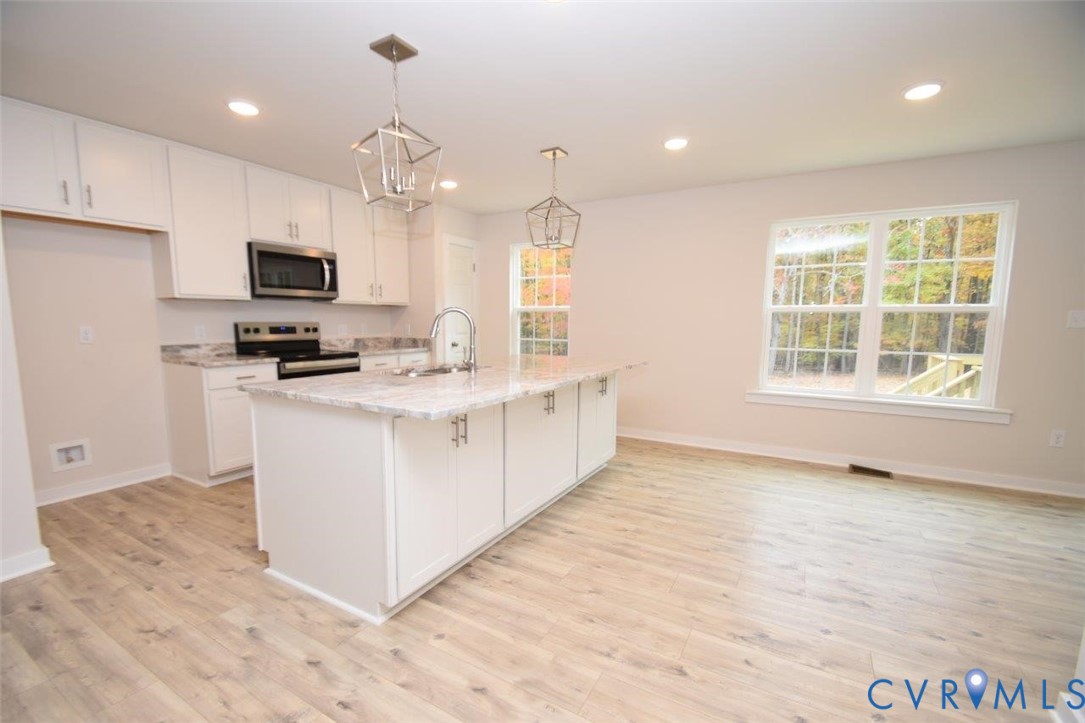
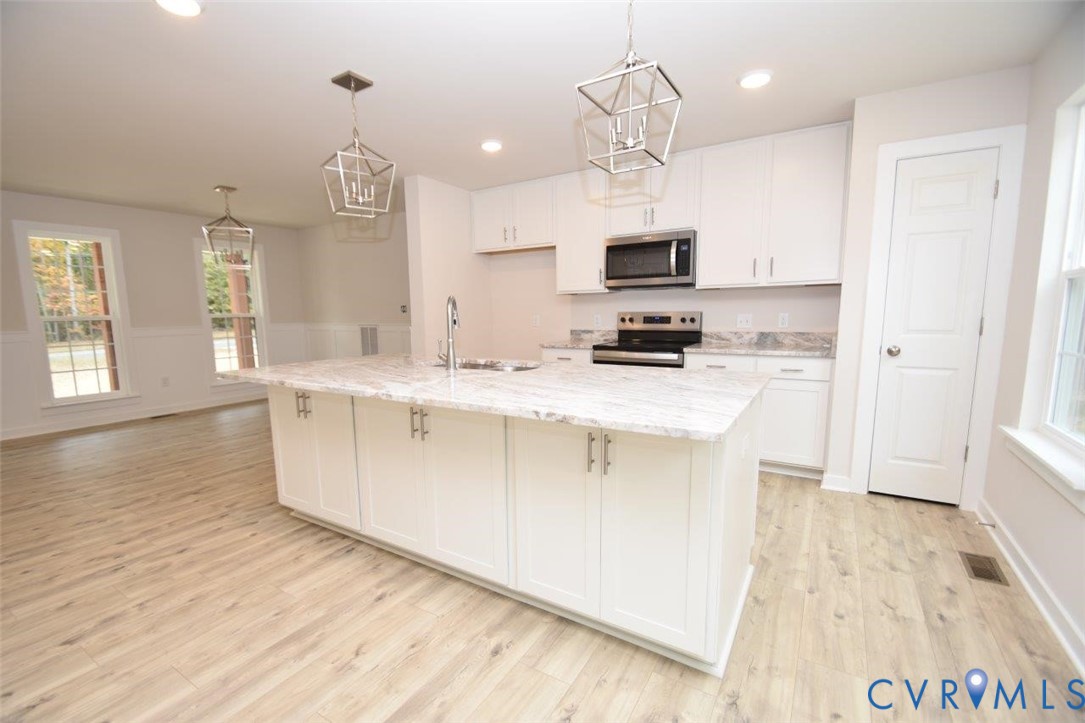
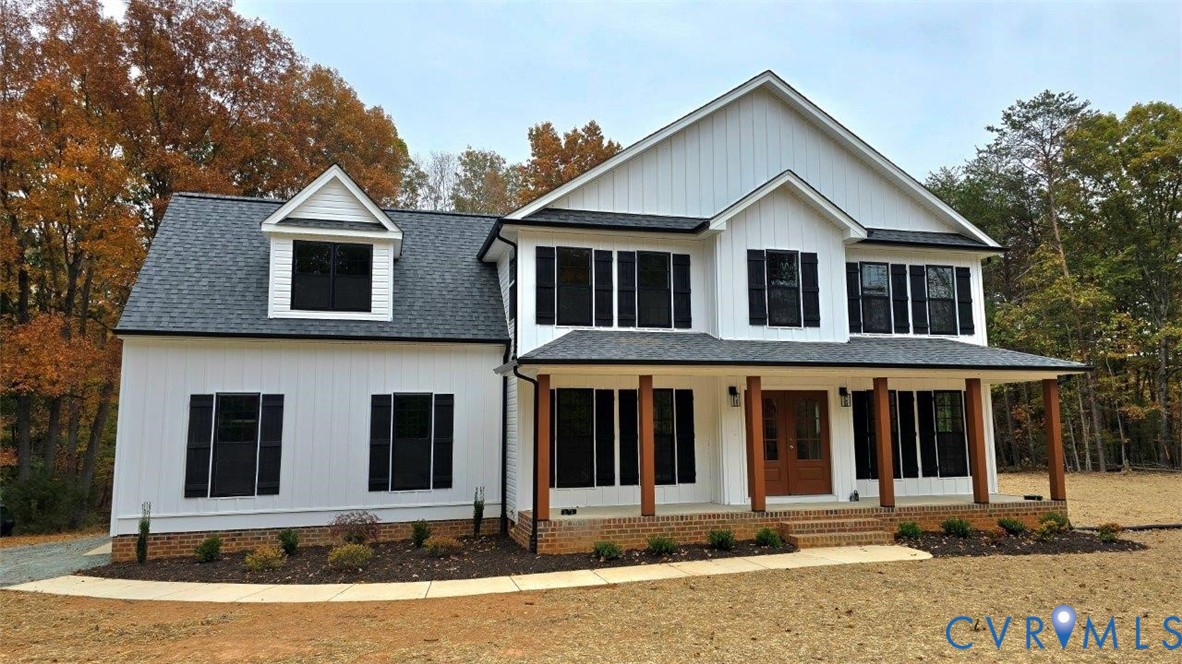
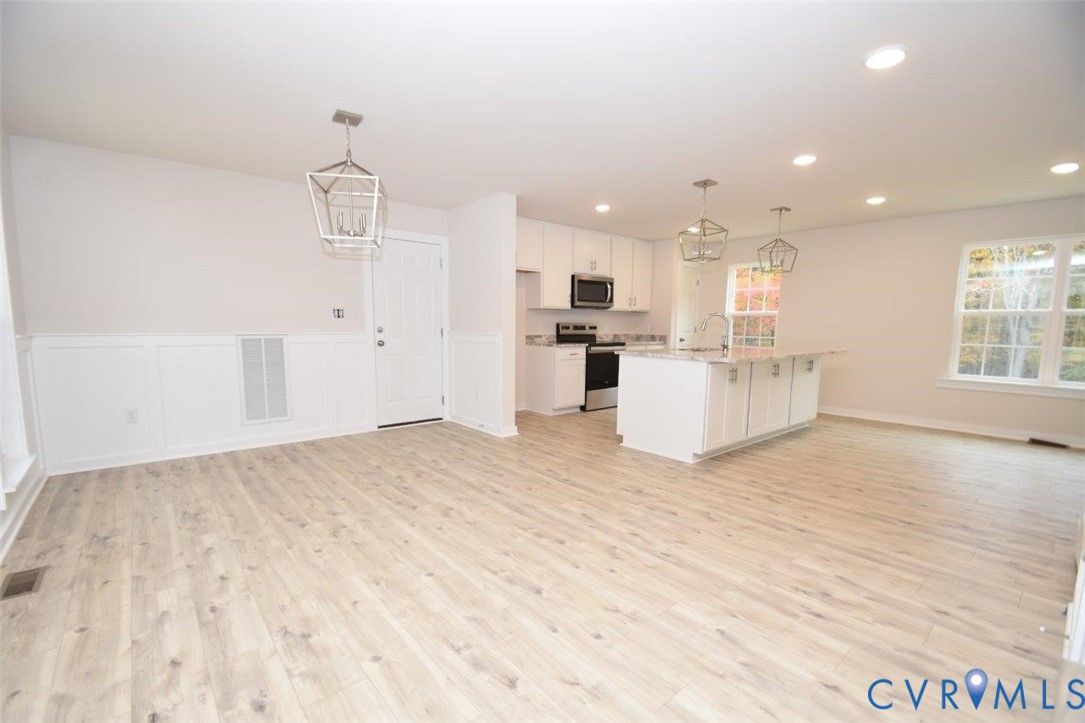
READY FOR DRYWALL (5/11) Ask about $7,500 in Seller Paid Closing Costs! The Ross model with upgrades galore both inside and out! The welcoming front porch boasts a French door with 3/4 glass, iron porch railings, 8" stained columns, wide window trim with Colonial Barn window grids, stained columns, dormer, and a side load garage with opener. Interior upgrades include great room with extra windows, LED lights, and ceiling fan, Dining room with craftsman trim package, upgraded kitchen with stainless appliances and farmhouse sink, granite counters, 2x6 island with overhang, 2 drawer stacks and pendant lights, 36" Tier 2 cabinets, breakfast nook leading to the 10x14 deck. Laminate flooring throughout the main level. The oak stairs lead you up to the primary with ceiling fan, extra window, leading to the ensuite bath with 5' shower with glass door and transom window over shower, and double bowl vanity with wave sinks. Adult height toilets in primary and half bath, LED overhead lights in other 3 bedrooms, pull down attic stairs for storage and convenient laundry finish out the second floor. No HOA or WATER or SEWER Bills. PHOTOS ARE OF A SIMILAR ROSS PLAN. Late Summer Completion!

Save
Ask
Tour
Hide
Share
Listing Snapshot
Price 
$449,764
Days On Site 
70 Days
Bedrooms 
4
Inside Area (SqFt) 
2,247 sqft
Total Baths 
3
Full Baths 
2
Partial Baths 
1
Lot Size 
N/A
Year Built 
2025
MLS® Number 
2612581
Status 
Pending
Property Tax 
$3,418
HOA/Condo/Coop Fees 
N/A
Sq Ft Source 
Builder
Friends & Family
Recent Activity
2 months agoStatus changed to Pending
2 months agoListing updated with changes from the MLS®
2 months agoListing first seen on site
General Features
Attached Garage 
Yes
Disclosures 
Exempt Disclaimer
Garage 
Yes
Garage Spaces 
2
Levels 
Two
Number Of Stories 
2
Parking 
UnpavedAttachedDrivewayGarageGarage Door OpenerGarage Faces RearGarage Faces SidePaved
Property Condition 
New Construction
Property Sub Type 
Single Family Residence
Sewer 
Septic Tank
SqFt Above 
2247
Style 
Colonial, Two Story
Water Source 
Well
Interior Features
Appliances 
Electric Water Heater
Basement 
Crawl Space
Cooling 
Central AirElectricHeat Pump
Flooring 
CarpetLaminateVinyl
Heating 
ElectricHeat Pump
Interior 
Granite CountersHigh Speed InternetKitchen IslandPantryWired for Data
Laundry Features 
Washer Hookup
Window Features 
Screens
HalfBath 
Level - First
Save
Ask
Tour
Hide
Share
Exterior Features
Construction Details 
BlockVinyl Siding
Fencing 
None
Patio And Porch 
Rear PorchFront PorchDeckPorch
Pool Features 
None
Windows/Doors 
Screens
Community Features
MLS Area 
38 - Louisa
Schools
School District
Unknown
Elementary School
Trevilians
Middle School
Louisa
High School
Louisa
All or a portion of the multiple Listing information is provided by the Central Virginia Regional Multiple Listing Service, LLC, from a copyrighted compilation of listings. All IDX information is provided exclusively for consumers’ personal, non-commercial use and may not be used for any purpose other than to identify prospective properties consumers may be interested in purchasing. All CVR MLS information provided is deemed reliable but is not guaranteed accurate. The compilation of Listings and each individual Listing are ©2026 Central Virginia Regional Multiple Listing Service, LLC. All rights reserved.


Last checked 2026-07-21 12:18 PM UTC.

Neighborhood & Commute
Source: Walkscore
Save
Ask
Tour
Hide
Share