

80 Martin Village RoadLouisa, VA 23093
Due to the health concerns created by Coronavirus we are offering personal 1-1 online video walkthough tours where possible.
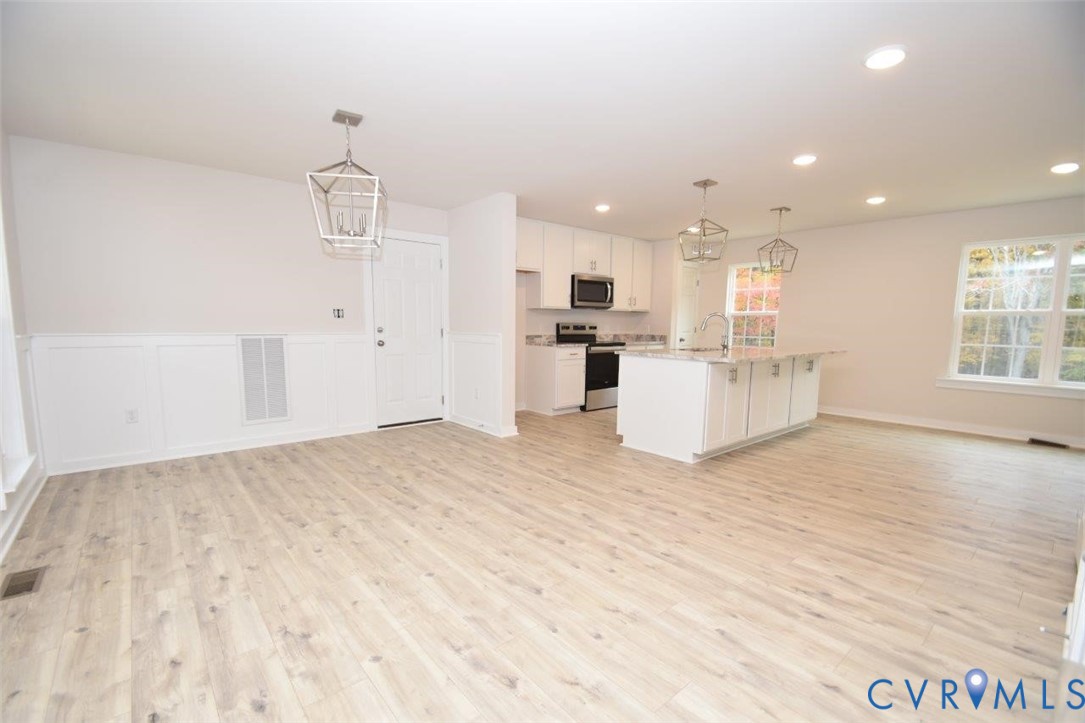
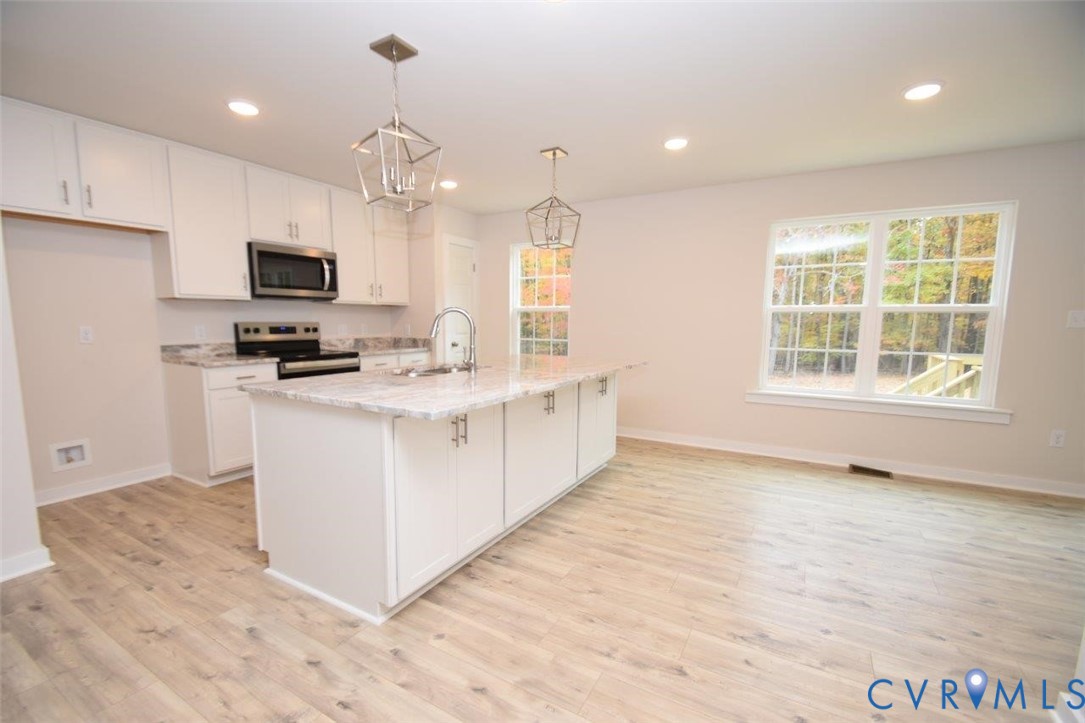
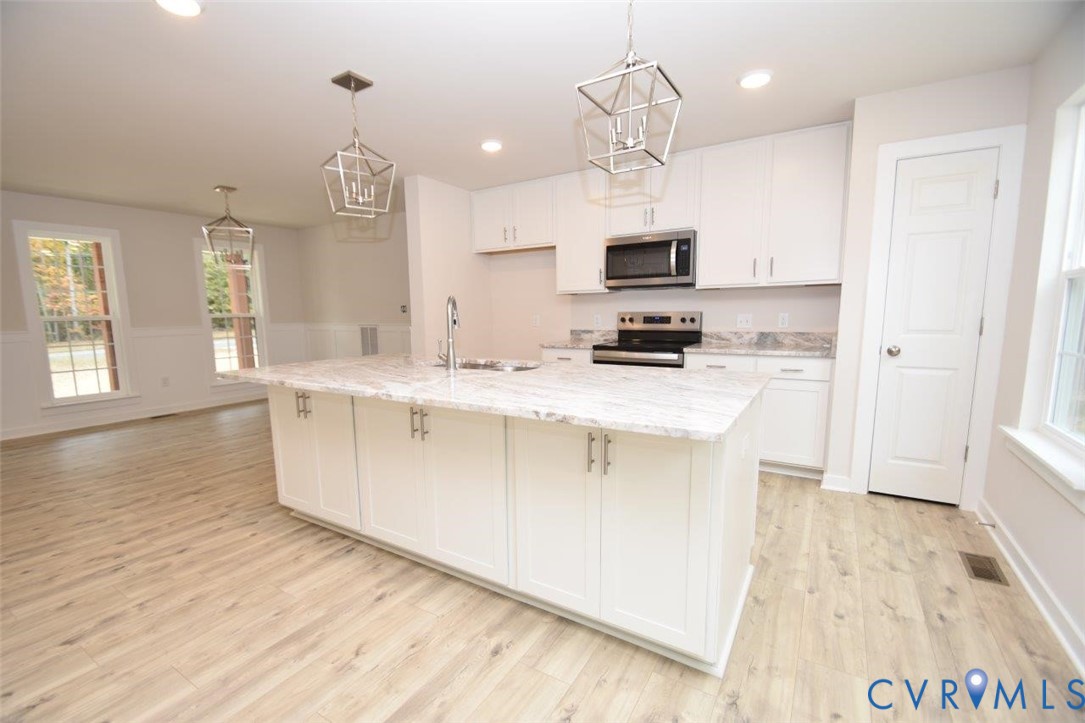
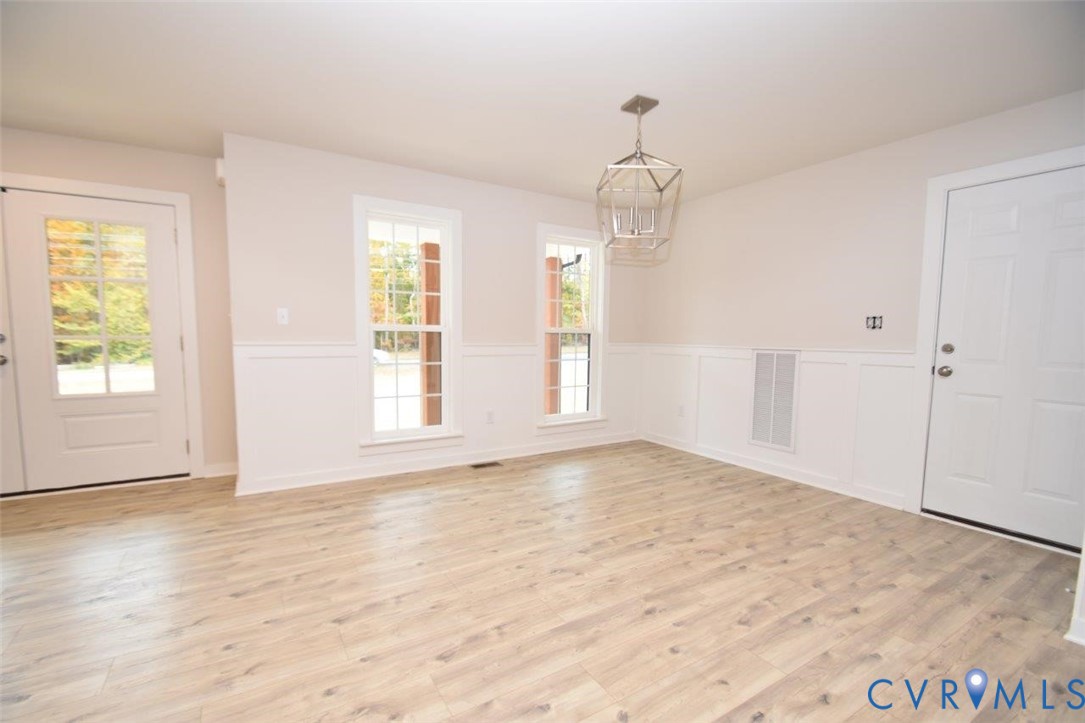
FRAMING UNDER WAY! (5/11) The Ross floor plan in Martin Village with interior and exterior upgrades! French front door with stain grade 3/4 Glass, Vinyl porch railings, upgraded stained columns, Wide window trim, black windows and gutters, extra windows, 10x14 deck, shake siding in one section and side load garage with opener. Interior includes craftsman trim package in the dining room, gourmet kitchen option with granite counters, island with overhang and pendant lights above, Tier 2 42" upper cabinets, extra lights in the great room, stainless appliances and farmhouse sink, black interior hardware package throughout, laminate flooring on the main level, oak stairs, primary bedroom with ceiling fan, bathroom with 5' tile shower and transom window above, double bowl vanity with wave sink bowls, and tile flooring. LED lights in bedrooms, convenient second floor laundry, and pull down attic for storage. No WATER or SEWER Bills. Photos are similar to. Late summer completion. Ask how you can save $7,500 in Seller Paid Closing Costs.
| 2 months ago | Status changed to Pending | |
| 2 months ago | Listing updated with changes from the MLS® | |
| 2 months ago | Listing first seen on site |

Last checked 2026-07-21 12:18 PM UTC.
Did you know? You can invite friends and family to your search. They can join your search, rate and discuss listings with you.