Save
Ask
Tour
Hide
Share
$820,000
66 Days On Site

381 Shorewood Drive
Louisa, VA 23117

For Sale|Single Family Residence|Active
4
Beds
4
Total Baths
4
Full Baths
4,198
SqFt
$195
/SqFt
2003
Built
Subdivision:
Louisa
Listing courtesy of The Steele Group (804) 937-4210

Due to the health concerns created by Coronavirus we are offering personal 1-1 online video walkthough tours where possible.
Call Now: 804-381-4831
Is this the listing for you? We can help make it yours.
804-381-4831
381 Shorewood Drive381 Shorewood Drive381 Shorewood Drive381 Shorewood Drive
Save
Ask
Tour
Hide
Share

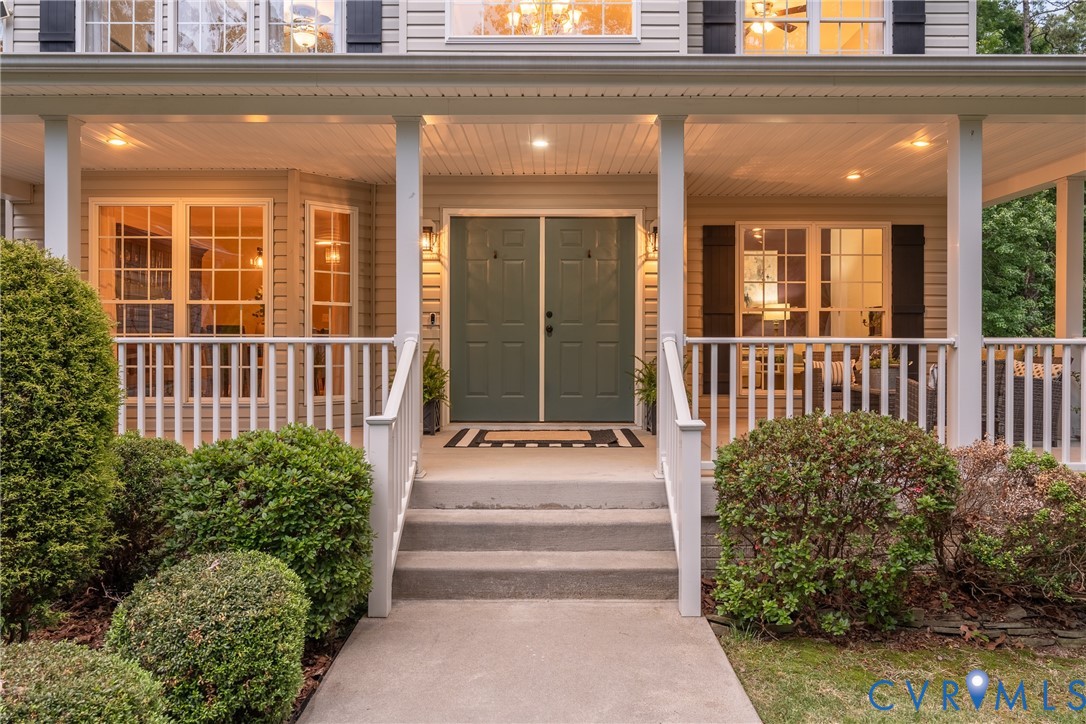
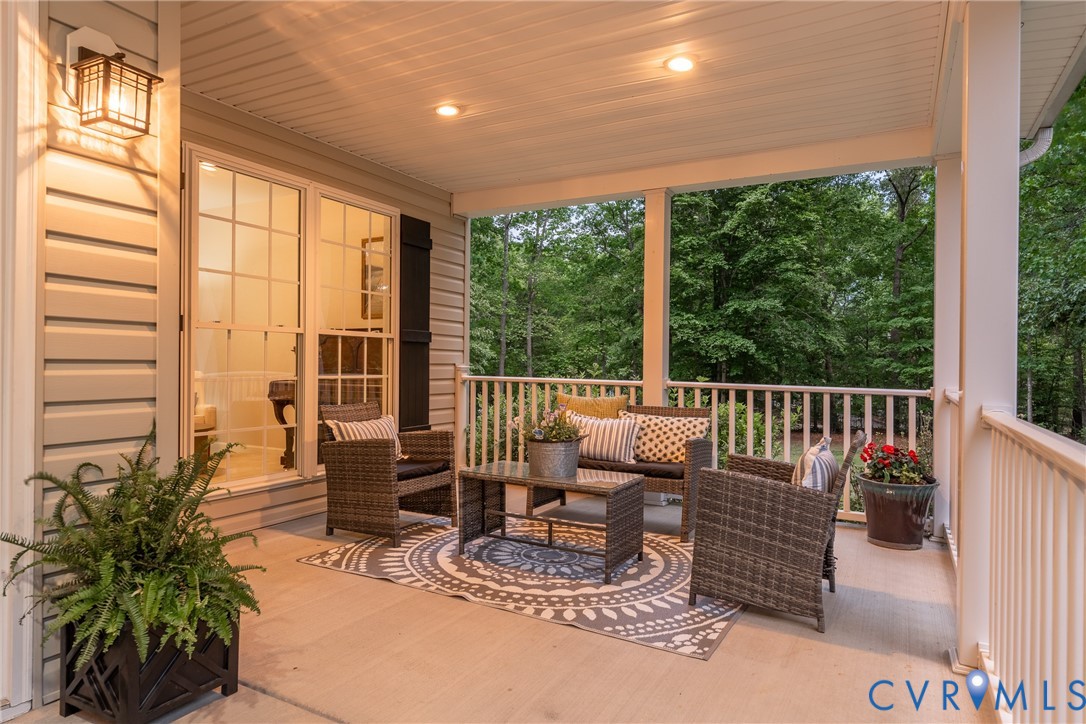
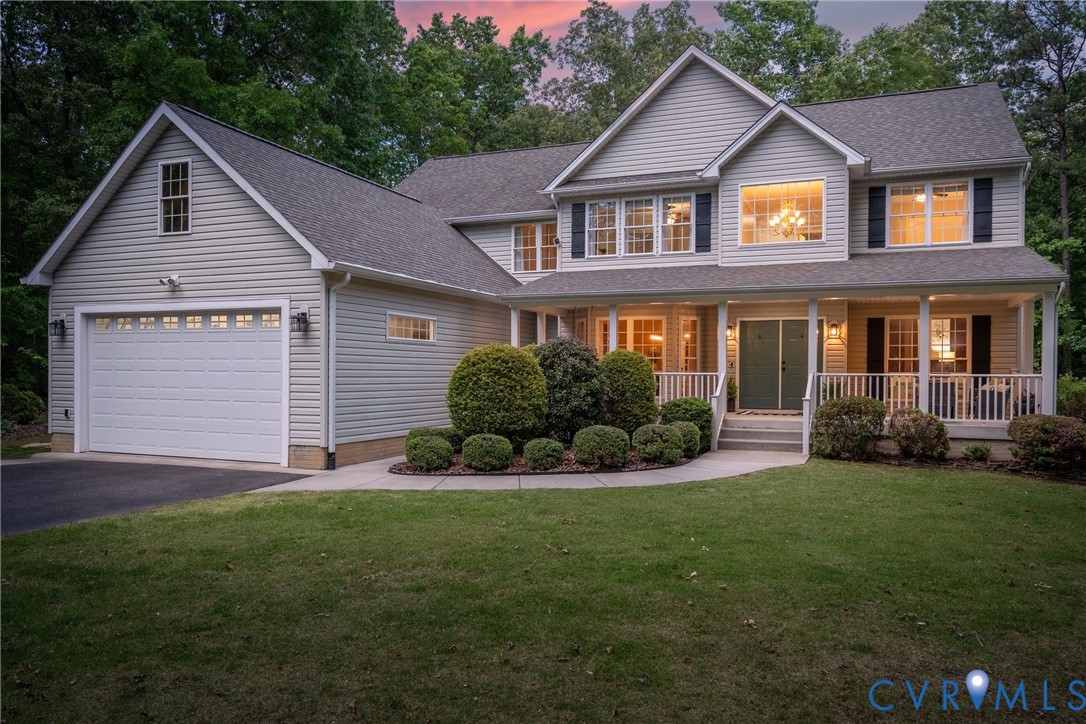
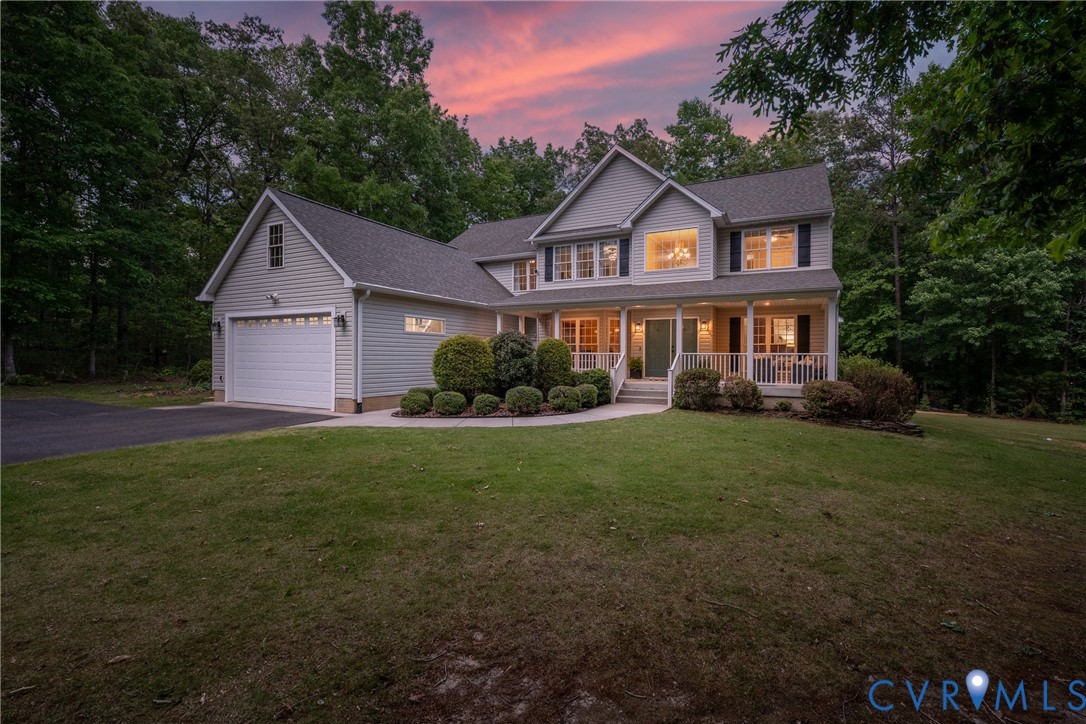
DREAM LAKE RETREAT. QUICK 800' TO THE SANDY BEACH & PAVILION. SPONTANEOUS BOAT DAYS. ENDLESS OPTIONS for an idillylic life at LAKE ANNA, in the peaceful, established SHOREWOOD neighborhood. 4,436 SF, 4 BEDROOMS, 4 BATHROOMS, RENOVATED KITCHEN & BATHROOMS, HARDWOOD FLOORS, DOUBLE STAIRCASE, 9’ ceilings, walkable WATER ACCESS, 1 ACRE CORNER LOT & your own assigned BOAT SLIP. A COVERED 35' x 12' FRONT PORCH with a SWING welcomes much needed downtime. The GRAND FOYER w/ DOUBLE GLASS DOORS to the FRONT SITTING ROOM let magnificant natural light in. The FAMILY ROOM with floor-to-ceiling WINDOWS, stone GAS FIREPLACE with custom LOUISA FARMWOOD mantle opens up to 2023 UPDATED KITCHEN which is the heart of the home. GRANITE COUNTERTOPS, DEEP FARMHOUSE SINK, ISLAND BAR SEATING, HIGH END SOFT CLOSE CABINETRY, AMBIENT LIGHTING, CUSTOM HOOD, POT FILLER & EAT-IN KITCHEN leads to a FULL BATH and PANTRY/LAUNDRY ROOM. Designed for entertaining, a large bay window in the DINING ROOM, 17' X 10' SCREENED-IN PORCH, DECK & HOT TUB connect the indoor/outdoor spaces. ADDITION 2014 includes the PRIMARY SUITE 21' x 17' serves as a sanctuary featuring TWO WALK-IN CLOSETS, SOAKING TUB, GLASS SHOWER and LOFT OFFICE AND a massive 6 CAR GARAGE with plentiful storage for LAKE TOYS. Walkout basement serves as an entertainment hub featuring a pool table area, wet bar, gym, dart board & full bath, all supported by a WHOLE HOUSE WATER SOFTENER & PURIFIER (2022). This residence offers a sophisticated balance of luxury and practicality, providing navigable lake access & an assigned boat slip. Shorewood is a GOLF CART-FRIENDLY community w/ numerous neighborhood events. Hop on your boat or jet ski to get to popular lake destinations like MOO THRU ICE CREAM, Putt-Putt, Tim's Seafood House, 5 self service marinas. Set sail for a long day or a quiet sunset cruise through the Coves. Few minute drive to essentials like grocery store, conveniences & good news for golfers -Cutalong at Tributer Resort. Upstairs HVAC (2021) Appliance (2026) See property video

Save
Ask
Tour
Hide
Share
Listing Snapshot
Price 
$820,000
Days On Site 
66 Days
Bedrooms 
4
Inside Area (SqFt) 
4,198 sqft
Total Baths 
4
Full Baths 
4
Partial Baths 
N/A
Lot Size 
1.09 Acres
Year Built 
2003
MLS® Number 
2612689
Status 
Active
Property Tax 
$5,368.32
HOA/Condo/Coop Fees 
$29.17 monthly
Sq Ft Source 
Appraiser
Friends & Family
Recent Activity
3 weeks agoPrice changed to $820,000
3 weeks agoListing updated with changes from the MLS®
2 months agoListing first seen on site
General Features
Acres 
1.09
Disclosures 
Seller Disclosure
Garage 
Yes
Garage Spaces 
4
Green Energy Efficient 
Appliances
Levels 
Two
Number Of Stories 
2
Parking 
DrivewayGarage Door OpenerOff StreetOversizedPavedStorageWorkshop in GarageGarage
Parking Spaces 
2
Pets 
Yes
Property Sub Type 
Single Family Residence
Security 
Smoke Detector(s)Gated Community
Sewer 
Septic Tank
SqFt Above 
3064
SqFt Below 
1134
Style 
Two Story, Transitional
Water Source 
Well
Zoning 
R2
Interior Features
Appliances 
Electric CooktopDryerDishwasherExhaust FanElectric Water HeaterFreezerIce MakerMicrowaveRefrigeratorRange HoodWater SoftenerWine CoolerWater PurifierWasherENERGY STAR Qualified AppliancesOvenCooktop
Basement 
FinishedInterior EntryWalk-Out AccessSump Pump
Cooling 
Central AirElectricZonedAttic FanCeiling Fan(s)
Fireplace 
Yes
Fireplace Features 
GasStoneVentless
Fireplaces 
1
Flooring 
CarpetTileWood
Heating 
ElectricHeat PumpZonedExhaust Fan
Interior 
Wet BarCeiling Fan(s)Double VanityEat-in KitchenGranite CountersHigh CeilingsHigh Speed InternetKitchen IslandPantryRecessed LightingWired for DataWalk-In Closet(s)
Laundry Features 
Washer Hookup
Spa 
Yes
Window Features 
ScreensWindow TreatmentsBay Window(s)
FullBath 
Save
Ask
Tour
Hide
Share
Exterior Features
Construction Details 
ConcreteVinyl Siding
Exterior 
DockLighting
Lot Features 
ClearedCorner LotLandscapedWoodedLevel
Other Structures 
Garage(s)Shed(s)
Patio And Porch 
Front PorchScreenedDeckPorch
Pool Features 
None
Roof 
CompositionShingle
Spa 
Yes
View 
Water
Waterfront Features 
Waterfront AccessLake
Waterview 
Water
Windows/Doors 
ScreensWindow TreatmentsBay Window(s)
Community Features
Accessibility Features 
Accessible DoorsAccessible Entrance
Association Dues 
350
Community Features 
LakePlaygroundParkStreet Lights
HOA Fee Frequency 
Annually
MLS Area 
38 - Louisa
Schools
School District
Unknown
Elementary School
Thomas Jefferson
Middle School
Louisa
High School
Louisa
All or a portion of the multiple Listing information is provided by the Central Virginia Regional Multiple Listing Service, LLC, from a copyrighted compilation of listings. All IDX information is provided exclusively for consumers’ personal, non-commercial use and may not be used for any purpose other than to identify prospective properties consumers may be interested in purchasing. All CVR MLS information provided is deemed reliable but is not guaranteed accurate. The compilation of Listings and each individual Listing are ©2026 Central Virginia Regional Multiple Listing Service, LLC. All rights reserved.


Last checked 2026-07-21 12:18 PM UTC.

Neighborhood & Commute
Source: Walkscore
Save
Ask
Tour
Hide
Share