Save
Ask
Tour
Hide
Share
$1,195,000
16 Days On Site

5402 Woolshire Court
Glen Allen, VA 23059

For Sale|Single Family Residence|Active
6
Beds
4
Total Baths
3
Full Baths
1
Partial Bath
5,110
SqFt
$234
/SqFt
2004
Built
Subdivision:
Hampshire
County:
Henrico
Listing courtesy of Napier REALTORS ERA (804) 405-6523

Due to the health concerns created by Coronavirus we are offering personal 1-1 online video walkthough tours where possible.
Call Now: 804-381-4831
Is this the listing for you? We can help make it yours.
804-381-4831
5402 Woolshire Court5402 Woolshire Court5402 Woolshire Court5402 Woolshire Court
Save
Ask
Tour
Hide
Share

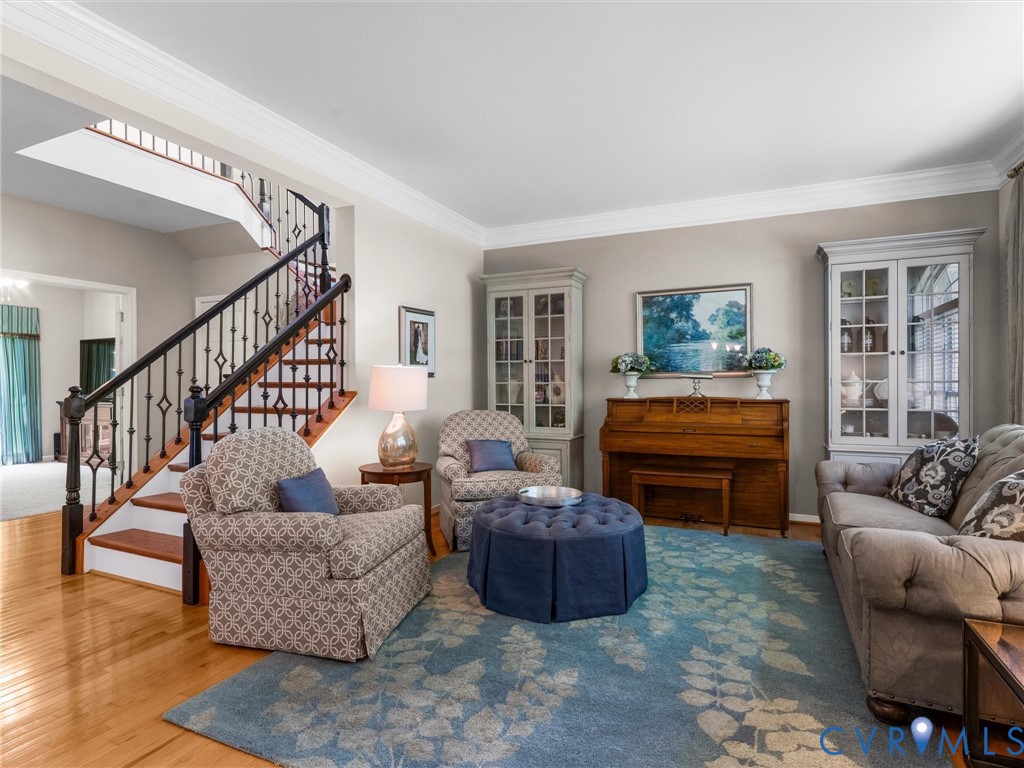
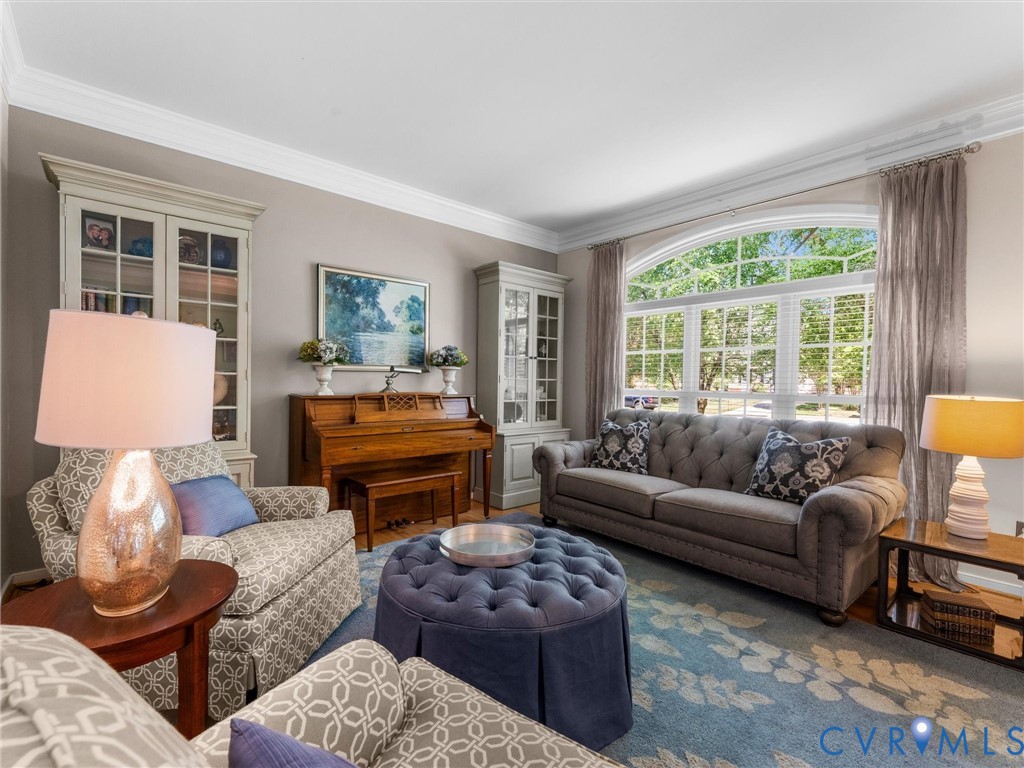
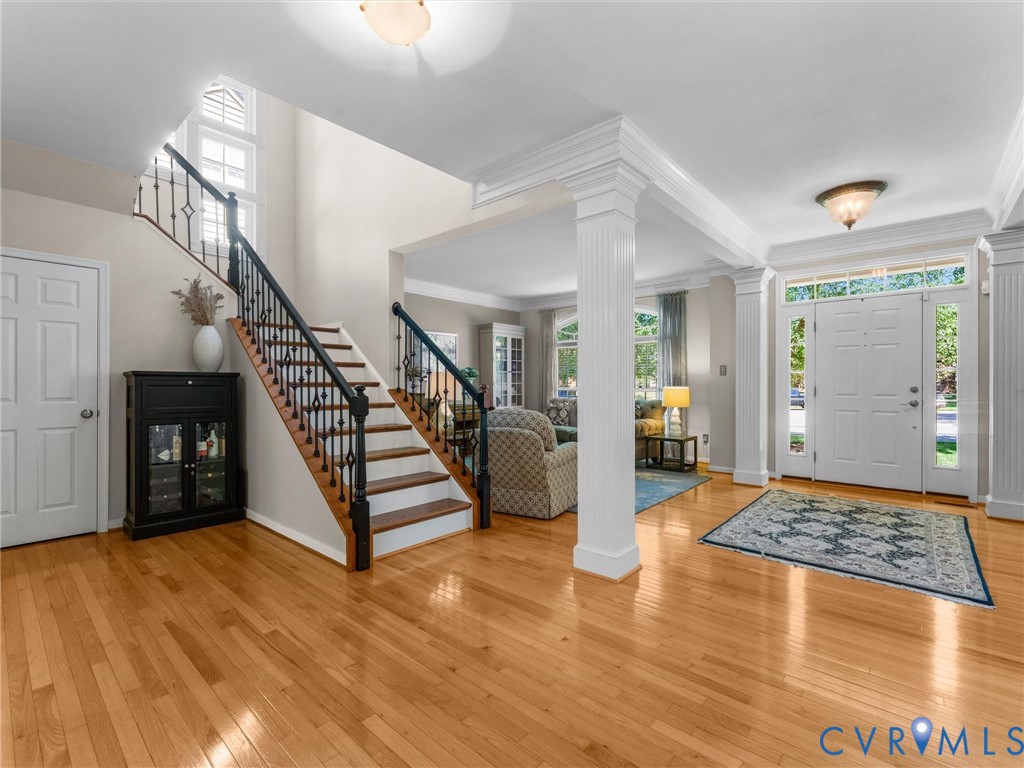
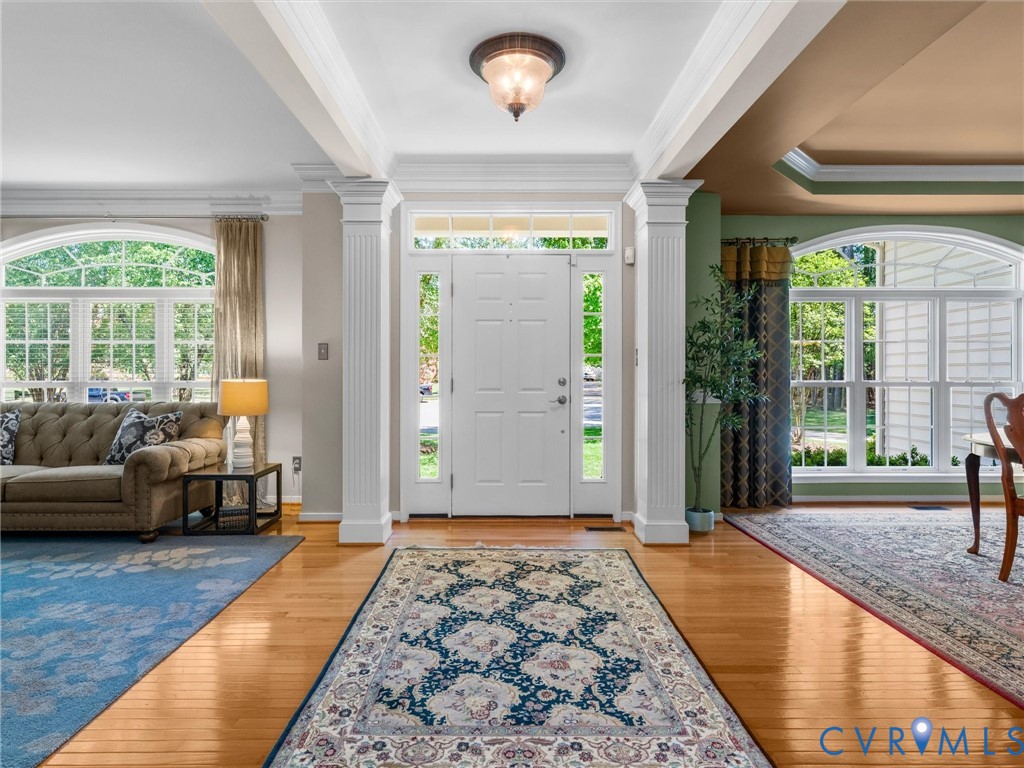
Nestled at the end of a quiet cul-de-sac in the heart of Glen Allen, this exceptional 5,110-square-foot home offers the perfect blend of space, comfort, and timeless elegance. Boasting 6 bedrooms, 3 full baths, and 1 half bath, this beautifully maintained residence welcomes you with an expansive foyer that immediately sets the tone for the home’s spacious and inviting design. The updated kitchen is a true centerpiece, featuring a large center island, WiFi-enabled double ovens, stylish tile backsplash, and walk-in pantry—perfect for both everyday living and entertaining. Natural light pours into the stunning sunroom, highlighted by a vaulted ceiling and dramatic floor-to-ceiling windows that create a bright and airy retreat overlooking the backyard. Formal living and dining rooms provide classic gathering spaces for hosting family and friends, while the sunken family room offers warmth and character with its raised-hearth gas fireplace. A first-floor office provides additional flexibility and could easily serve as a bedroom, guest suite, or playroom. The spacious primary suite serves as a private retreat, complete with a separate sitting area that is ideal for a home office, reading nook, or quiet escape. The fully renovated primary ensuite offers spa-like comfort with a luxurious standalone soaking tub and walk-in shower, creating the perfect place to unwind at the end of the day. The second level also features four additional generously sized bedrooms, two of which are connected by a convenient Jack-and-Jill bathroom. The large third-floor bedroom/recreation room creates endless possibilities for media, gaming, fitness, or additional living space. Step outside to enjoy the oversized deck overlooking a private, level, and wooded backyard—ideal for relaxing evenings, entertaining, or outdoor play. Combining generous living spaces, thoughtful updates, and a peaceful cul-de-sac setting, this Glen Allen gem offers the lifestyle today’s buyers are searching for.

Save
Ask
Tour
Hide
Share
Listing Snapshot
Price 
$1,195,000
Days On Site 
16 Days
Bedrooms 
6
Inside Area (SqFt) 
5,110 sqft
Total Baths 
4
Full Baths 
3
Partial Baths 
1
Lot Size 
0.3551 Acres
Year Built 
2004
MLS® Number 
2612700
Status 
Active
Property Tax 
$8,449.4
HOA/Condo/Coop Fees 
$30 monthly
Sq Ft Source 
Appraiser
Friends & Family
Recent Activity
3 days agoStatus changed to Active
3 days agoListing updated with changes from the MLS®
2 weeks agoListing first seen on site
General Features
Acres 
0.3551
Attached Garage 
Yes
Disclosures 
Covenants Restrictions Disclosure, Owner Is Listing Agent, Seller Disclosure
Garage 
Yes
Garage Spaces 
2
Levels 
Three Or More
Number Of Stories 
3
Parking 
AttachedDrivewayGarageGarage Door OpenerPavedGarage Faces RearGarage Faces SideOn Street
Property Sub Type 
Single Family Residence
Sewer 
Public Sewer
SqFt Above 
5110
Style 
Two Story, Transitional
Water Source 
Public
Zoning 
R2AC
Interior Features
Appliances 
CooktopDouble OvenDishwasherDisposalGas Water HeaterMicrowaveRangeOven
Basement 
Crawl Space
Cooling 
Central AirZonedAttic Fan
Fireplace 
Yes
Fireplace Features 
Gas
Fireplaces 
1
Flooring 
Wood
Heating 
ElectricNatural GasZoned
Interior 
High Ceilings
FullBath 
Save
Ask
Tour
Hide
Share
Exterior Features
Construction Details 
BrickFrameVinyl Siding
Fencing 
None
Lot Features 
Cul-De-SacLevel
Patio And Porch 
Deck
Pool Features 
None
Roof 
Shingle
Community Features
Association Dues 
360
HOA Fee Frequency 
Annually
MLS Area 
34 - Henrico
Schools
School District
Unknown
Elementary School
Shady Grove
Middle School
Short Pump
High School
Deep Run
All or a portion of the multiple Listing information is provided by the Central Virginia Regional Multiple Listing Service, LLC, from a copyrighted compilation of listings. All IDX information is provided exclusively for consumers’ personal, non-commercial use and may not be used for any purpose other than to identify prospective properties consumers may be interested in purchasing. All CVR MLS information provided is deemed reliable but is not guaranteed accurate. The compilation of Listings and each individual Listing are ©2026 Central Virginia Regional Multiple Listing Service, LLC. All rights reserved.


Last checked 2026-05-30 01:38 AM UTC.

Neighborhood & Commute
Source: Walkscore
Save
Ask
Tour
Hide
Share