Save
Ask
Tour
Hide
Share
$659,950
18 Days On Site

4301 Worsham Road
Powhatan, VA 23139

For Sale|Single Family Residence|Active
4
Beds
4
Total Baths
3
Full Baths
1
Partial Bath
2,352
SqFt
$281
/SqFt
2026
Built
Subdivision:
None
County:
Powhatan
Listing courtesy of Hometown Realty Services Inc (804) 690-3704

Due to the health concerns created by Coronavirus we are offering personal 1-1 online video walkthough tours where possible.
Call Now: 804-381-4831
Is this the listing for you? We can help make it yours.
804-381-4831
4301 Worsham Road4301 Worsham Road4301 Worsham Road4301 Worsham Road
Save
Ask
Tour
Hide
Share

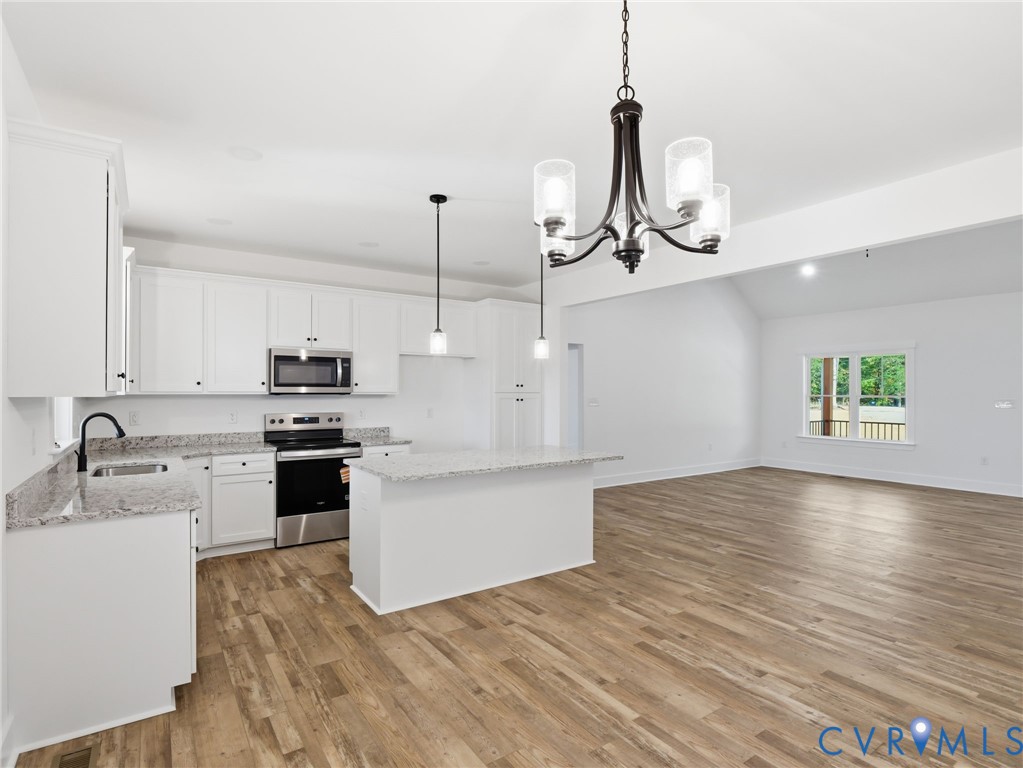
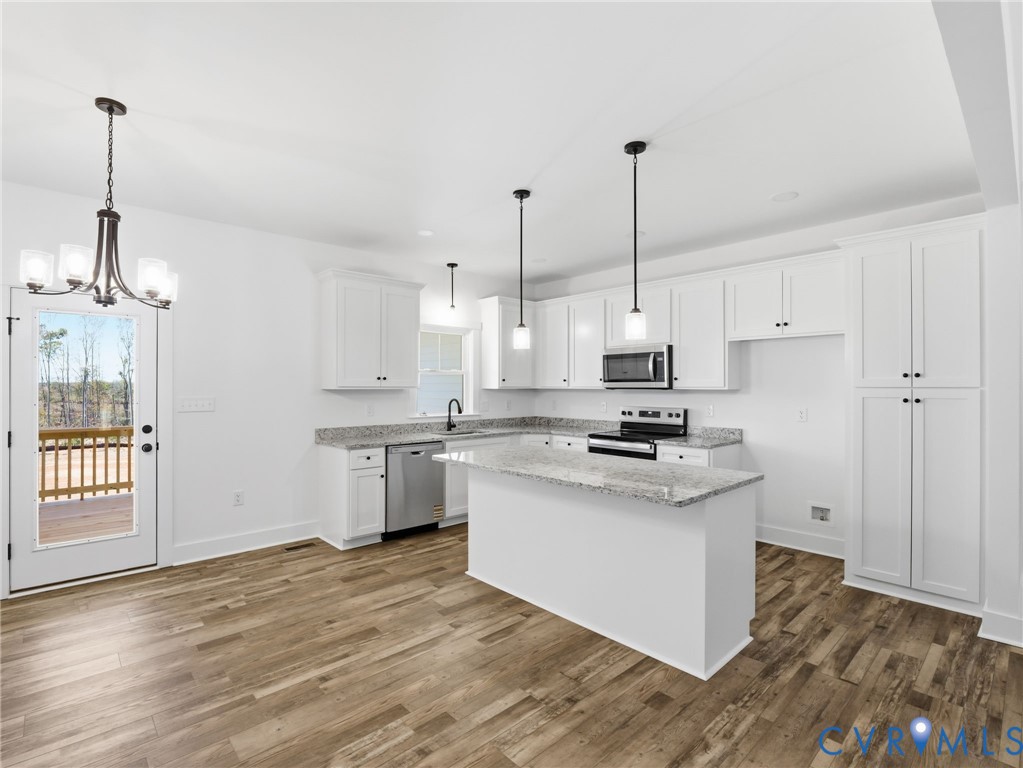
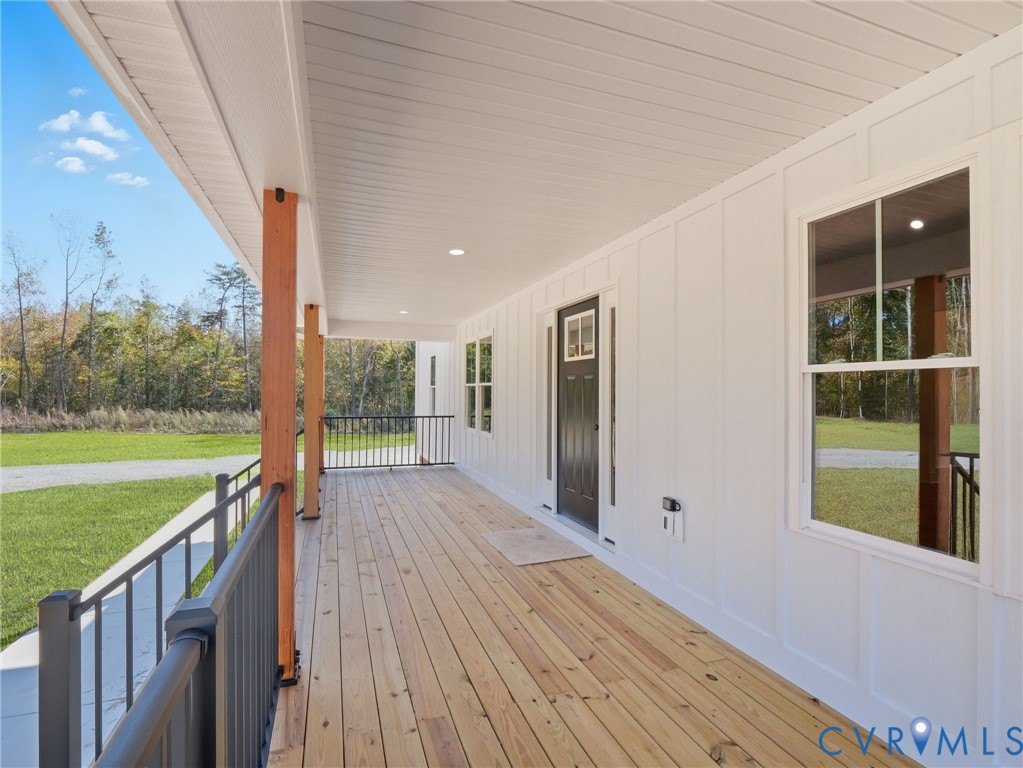
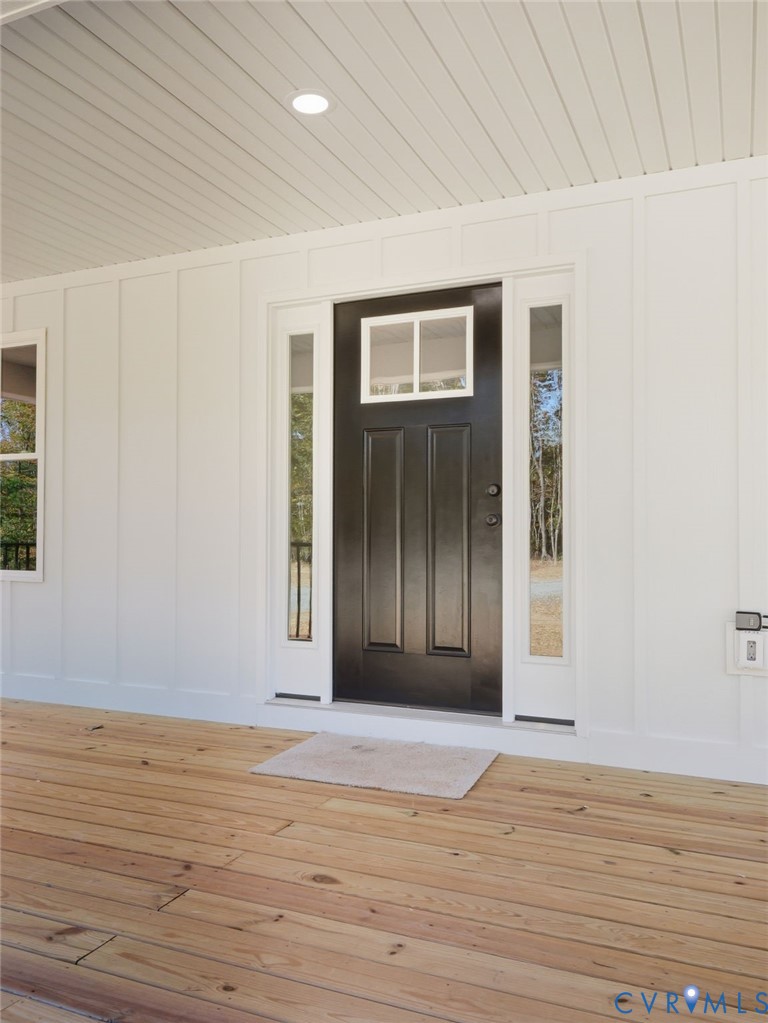
Welcome to 4301 Worsham Road in lovely Powhatan County. Known as, "The Clifton," this beautiful home is set on 3.518 acres featuring 2,352 SF, 4 Bedrooms, 3.5 Baths, attached right-entry garage, large bonus room & much more. As you enter the home you are greeted with an open floor plan, a vaulted living room, tasteful fireplace, and a beautifully designed kitchen. The kitchen features an oversized island, granite countertops, stainless steel appliances, a large pantry and custom-built cabinetry offering tons of storage space. The primary bedroom suite is amazing. It offers not 1 but 2 walk-in closets, an attached full bath fully equipped with tasteful fixtures, a double vanity, large walk-in tiled shower, and separate soaking tub. Rounding out the first level are 2 other nicely sized bedrooms, another full and a separate half bath, and a killer utility room. Upstairs the home has a nice bonus room with some closet space, separate mini-split HVAC and a full bath. Outside the home comes to life with an enormous covered front porch 8' x 31' & a 13' x 20' covered rear deck plus the mature woodlands. Plans, specs, plat are in MLS. Photos & virtual tour are of recently completed home with similar floor plan. Please see supplements for property specific details. ESTIMATED COMPLETION: August/Sept. SELLER CLOSING COST CREDIT OF $7,500 WITH USE OF PREFERRED LENDER & ATTORNEY. Thanks for visiting; we hope you call it HOME!

Save
Ask
Tour
Hide
Share
Listing Snapshot
Price 
$659,950
Days On Site 
18 Days
Bedrooms 
4
Inside Area (SqFt) 
2,352 sqft
Total Baths 
4
Full Baths 
3
Partial Baths 
1
Lot Size 
3.518 Acres
Year Built 
2026
MLS® Number 
2612747
Status 
Active
Property Tax 
N/A
HOA/Condo/Coop Fees 
N/A
Sq Ft Source 
Builder
Friends & Family
Recent Activity
3 weeks agoListing first seen on site
3 weeks agoListing updated with changes from the MLS®
General Features
Acres 
3.518
Attached Garage 
Yes
Garage 
Yes
Garage Spaces 
2
Levels 
Two
Number Of Stories 
2
Parking 
UnpavedAttachedDrivewayGarageGarage Door OpenerGarage Faces RearGarage Faces SidePaved
Property Condition 
New ConstructionUnder Construction
Property Sub Type 
Single Family Residence
Sewer 
Septic Tank
SqFt Above 
2352
Style 
Custom, Ranch
Water Source 
Well
Interior Features
Appliances 
CooktopDishwasherElectric Water HeaterMicrowave
Basement 
Crawl Space
Cooling 
Heat Pump
Fireplace 
Yes
Fireplace Features 
Gas
Fireplaces 
1
Flooring 
CarpetVinyl
Heating 
ElectricHeat Pump
Interior 
Cathedral Ceiling(s)Double VanityEat-in KitchenGranite CountersHigh CeilingsKitchen IslandPantryRecessed LightingWalk-In Closet(s)Master Downstairs
Laundry Features 
Washer Hookup
Window Features 
Insulated WindowsScreens
FullBath 
Save
Ask
Tour
Hide
Share
Exterior Features
Construction Details 
FrameVinyl Siding
Lot Features 
Wooded
Patio And Porch 
Rear PorchFront PorchDeckPorch
Pool Features 
None
Roof 
Shingle
Waterfront 
Yes
Windows/Doors 
Insulated WindowsScreens
Community Features
MLS Area 
66 - Powhatan
Schools
School District
Unknown
Elementary School
Powhatan
Middle School
Powhatan
High School
Powhatan
All or a portion of the multiple Listing information is provided by the Central Virginia Regional Multiple Listing Service, LLC, from a copyrighted compilation of listings. All IDX information is provided exclusively for consumers’ personal, non-commercial use and may not be used for any purpose other than to identify prospective properties consumers may be interested in purchasing. All CVR MLS information provided is deemed reliable but is not guaranteed accurate. The compilation of Listings and each individual Listing are ©2026 Central Virginia Regional Multiple Listing Service, LLC. All rights reserved.


Last checked 2026-05-31 07:04 PM UTC.

Neighborhood & Commute
Source: Walkscore
Save
Ask
Tour
Hide
Share