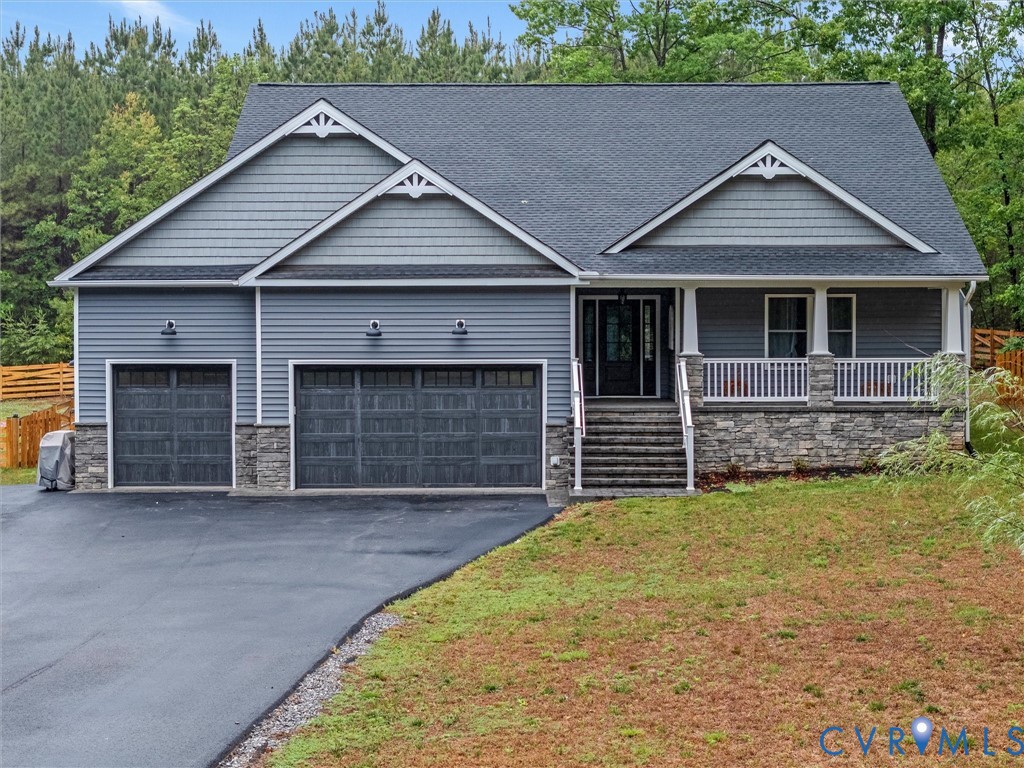
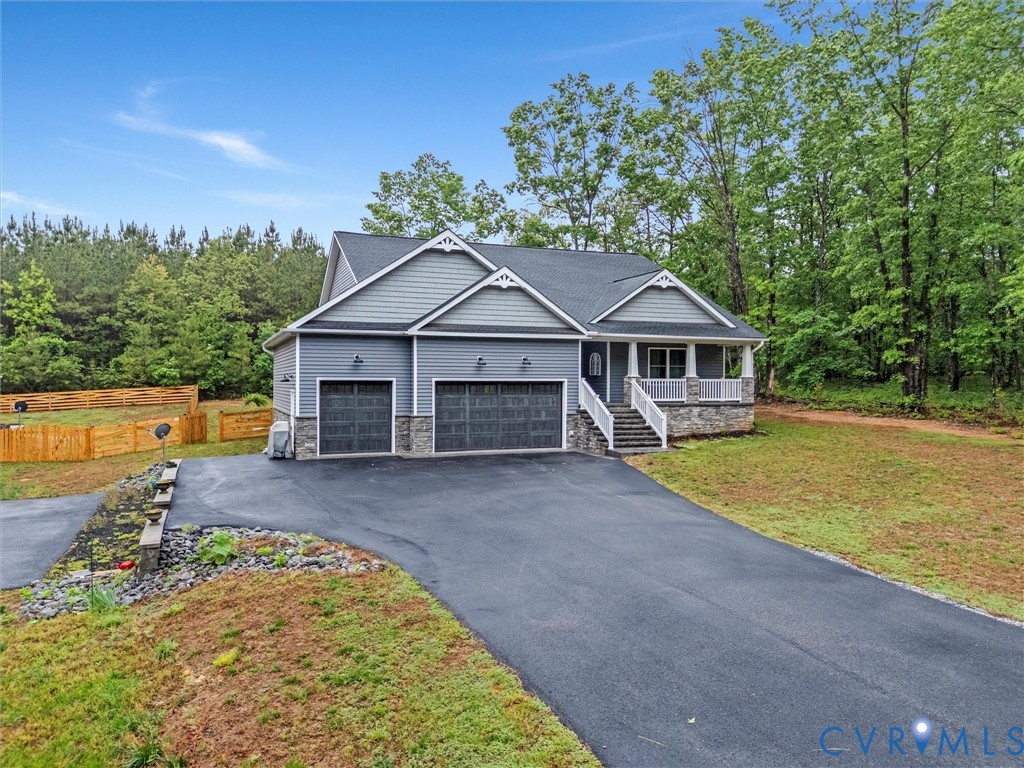
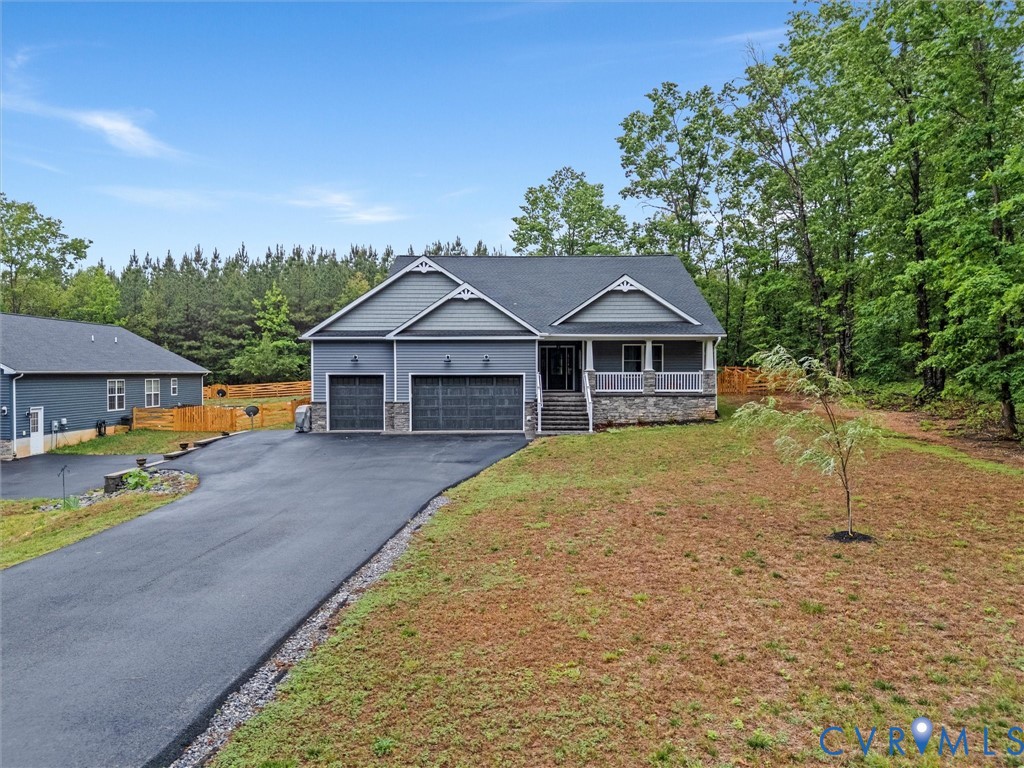
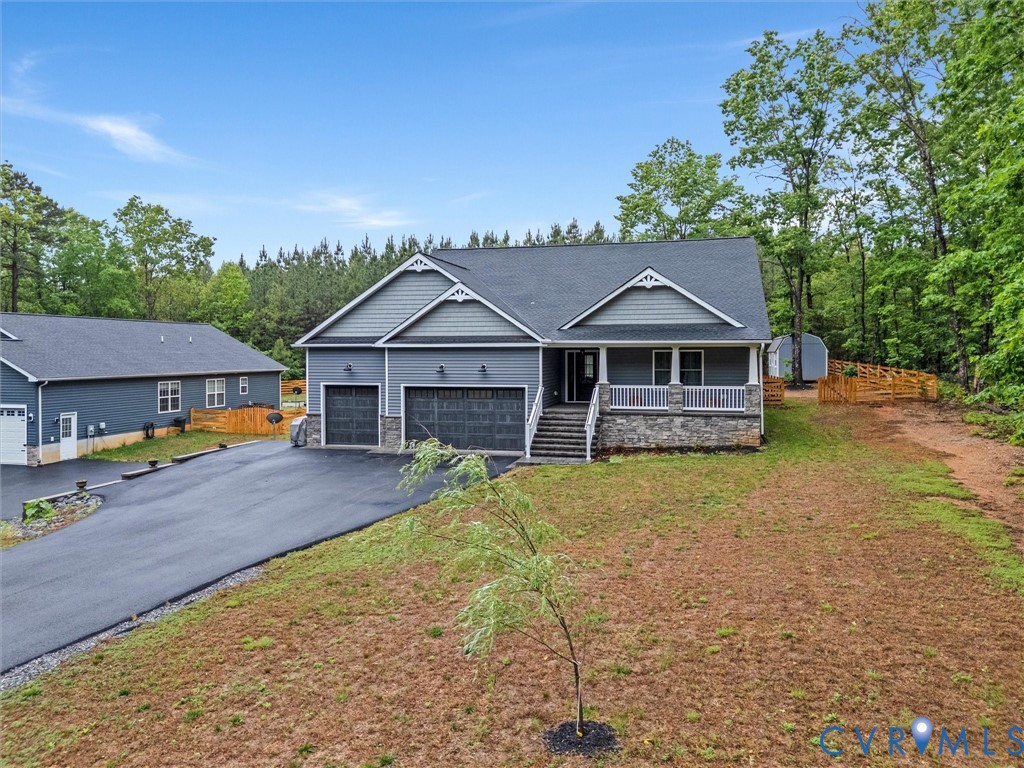
Custom-built in 2022 and better than new — this one-level craftsman in gated Shenandoah Crossing offers what nearby new builds can't: a 3-car garage, whole-home generator with transfer switch, encapsulated conditioned crawlspace, central vacuum, and a private half-acre backing to woods. Inside, a stone gas fireplace anchors the open great room under cathedral ceilings, with hardwood and tile throughout, a granite kitchen with island and gas cooktop, and a primary suite with double vanity and walk-in closet. Thoughtfully designed for single-level living at every age and stage, with accessible entry via the garage lift, wide hallways and doorways, and a low-threshold shower. Pre-inspected with all repairs completed — truly move-in ready. Outside your door: a 60-acre lake for kayaking and fishing, pools, fitness center, pickleball and tennis, an equestrian center, and miles of trails. Xfinity high-speed internet makes remote work effortless. Minutes to Gordonsville, an easy reach to Charlottesville, Richmond, and Zion Crossroads. Resort living, custom quality, total peace of mind — schedule your showing today.
Listing Snapshot
Inside Area (SqFt)
2,129 sqft
HOA/Condo/Coop Fees
$91.67 monthly
Recent Activity
| 2 weeks ago | | Price changed to $485,000 |
| 2 weeks ago | | Listing updated with changes from the MLS® |
| 2 months ago | | Listing first seen on site |
General Features
Disclosures
Seller Disclosure
Parking
AttachedDrivewayGarageGarage Door OpenerOtherPaved
Property Sub Type
Single Family Residence
Security
Gated CommunitySmoke Detector(s)
Utilities
Cable Available
Interior Features
Appliances
CooktopDryerDishwasherExhaust FanElectric Water HeaterMicrowaveOvenRefrigeratorRange HoodWasherGas Cooktop
Cooling
Central AirElectricHeat PumpCeiling Fan(s)
Fireplace Features
GasStone
Heating
ElectricHeat PumpExhaust Fan
Interior
Ceiling Fan(s)Cathedral Ceiling(s)Double VanityEat-in KitchenGranite CountersHigh CeilingsHigh Speed InternetKitchen IslandPantryRecessed LightingWired for DataWalk-In Closet(s)Central VacuumMaster Downstairs
Laundry Features
Washer Hookup
Exterior Features
Construction Details
BlockStoneVinyl Siding
Patio And Porch
Rear PorchFront PorchPatioPorch
Pool Features
IndoorIn GroundNoneOutdoor PoolCommunity
Waterfront Features
Waterfront AccessLake
Windows/Doors
French Doors
Community Features
Accessibility Features
Accessible Full BathAccessible BedroomStair LiftAccessible DoorsAccessible Entrance
Association Amenities
ClubhousePoolManagementRecreation FacilitiesTrail(s)
Community Features
ClubhouseGatedLakePlaygroundPoolStreet LightsTennis Court(s)
HOA Fee Frequency
Annually
Schools
Elementary SchoolTrevilians
All or a portion of the multiple Listing information is provided by the Central Virginia Regional Multiple Listing Service, LLC, from a copyrighted compilation of listings. All IDX information is provided exclusively for consumers’ personal, non-commercial use and may not be used for any purpose other than to identify prospective properties consumers may be interested in purchasing. All CVR MLS information provided is deemed reliable but is not guaranteed accurate. The compilation of Listings and each individual Listing are ©2026 Central Virginia Regional Multiple Listing Service, LLC. All rights reserved.

Last checked 2026-07-21 12:18 PM UTC.
Source: Walkscore


Did you know? You can invite friends and family to your search. They can join your search, rate and discuss listings with you.