Save
Ask
Tour
Hide
Share
$1,075,000
8 Days On Site

1124 Marney Court
Henrico, VA 23229

Townhouse|Pending
4
Beds
4
Total Baths
3
Full Baths
1
Partial Bath
3,493
SqFt
$308
/SqFt
2018
Built
Subdivision:
Grayson Hill
County:
Henrico
Listing courtesy of The Steele Group (804) 338-0501

Due to the health concerns created by Coronavirus we are offering personal 1-1 online video walkthough tours where possible.
Call Now: 804-381-4831
Is this the listing for you? We can help make it yours.
804-381-4831
1124 Marney Court1124 Marney Court1124 Marney Court1124 Marney Court
Save
Ask
Tour
Hide
Share

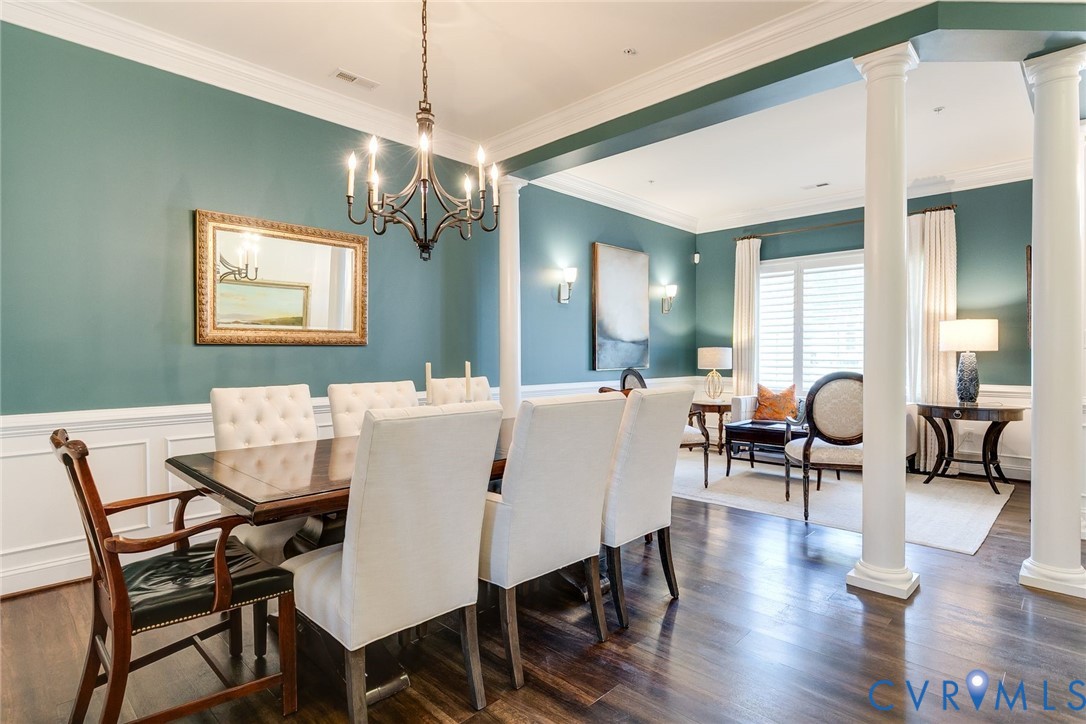
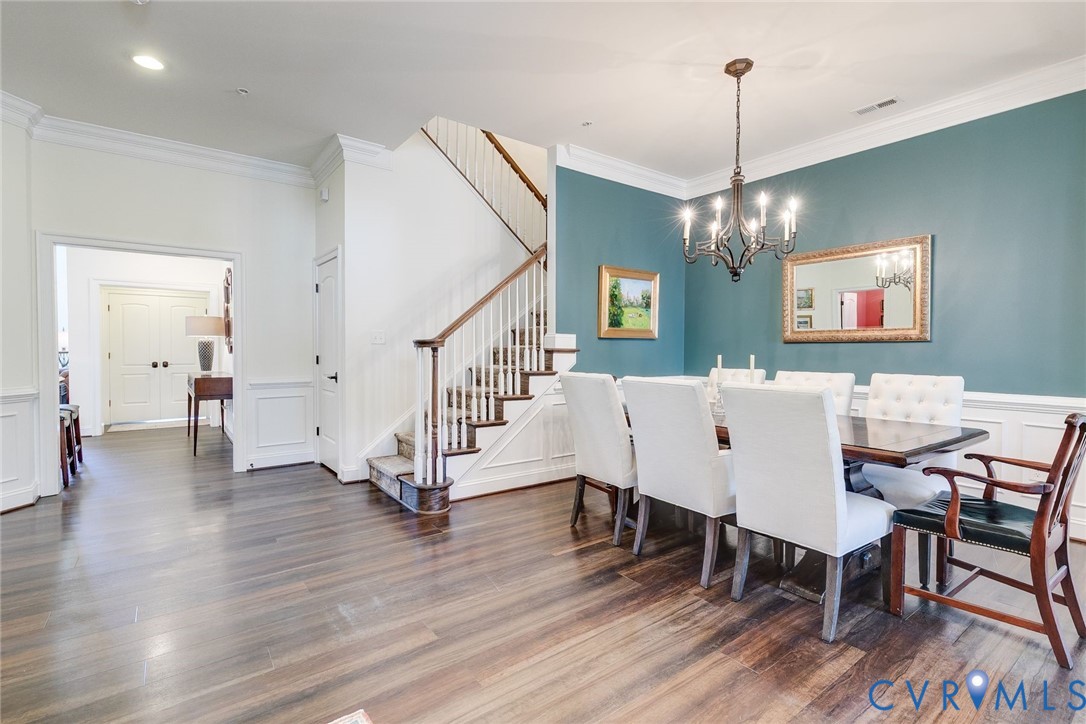
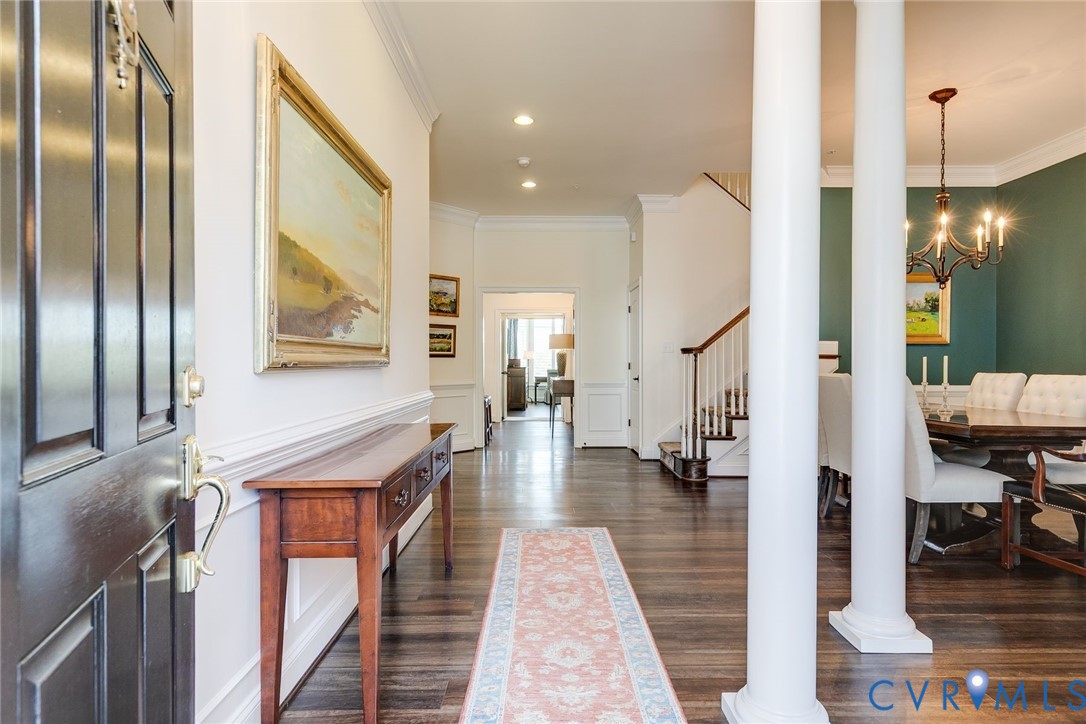
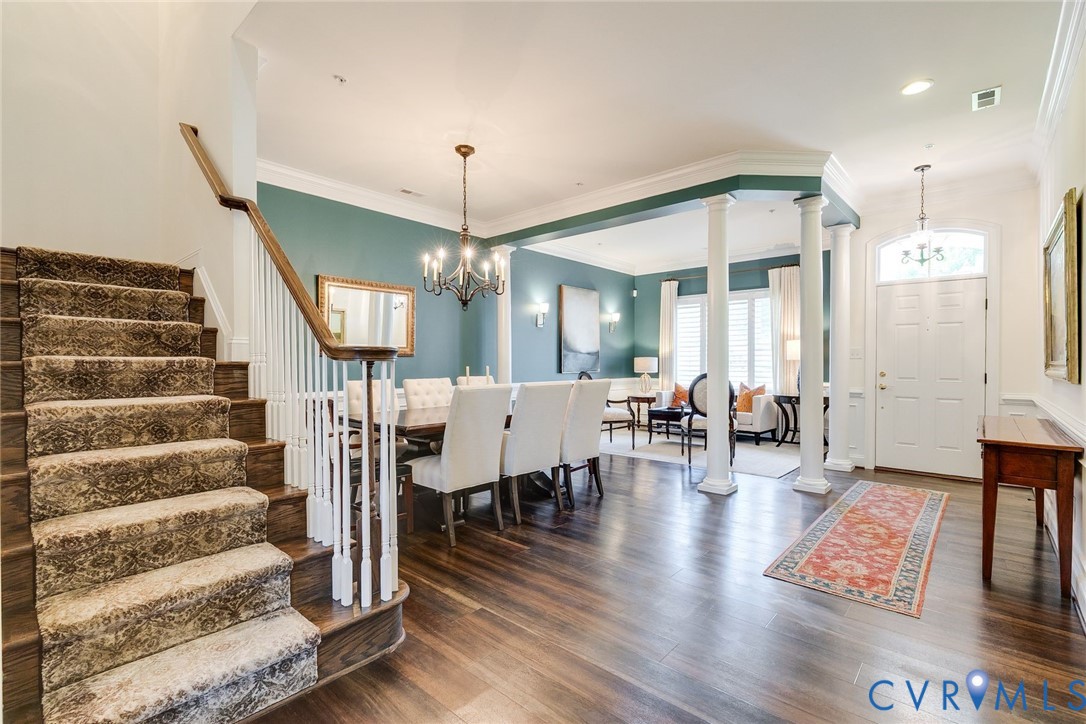
Welcome to 1124 Marney Court located in the 55+ section of Grayson Hill! Built in 2018 and lovingly maintained by the original owners, this elegant Farrington model townhouse offers nearly 3,500 square feet of luxury, comfort, and low-maintenance living, along with plantation shutters throughout. Soaring 10-foot ceilings, an open floor plan, dramatic two-story family room with gas fireplace, gourmet kitchen, and desirable first-floor primary suite create warm and inviting spaces equally suited for quiet mornings or gatherings with family and friends. The spacious living and dining rooms greet you upon entry and are complemented by a beautiful staircase leading to the second floor. The gourmet kitchen features granite countertops, subway tile backsplash, and GE stainless steel appliances, all opening seamlessly to the impressive two-story family room with expansive windows and lovely views of the terrace and water beyond. The private first-floor primary suite offers a relaxing retreat with tiled shower, dual vanities, and dual walk-in closets. Upstairs includes three additional bedrooms, two full baths, and a versatile loft space ideal for guests, hobbies, or a home office. Fresh interior paint enhances the move-in ready appeal. Enjoy fabulous water views of the pond, the ease of exterior-maintained living, and resort-style amenities including a clubhouse, pool, fitness center, and walking trails throughout the community. Additional highlights include abundant flexible living space and the potential to add an elevator. A wonderful opportunity to enjoy elegant living with convenience and style!

Save
Ask
Tour
Hide
Share
Listing Snapshot
Price 
$1,075,000
Days On Site 
8 Days
Bedrooms 
4
Inside Area (SqFt) 
3,493 sqft
Total Baths 
4
Full Baths 
3
Partial Baths 
1
Lot Size 
0.099 Acres
Year Built 
2018
MLS® Number 
2612889
Status 
Pending
Property Tax 
$8,255.18
HOA/Condo/Coop Fees 
$476 monthly
Sq Ft Source 
Appraiser
Friends & Family
Recent Activity
4 days agoStatus changed to Pending
4 days agoListing updated with changes from the MLS®
a week agoListing first seen on site
General Features
Acres 
0.099
Attached Garage 
Yes
Disclosures 
Exempt Disclaimer
Garage 
Yes
Garage Spaces 
2
Levels 
Two
Number Of Stories 
2
Parking 
AssignedAttachedDrivewayGarageGarage Door OpenerGuestPaved
Property Sub Type 
Townhouse
Security 
Security System
Sewer 
Public Sewer
SqFt Above 
3493
Style 
Colonial
Water Source 
Public
Interior Features
Appliances 
DryerDishwasherGas Water HeaterRefrigeratorWine CoolerWasherGas CooktopOven
Basement 
Crawl Space
Cooling 
Zoned
Fireplace 
Yes
Fireplace Features 
Gas
Fireplaces 
1
Flooring 
CarpetCeramic TileVinyl
Heating 
ElectricNatural GasZoned
Interior 
BookcasesBuilt-in FeaturesGranite CountersHigh CeilingsWalk-In Closet(s)Master Downstairs
Window Features 
Bay Window(s)
FullBath 
Save
Ask
Tour
Hide
Share
Exterior Features
Construction Details 
BrickFrameHardiPlank Type
Fencing 
None
Lot Features 
Landscaped
Patio And Porch 
Front PorchPorch
Pool Features 
Outdoor PoolIn GroundCommunity
Roof 
Composition
View 
Water
Waterfront 
Yes
Waterfront Features 
PondWaterfront
Waterview 
Water
Windows/Doors 
Bay Window(s)
Community Features
Association Amenities 
ClubhousePool
Association Dues 
476
Community Features 
ClubhousePoolStreet LightsCurbsFitness Center
HOA Fee Frequency 
Monthly
MLS Area 
22 - Henrico
Schools
School District
Unknown
Elementary School
Maybeury
Middle School
Tuckahoe
High School
Freeman
All or a portion of the multiple Listing information is provided by the Central Virginia Regional Multiple Listing Service, LLC, from a copyrighted compilation of listings. All IDX information is provided exclusively for consumers’ personal, non-commercial use and may not be used for any purpose other than to identify prospective properties consumers may be interested in purchasing. All CVR MLS information provided is deemed reliable but is not guaranteed accurate. The compilation of Listings and each individual Listing are ©2026 Central Virginia Regional Multiple Listing Service, LLC. All rights reserved.


Last checked 2026-05-30 01:38 AM UTC.

Neighborhood & Commute
Source: Walkscore
Save
Ask
Tour
Hide
Share