Save
Ask
Tour
Hide
Share
$1,185,930
83 Days On Site

15194 Johns Trace Circle
Montpelier, VA 23192

Single Family Residence|Pending
5
Beds
5
Total Baths
4
Full Baths
1
Partial Bath
3,900
SqFt
$304
/SqFt
2026
Built
Subdivision:
Millwood Landing
County:
Hanover
Listing courtesy of Boone Homes Inc (804) 784-6192

Due to the health concerns created by Coronavirus we are offering personal 1-1 online video walkthough tours where possible.
Call Now: 804-381-4831
Is this the listing for you? We can help make it yours.
804-381-4831
15194 Johns Trace Circle15194 Johns Trace Circle15194 Johns Trace Circle15194 Johns Trace Circle
Save
Ask
Tour
Hide
Share

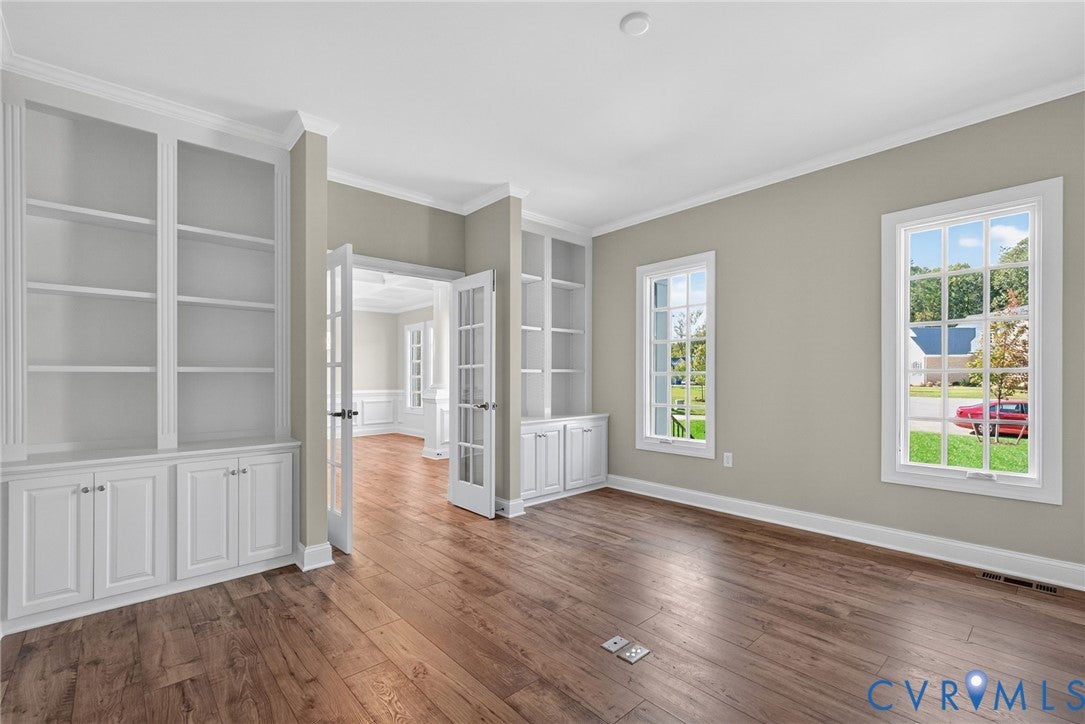
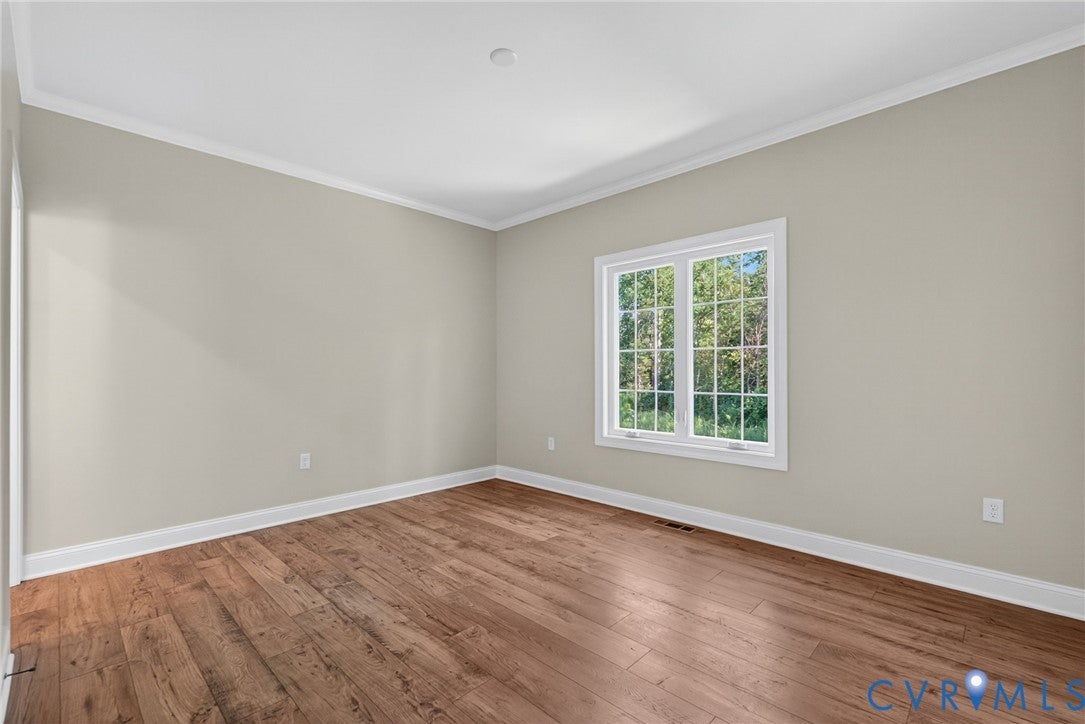
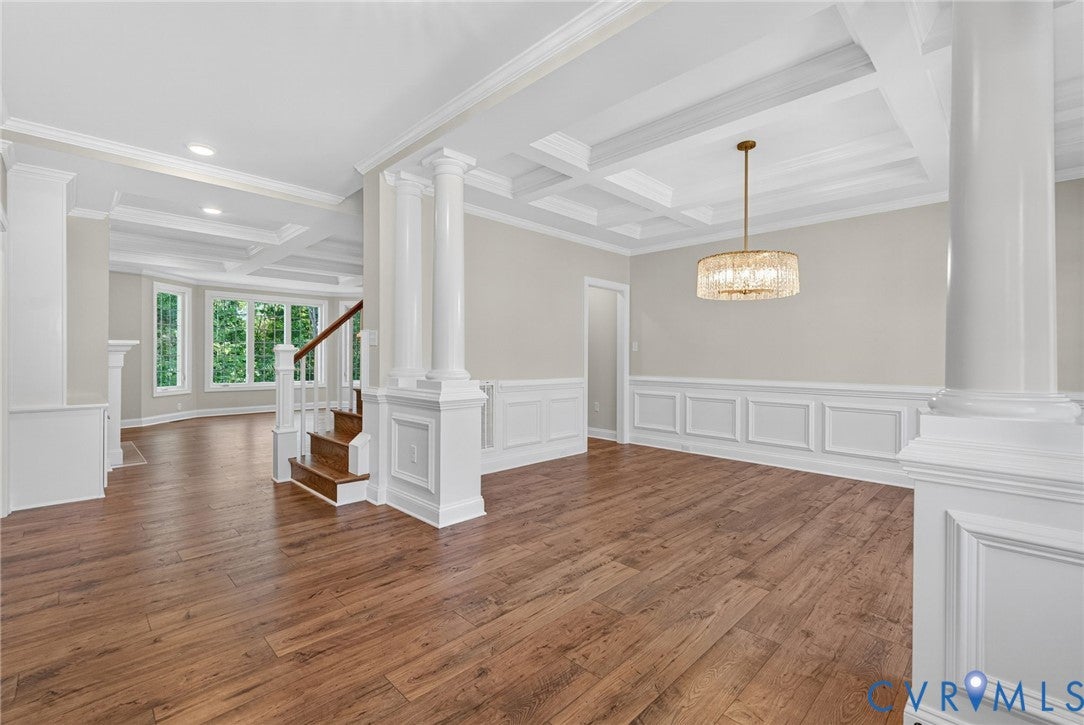
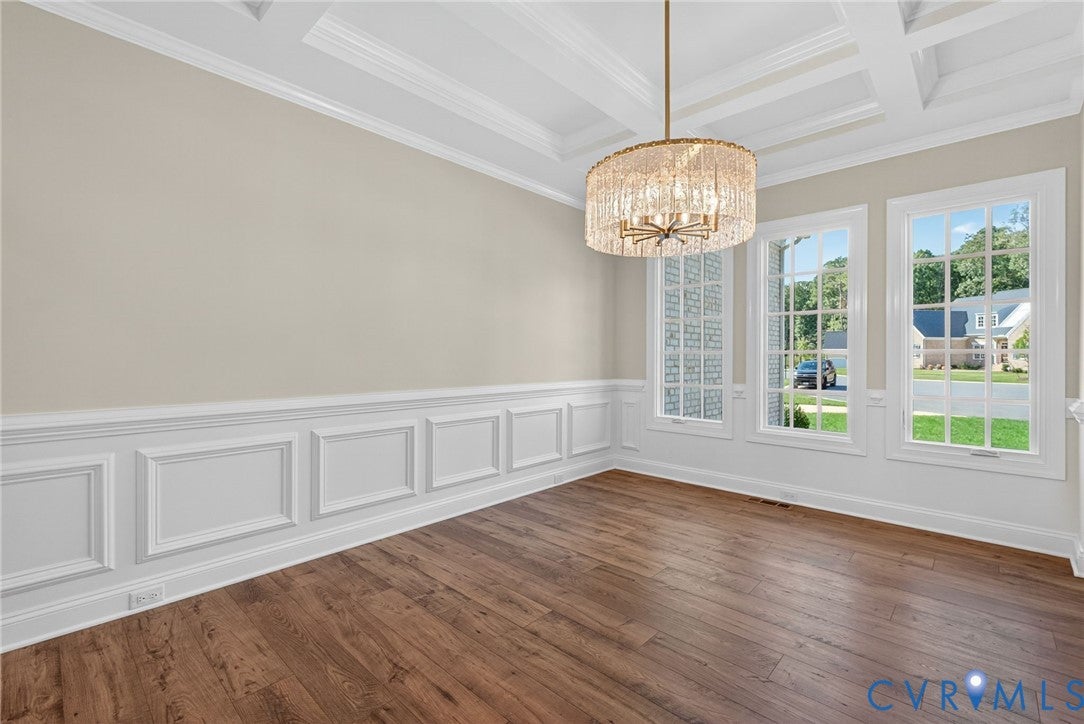
Located in the heart of Montpelier, Millwood Landing offers private 5+ acre wooded homesites with the opportunity to build a semi-custom Boone home just 20 minutes from Short Pump. Surrounded by mature trees and peaceful natural surroundings, the community provides a rare balance of privacy, convenience, and thoughtfully crafted homes. The Hawksmoor is designed for households that need room to spread out, featuring five bedrooms, generous gathering spaces, and well-defined living areas. The first floor includes a private guest suite, dedicated study, formal dining room, and an open kitchen that overlooks the family room and breakfast area. Upstairs, the spacious primary suite is joined by three additional bedrooms and a centrally located loft, while the third floor provides abundant walk-in storage for seasonal items and future organization. Homesites are subject to a lot premium.

Save
Ask
Tour
Hide
Share
Listing Snapshot
Price 
$1,185,930
Days On Site 
83 Days
Bedrooms 
5
Inside Area (SqFt) 
3,900 sqft
Total Baths 
5
Full Baths 
4
Partial Baths 
1
Lot Size 
5.03 Acres
Year Built 
2026
MLS® Number 
2612964
Status 
Pending
Property Tax 
N/A
HOA/Condo/Coop Fees 
$83.33 monthly
Sq Ft Source 
Builder
Friends & Family
Recent Activity
3 weeks agoPrice changed to $1,185,930
3 weeks agoStatus changed to Pending
3 weeks agoListing updated with changes from the MLS®
3 months agoListing first seen on site
General Features
Acres 
5.03
Attached Garage 
Yes
Disclosures 
Exempt Disclaimer
Garage 
Yes
Garage Spaces 
3
Levels 
Two
Number Of Stories 
2
Parking 
AttachedGarage
Property Condition 
New Construction
Property Sub Type 
Single Family Residence
Sewer 
Septic Tank
SqFt Above 
3900
Style 
Custom
Water Source 
Well
Interior Features
Appliances 
DishwasherMicrowaveOvenTankless Water Heater
Basement 
Crawl Space
Cooling 
Zoned
Fireplace 
Yes
Fireplace Features 
Gas
Fireplaces 
1
Flooring 
CarpetCeramic TileWood
Heating 
PropaneZoned
Interior 
BookcasesBuilt-in FeaturesDouble VanityGranite CountersKitchen IslandPantryWalk-In Closet(s)Master Downstairs
Window Features 
Bay Window(s)
FullBath 
Save
Ask
Tour
Hide
Share
Exterior Features
Construction Details 
BrickFrameHardiPlank Type
Fencing 
None
Patio And Porch 
Rear PorchDeckPorch
Pool Features 
None
Roof 
Shingle
Windows/Doors 
Bay Window(s)
Community Features
Association Amenities 
Management
Association Dues 
1000
HOA Fee Frequency 
Annually
MLS Area 
36 - Hanover
Schools
School District
Unknown
Elementary School
South Anna
Middle School
Liberty
High School
Patrick Henry
All or a portion of the multiple Listing information is provided by the Central Virginia Regional Multiple Listing Service, LLC, from a copyrighted compilation of listings. All IDX information is provided exclusively for consumers’ personal, non-commercial use and may not be used for any purpose other than to identify prospective properties consumers may be interested in purchasing. All CVR MLS information provided is deemed reliable but is not guaranteed accurate. The compilation of Listings and each individual Listing are ©2026 Central Virginia Regional Multiple Listing Service, LLC. All rights reserved.


Last checked 2026-08-05 10:30 PM UTC.

Neighborhood & Commute
Source: Walkscore
Save
Ask
Tour
Hide
Share