Save
Ask
Tour
Hide
Share
$1,095,000
13 Days On Site

300 Sunset Drive
Richmond, VA 23229

Single Family Residence|Pending
4
Beds
3
Total Baths
2
Full Baths
1
Partial Bath
3,108
SqFt
$352
/SqFt
1950
Built
Subdivision:
Westham
County:
Henrico
Listing courtesy of Long & Foster REALTORS (804) 512-6975

Due to the health concerns created by Coronavirus we are offering personal 1-1 online video walkthough tours where possible.
Call Now: 804-381-4831
Is this the listing for you? We can help make it yours.
804-381-4831
300 Sunset Drive300 Sunset Drive300 Sunset Drive300 Sunset Drive
Save
Ask
Tour
Hide
Share

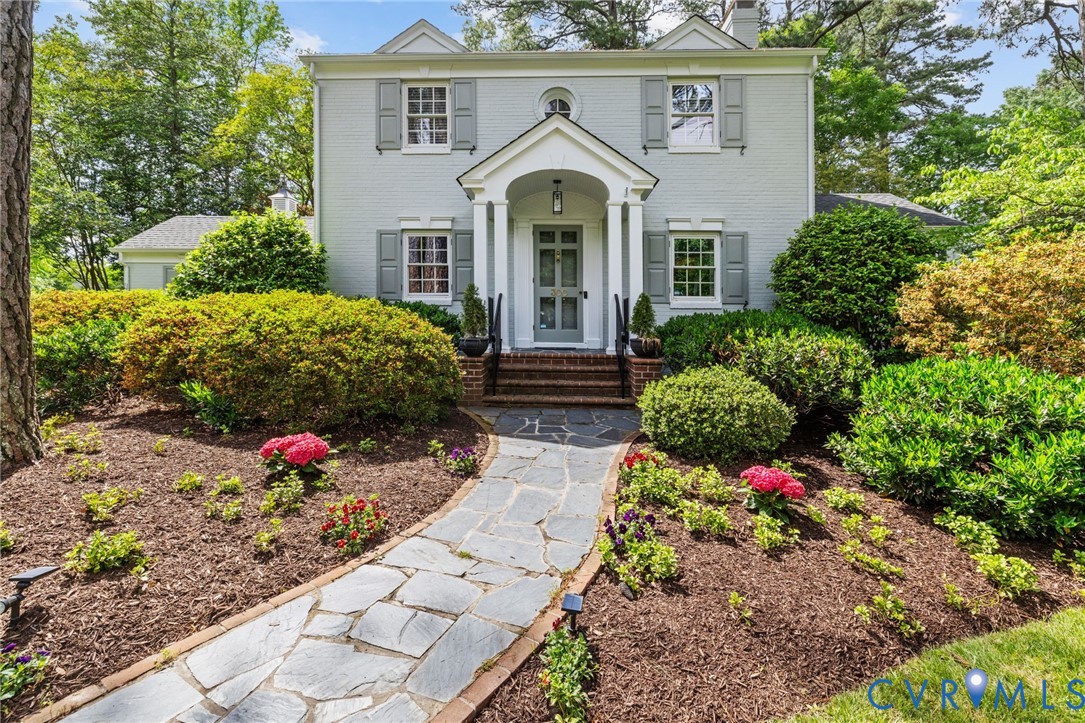
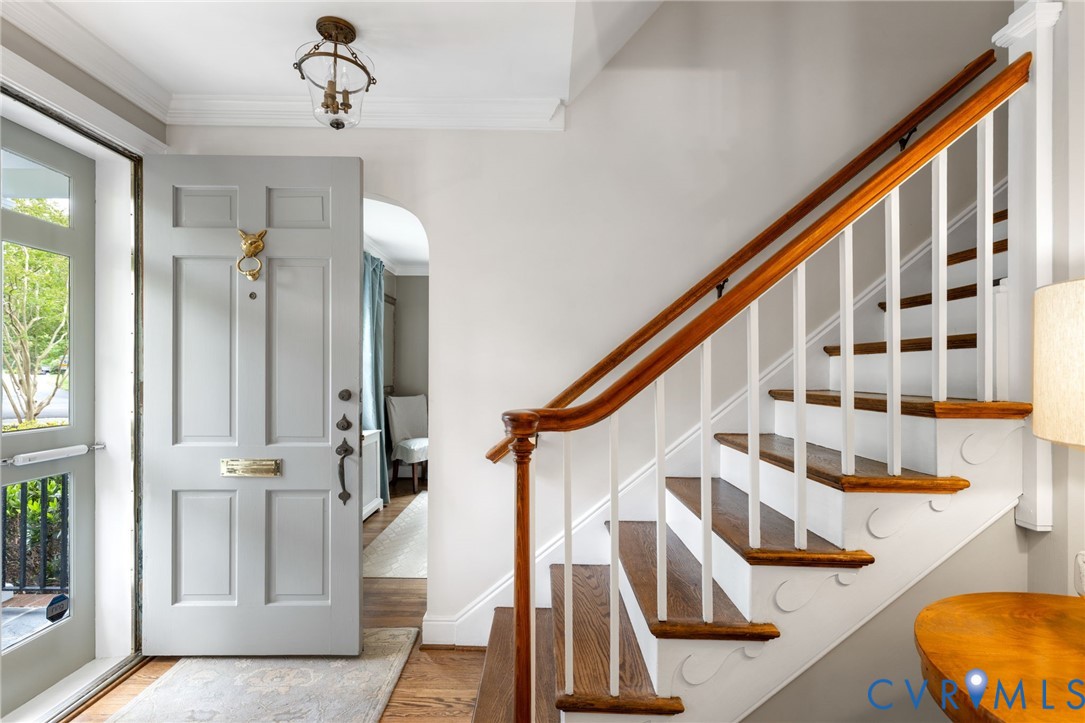
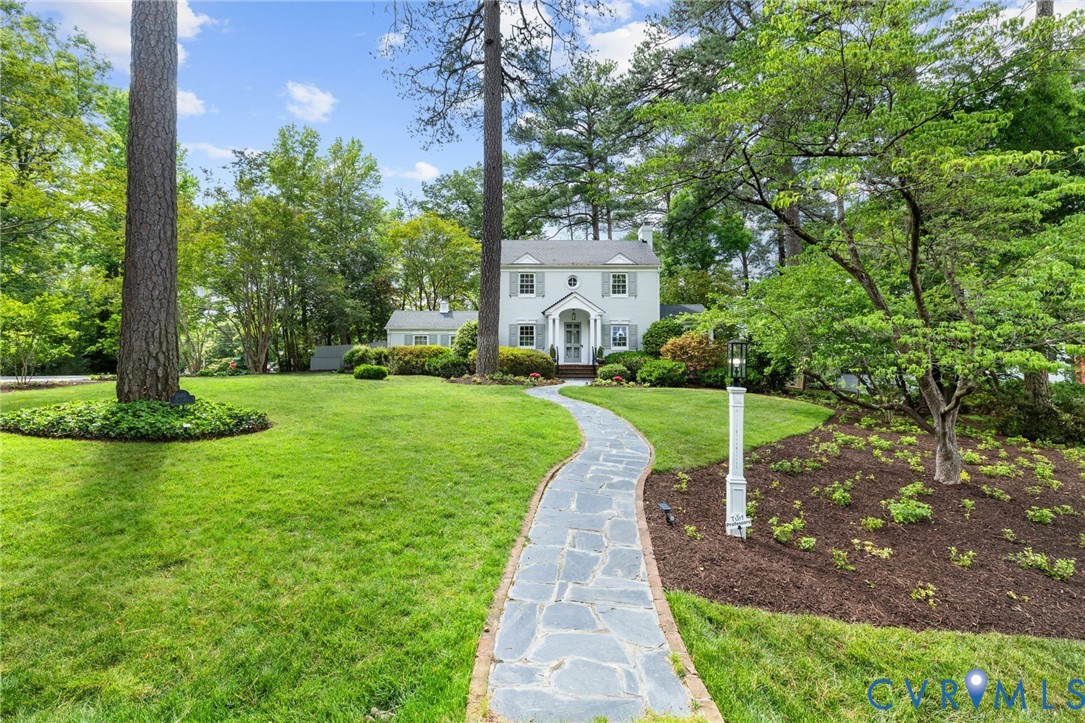
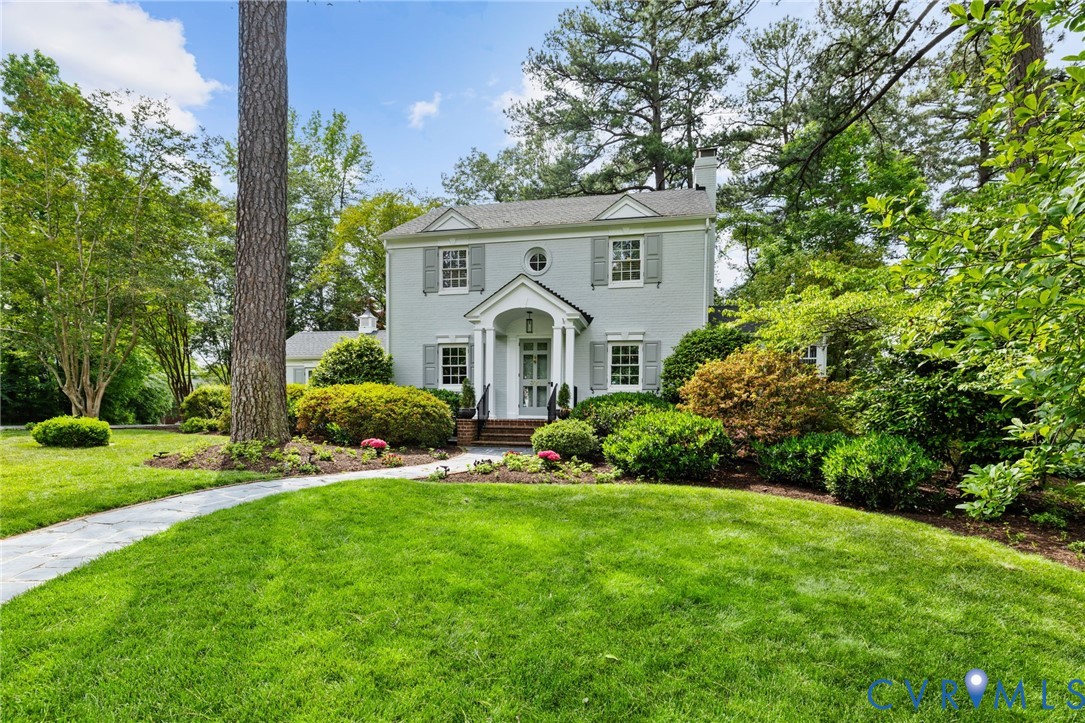
Welcome to this beautifully updated two story Colonial in Westham with many new features. The beautiful kitchen with rich cabinets features new Quartz countertops and full backsplash, new KitchenAid Refrigerator, Stove and Microwave, new Kohler sink and Delta faucet, new light fixtures, new cabinet pulls and knobs, and added hardwood floors. The interior and exterior have been freshly painted, hardwood floors refinished and new LVP flooring added to the finished basement. A radon remediation system has been added, the basement was waterproofed, and there is a new Navien combination boiler/water heater. The Primary bedroom features sliding doors that lead to a balcony that overlooks the stone paver patio and luscious backyard. The ensuite bath features new tile floors (heated), a double vanity with hard surface counters, river rock stones in the shower, and a walk-in closet. The Family Room features a floor to ceiling stone gas log fireplace with remote, and sliding doors to the outside patio. The serene screened porch features a ceramic floor with views of both the beautifully landscaped front and rear yards. A whole house generator is a perfect bonus should the lights ever go out. There are replacement windows throughout including four new windows in the basement. The Living Room fireplace features a black marble surround as well as a remote for instant ambience. New Wi-fi enabled Thermostats can be accessed for the heated floors in the Family Room and Primary Bath. Convenient location with walkability to the Tuckahoe Shopping Center with several great restaurants and shops, Kanawha pool, and Tuckahoe Elementary School.

Save
Ask
Tour
Hide
Share
Listing Snapshot
Price 
$1,095,000
Days On Site 
13 Days
Bedrooms 
4
Inside Area (SqFt) 
3,108 sqft
Total Baths 
3
Full Baths 
2
Partial Baths 
1
Lot Size 
0.4045 Acres
Year Built 
1950
MLS® Number 
2613253
Status 
Pending
Property Tax 
$6,805.18
HOA/Condo/Coop Fees 
N/A
Sq Ft Source 
Appraiser
Friends & Family
Recent Activity
6 days agoStatus changed to Pending
6 days agoListing updated with changes from the MLS®
2 weeks agoListing first seen on site
General Features
Acres 
0.4045
Attached Garage 
Yes
Garage 
Yes
Garage Spaces 
1
Levels 
Two
Number Of Stories 
2
Parking 
AttachedDrivewayGarageOff StreetOversizedPaved
Parking Spaces 
2
Property Sub Type 
Single Family Residence
Sewer 
Public Sewer
SqFt Above 
2302
SqFt Below 
806
Style 
Colonial, Two Story
Utilities 
Cable Available
Water Source 
Public
Zoning 
R1
Interior Features
Appliances 
Electric CooktopCooktopDishwasherDisposalGas Water HeaterInstant Hot WaterIce MakerMicrowaveRefrigerator
Basement 
FinishedPartial
Cooling 
ElectricZoned
Fireplace 
Yes
Fireplace Features 
GasMasonry
Fireplaces 
2
Flooring 
Ceramic TileWood
Heating 
RadiantHot WaterNatural Gas
Interior 
BookcasesBuilt-in FeaturesDouble VanityGranite CountersWalk-In Closet(s)
Laundry Features 
Washer Hookup
Window Features 
Insulated Windows
FullBath 
Save
Ask
Tour
Hide
Share
Exterior Features
Construction Details 
BrickBlockHardiPlank Type
Exterior 
LightingStorage
Fencing 
Back YardFencedPrivacy
Lot Features 
Corner LotLandscapedLevel
Other Structures 
Shed(s)
Patio And Porch 
Front PorchPatioScreenedPorch
Pool Features 
None
Roof 
CompositionShingle
Windows/Doors 
Insulated Windows
Community Features
MLS Area 
22 - Henrico
Schools
School District
Unknown
Elementary School
Tuckahoe
Middle School
Tuckahoe
High School
Freeman
All or a portion of the multiple Listing information is provided by the Central Virginia Regional Multiple Listing Service, LLC, from a copyrighted compilation of listings. All IDX information is provided exclusively for consumers’ personal, non-commercial use and may not be used for any purpose other than to identify prospective properties consumers may be interested in purchasing. All CVR MLS information provided is deemed reliable but is not guaranteed accurate. The compilation of Listings and each individual Listing are ©2026 Central Virginia Regional Multiple Listing Service, LLC. All rights reserved.


Last checked 2026-05-30 01:38 AM UTC.

Neighborhood & Commute
Source: Walkscore
Save
Ask
Tour
Hide
Share