Save
Ask
Tour
Hide
Share
$935,000
7 Days On Site

210 E Brook Run Drive
Richmond, VA 23238

For Sale|Single Family Residence|Active
4
Beds
4
Total Baths
3
Full Baths
1
Partial Bath
3,844
SqFt
$243
/SqFt
2006
Built
Subdivision:
James River Estates
County:
Goochland
Listing courtesy of Shaheen Ruth Martin & Fonville (804) 218-7654

Due to the health concerns created by Coronavirus we are offering personal 1-1 online video walkthough tours where possible.
Call Now: 804-381-4831
Is this the listing for you? We can help make it yours.
804-381-4831
210 E Brook Run Drive210 E Brook Run Drive210 E Brook Run Drive210 E Brook Run Drive
Save
Ask
Tour
Hide
Share

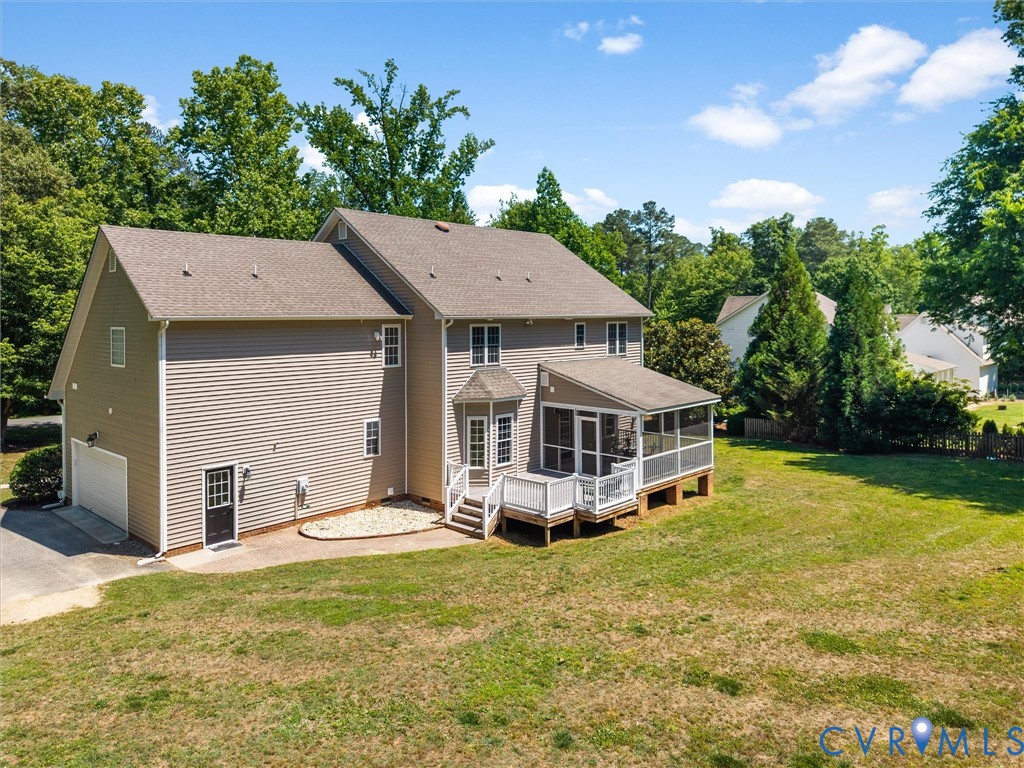
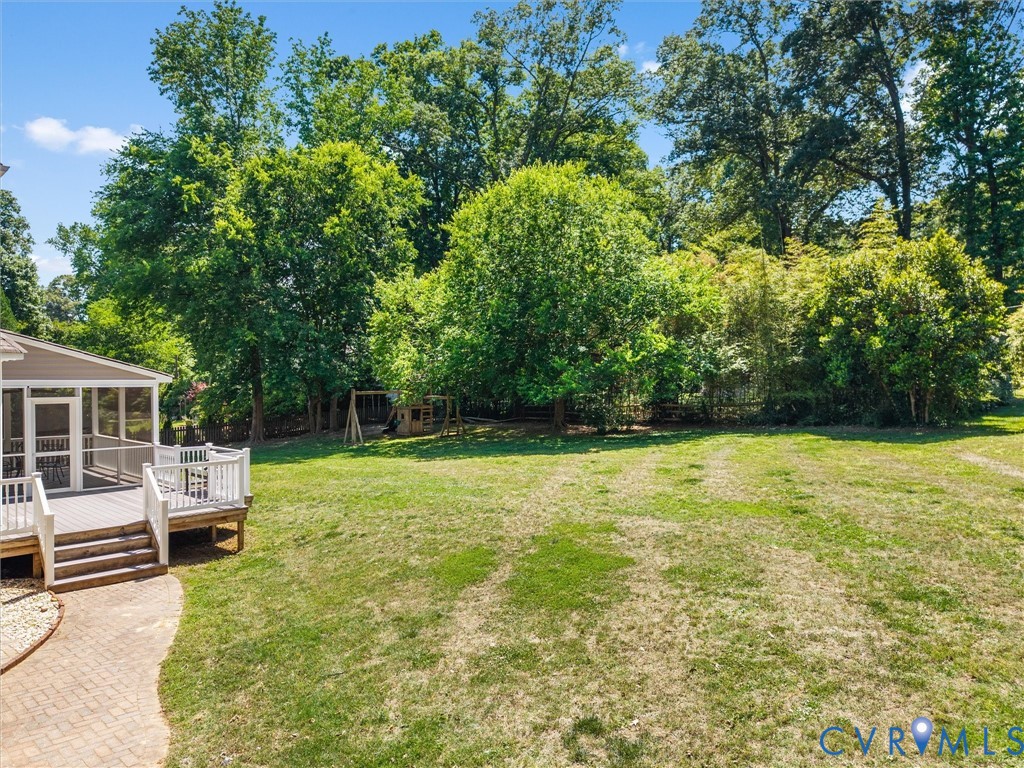
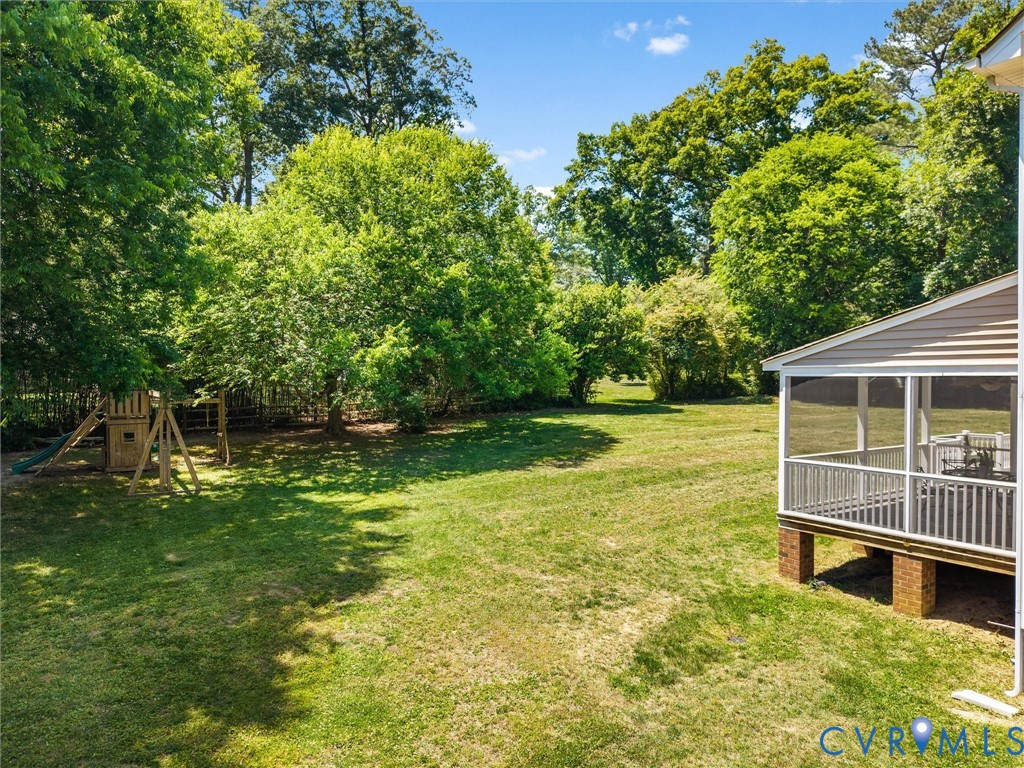
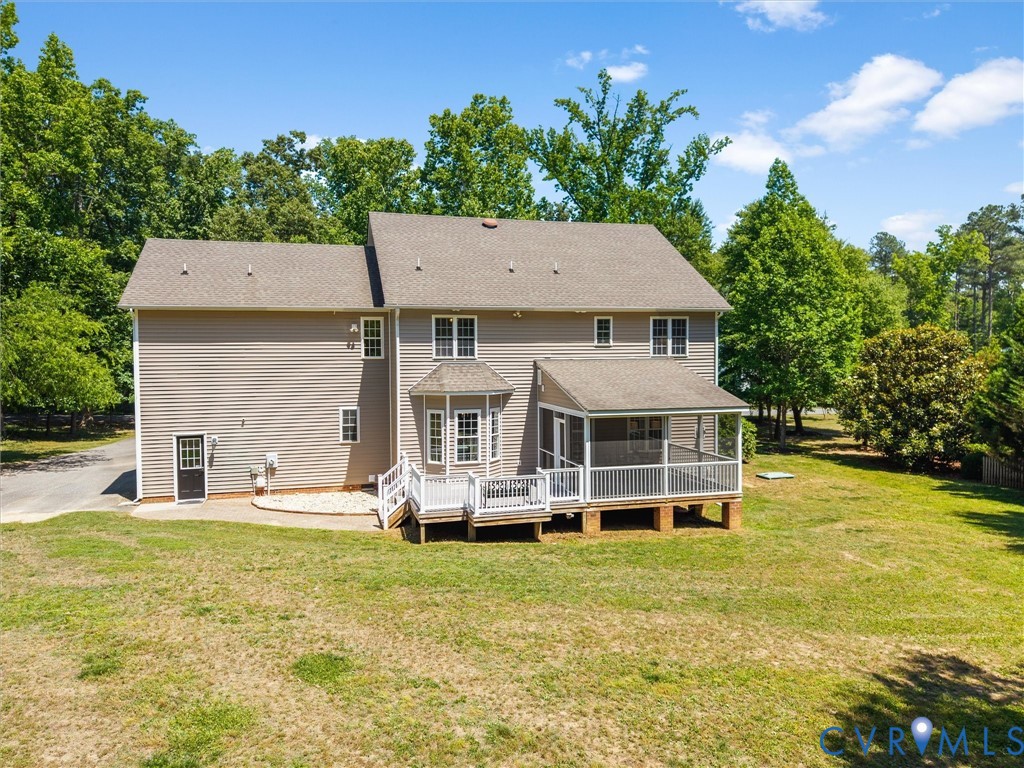
Tucked away off the coveted River Road corridor in the established neighborhood of James River Estates, this turnkey Colonial is ready to impress its next owner. Situated on a spacious .70-acre lot, this brick and vinyl home offers one of the most functional and versatile floor plans on the market with approximately 3,844 finished square feet. The first floor features gracious formal living and dining rooms, along with a renovated kitchen showcasing freshly painted cabinetry, new quartz countertops, stainless steel appliances, and a spacious eat-in area that opens seamlessly to the inviting family room. The family room offers a gas fireplace, custom built-in cabinetry, and easy access to the screened porch, creating the perfect flow for everyday living and entertaining. A well-designed laundry/mudroom connects the kitchen to the attached oversized two-car garage, providing an ideal drop zone. Upstairs, the second floor offers four well-appointed bedrooms, including an additional room that could be an office or bedroom. The two front rooms connected by a Jack-and-Jill bath and two rear bedrooms sharing an additional Jack-and-Jill bath. The spacious primary suite features three closets and an ensuite bath complete with dual vanities, jetted tub, separate shower, and private water closet. A flexible lounge space, ideal for studying, relaxing, or a secondary gathering area, completes the second floor and leads to the expansive third-floor recreation room. Fresh paint throughout, new carpet, new quartz counters, and updated foyer and dining room light fixtures make this home truly move-in ready. Conveniently located with quick access to Patterson Avenue and Route 288, and just moments from the athletic fields of St. Catherine's School and Collegiate School, as well as less than a mile from St. Gertrude High School and Benedictine College Preparatory.

Save
Ask
Tour
Hide
Share
Listing Snapshot
Price 
$935,000
Days On Site 
7 Days
Bedrooms 
4
Inside Area (SqFt) 
3,844 sqft
Total Baths 
4
Full Baths 
3
Partial Baths 
1
Lot Size 
0.0001 Acres
Year Built 
2006
MLS® Number 
2613278
Status 
Active
Property Tax 
$4,563.3
HOA/Condo/Coop Fees 
$10.42 monthly
Sq Ft Source 
Appraiser
Friends & Family
Recent Activity
a week agoListing first seen on site
a week agoListing updated with changes from the MLS®
General Features
Acres 
0.0001
Attached Garage 
Yes
Garage 
Yes
Garage Spaces 
2
Levels 
Three Or More
Number Of Stories 
3
Parking 
AttachedDrivewayGarageGarage Door OpenerPaved
Property Sub Type 
Single Family Residence
Sewer 
Septic Tank
SqFt Above 
3844
Style 
Colonial, Two Story
Water Source 
Public
Zoning 
R-1
Interior Features
Appliances 
Electric CooktopCooktopDishwasherRangeGas Water Heater
Basement 
Crawl Space
Cooling 
Heat Pump
Fireplace 
Yes
Fireplace Features 
Gas
Fireplaces 
1
Flooring 
TileVinylWood
Heating 
ElectricForced AirPropaneZoned
Interior 
BookcasesBuilt-in FeaturesEat-in KitchenKitchen IslandWalk-In Closet(s)
Laundry Features 
Washer Hookup
FullBath 
Save
Ask
Tour
Hide
Share
Exterior Features
Construction Details 
BrickBlockFrameVinyl Siding
Fencing 
None
Lot Features 
Level
Patio And Porch 
Rear PorchScreenedPorch
Pool Features 
None
Roof 
CompositionShingle
Community Features
Association Dues 
125
HOA Fee Frequency 
Annually
MLS Area 
24 - Goochland
Schools
School District
Unknown
Elementary School
Randolph
Middle School
Goochland
High School
Goochland
All or a portion of the multiple Listing information is provided by the Central Virginia Regional Multiple Listing Service, LLC, from a copyrighted compilation of listings. All IDX information is provided exclusively for consumers’ personal, non-commercial use and may not be used for any purpose other than to identify prospective properties consumers may be interested in purchasing. All CVR MLS information provided is deemed reliable but is not guaranteed accurate. The compilation of Listings and each individual Listing are ©2026 Central Virginia Regional Multiple Listing Service, LLC. All rights reserved.


Last checked 2026-05-28 11:47 AM UTC.

Neighborhood & Commute
Source: Walkscore
Save
Ask
Tour
Hide
Share