Save
Ask
Tour
Hide
Share
$699,900
4 Days On Site

3740 Archies Way
Powhatan, VA 23139

For Sale|Single Family Residence|Active
4
Beds
5
Total Baths
3
Full Baths
2
Partial Baths
3,178
SqFt
$220
/SqFt
2014
Built
Subdivision:
Branchway Springs
County:
Powhatan
Listing courtesy of Village Concepts Realty Group (804) 305-9911

Due to the health concerns created by Coronavirus we are offering personal 1-1 online video walkthough tours where possible.
Call Now: 804-381-4831
Is this the listing for you? We can help make it yours.
804-381-4831
3740 Archies Way3740 Archies Way3740 Archies Way3740 Archies Way
Save
Ask
Tour
Hide
Share

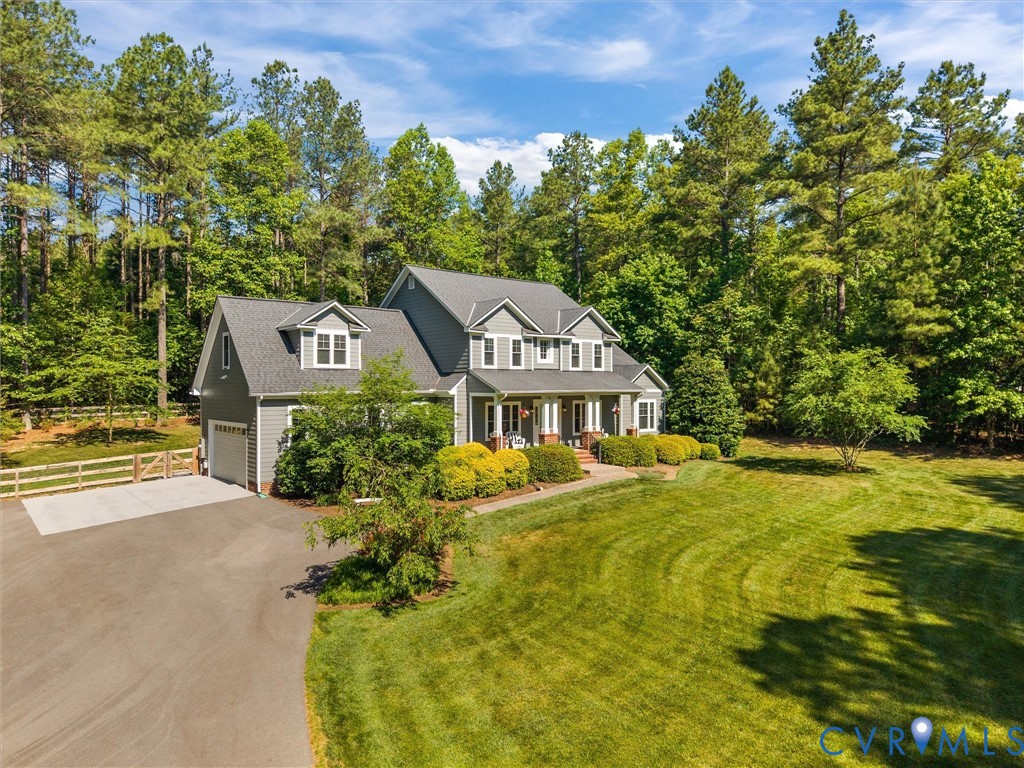
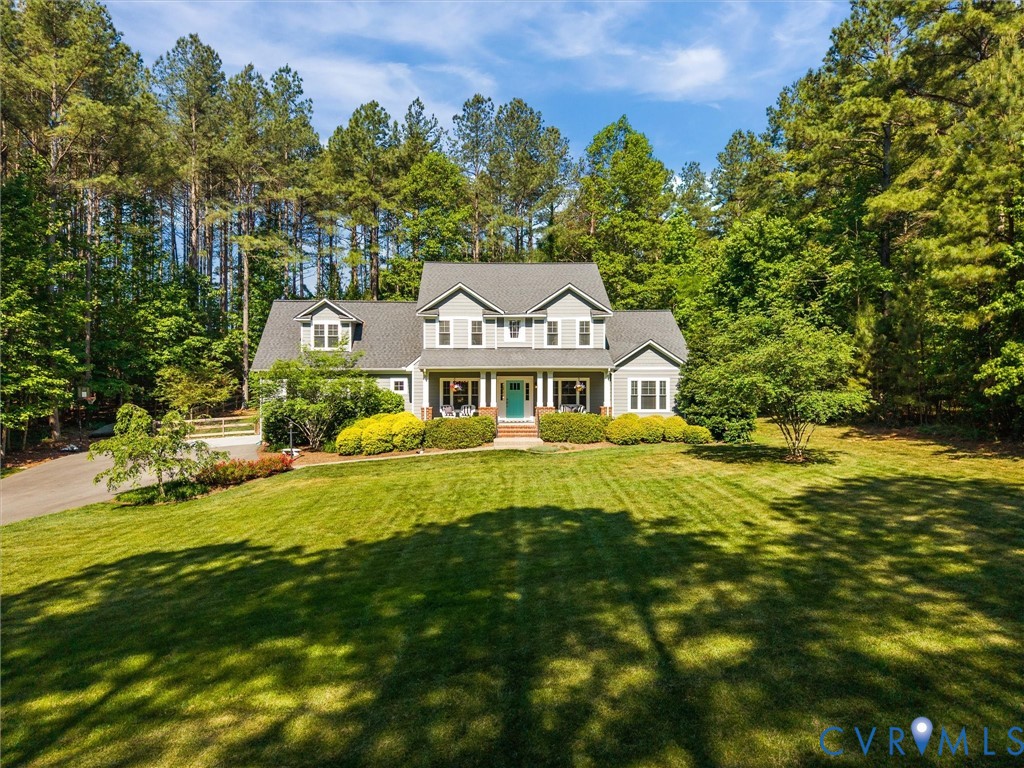
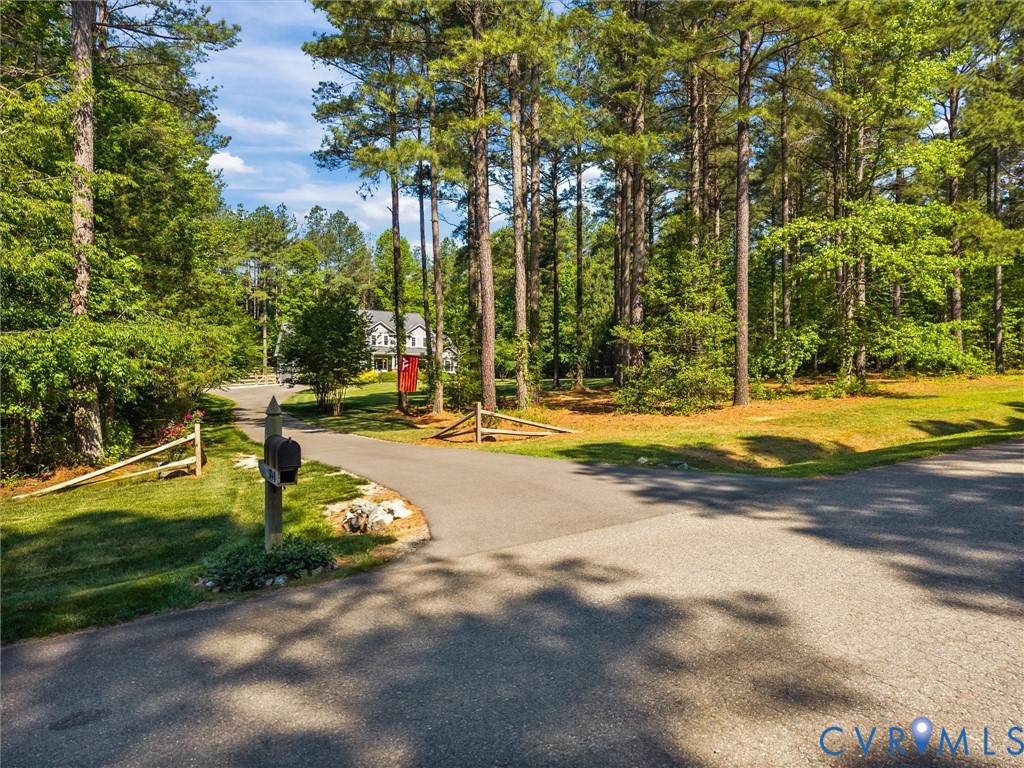
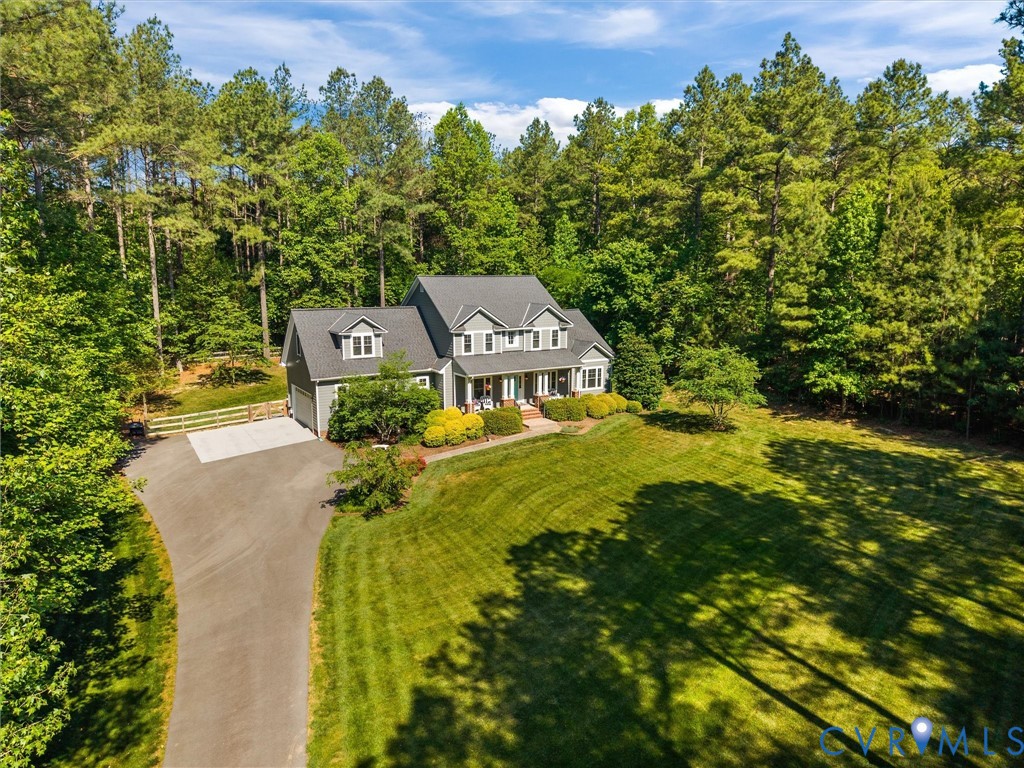
Located in one of Powhatan County’s most sought-after settings with quiet cul-de-sac streets, this exceptional one-owner home offers the perfect blend of space, privacy, and quality craftsmanship on nearly 3 beautifully landscaped acres. From the moment you arrive, the paved driveway, covered front porch, and inviting curb appeal set the tone for what’s inside. Designed with both comfortable everyday living and entertaining in mind, the open-concept floor plan features a highly desirable first-floor primary suite, private office with French doors, formal Dining Room, and spacious Great Room. The entire first level showcases hardwood and tile flooring, 9-foot ceilings, pocket doors, detailed finishes, and abundant natural light throughout. The stunning Kitchen is truly the centerpiece of the home, complete with a large center island, gas cooking, oversized walk-in pantry, coffee bar area, abundant cabinetry, and excellent prep space. The mudroom entry from the attached 2-car garage adds both convenience and functionality. Upstairs, you’ll find three generously sized bedrooms plus a large bonus room, ideal for a media room, playroom, or additional flex space. Each bedroom offers direct access to a bathroom, providing comfort and privacy for family and guests. Walk-in storage offers excellent additional space for organization and future expansion possibilities. Outdoor living is equally impressive with a rear deck overlooking the fenced backyard, offering plenty of room for entertaining, pets, gardening, or simply enjoying the peaceful surroundings. This move-in ready home combines timeless style, thoughtful design, and an unbeatable Powhatan location just minutes from shopping, dining, schools, and everyday conveniences.

Save
Ask
Tour
Hide
Share
Listing Snapshot
Price 
$699,900
Days On Site 
4 Days
Bedrooms 
4
Inside Area (SqFt) 
3,178 sqft
Total Baths 
5
Full Baths 
3
Partial Baths 
2
Lot Size 
2.99 Acres
Year Built 
2014
MLS® Number 
2613475
Status 
Active
Property Tax 
$4,853.25
HOA/Condo/Coop Fees 
N/A
Sq Ft Source 
Assessor
Friends & Family
Recent Activity
3 days agoStatus changed to Active
3 days agoListing updated with changes from the MLS®
4 days agoListing first seen on site
General Features
Acres 
2.99
Attached Garage 
Yes
Disclosures 
Exempt Disclaimer
Garage 
Yes
Garage Spaces 
2
Number Of Stories 
1
Parking 
AttachedGarage
Property Sub Type 
Single Family Residence
Sewer 
Septic Tank
SqFt Above 
3178
Style 
Two Story
Water Source 
Well
Zoning 
R-5
Interior Features
Appliances 
Gas Water Heater
Basement 
Crawl Space
Cooling 
Central Air
Fireplace 
Yes
Fireplaces 
1
Flooring 
Ceramic TileWood
Heating 
ElectricHeat Pump
Interior 
High CeilingsMaster Downstairs
FullBath 
Save
Ask
Tour
Hide
Share
Exterior Features
Construction Details 
FrameHardiPlank Type
Fencing 
Back YardFencedWood
Patio And Porch 
Rear PorchFront PorchPorch
Pool Features 
None
Roof 
Composition
Community Features
MLS Area 
66 - Powhatan
Schools
School District
Unknown
Elementary School
Pocahontas
Middle School
Powhatan
High School
Powhatan
All or a portion of the multiple Listing information is provided by the Central Virginia Regional Multiple Listing Service, LLC, from a copyrighted compilation of listings. All IDX information is provided exclusively for consumers’ personal, non-commercial use and may not be used for any purpose other than to identify prospective properties consumers may be interested in purchasing. All CVR MLS information provided is deemed reliable but is not guaranteed accurate. The compilation of Listings and each individual Listing are ©2026 Central Virginia Regional Multiple Listing Service, LLC. All rights reserved.


Last checked 2026-05-31 07:04 PM UTC.

Neighborhood & Commute
Source: Walkscore
Save
Ask
Tour
Hide
Share