Save
Ask
Tour
Hide
Share
$1,195,000
42 Days On Site

3124 Rock Cress Lane
Sandy Hook, VA 23153

Single Family Residence|Pending
5
Beds
6
Total Baths
4
Full Baths
2
Partial Baths
5,892
SqFt
$203
/SqFt
2002
Built
Subdivision:
Mill Forest
County:
Goochland
Listing courtesy of The Steele Group (804) 337-2578

Due to the health concerns created by Coronavirus we are offering personal 1-1 online video walkthough tours where possible.
Call Now: 804-381-4831
Is this the listing for you? We can help make it yours.
804-381-4831
3124 Rock Cress Lane3124 Rock Cress Lane3124 Rock Cress Lane3124 Rock Cress Lane
Save
Ask
Tour
Hide
Share

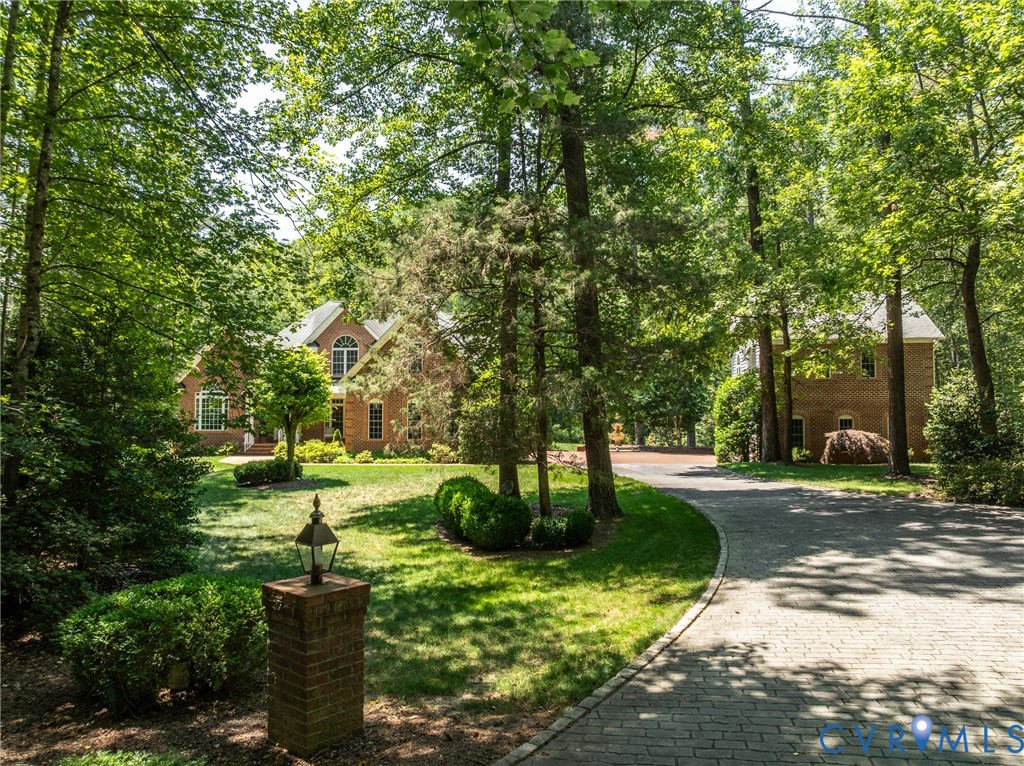
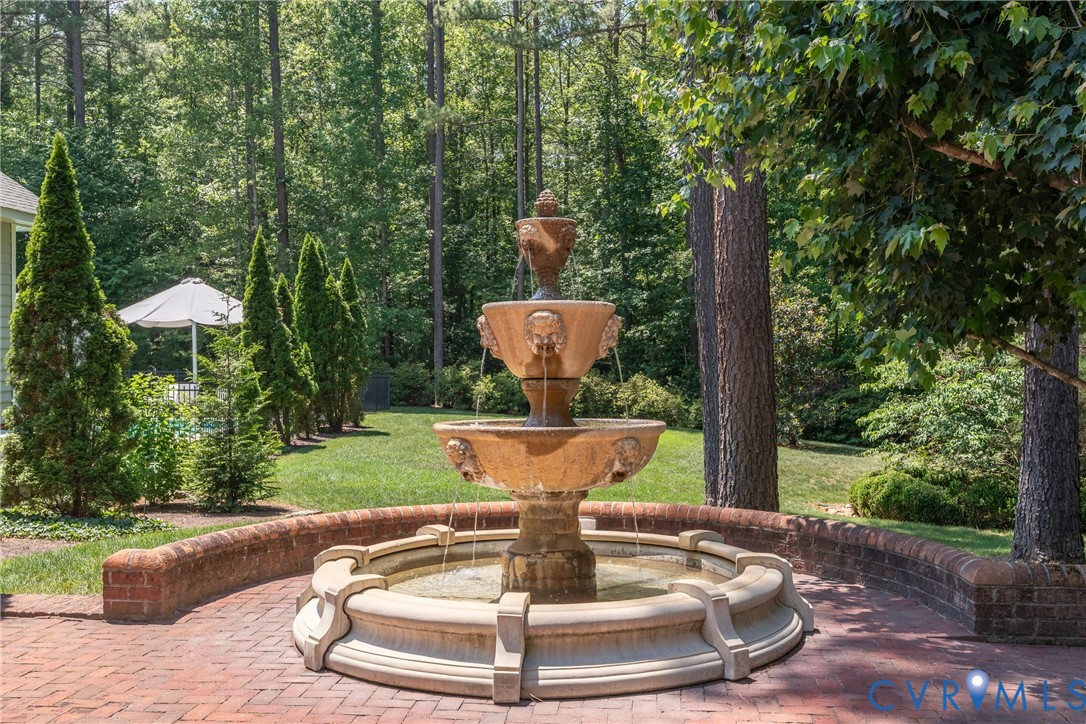
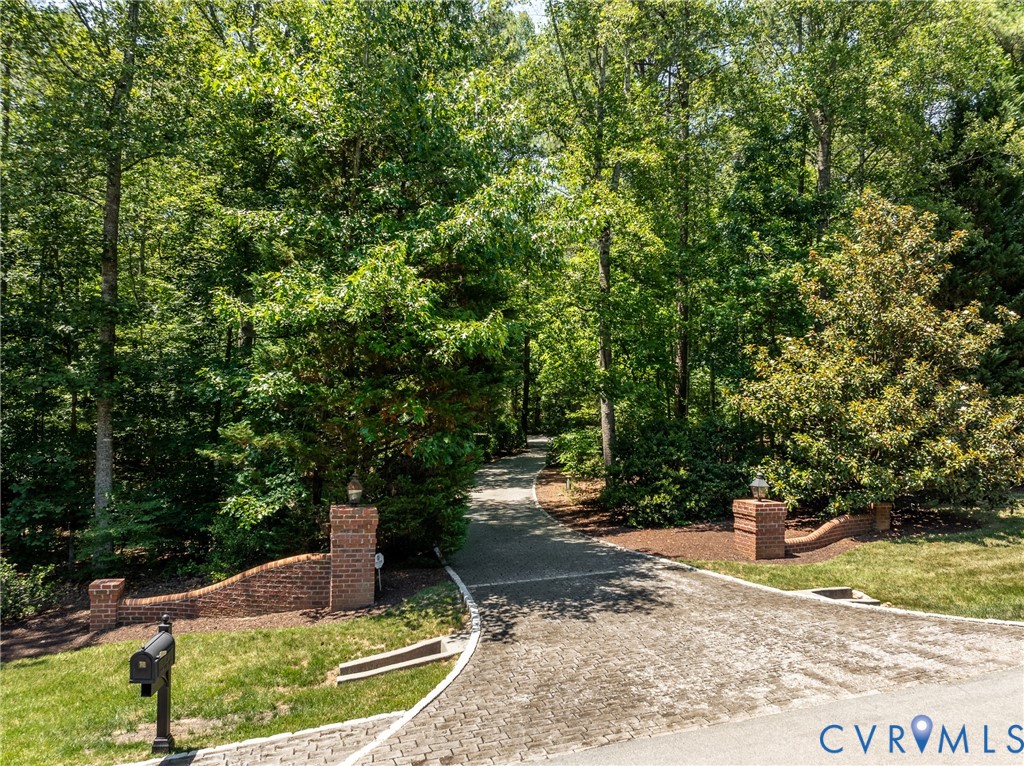
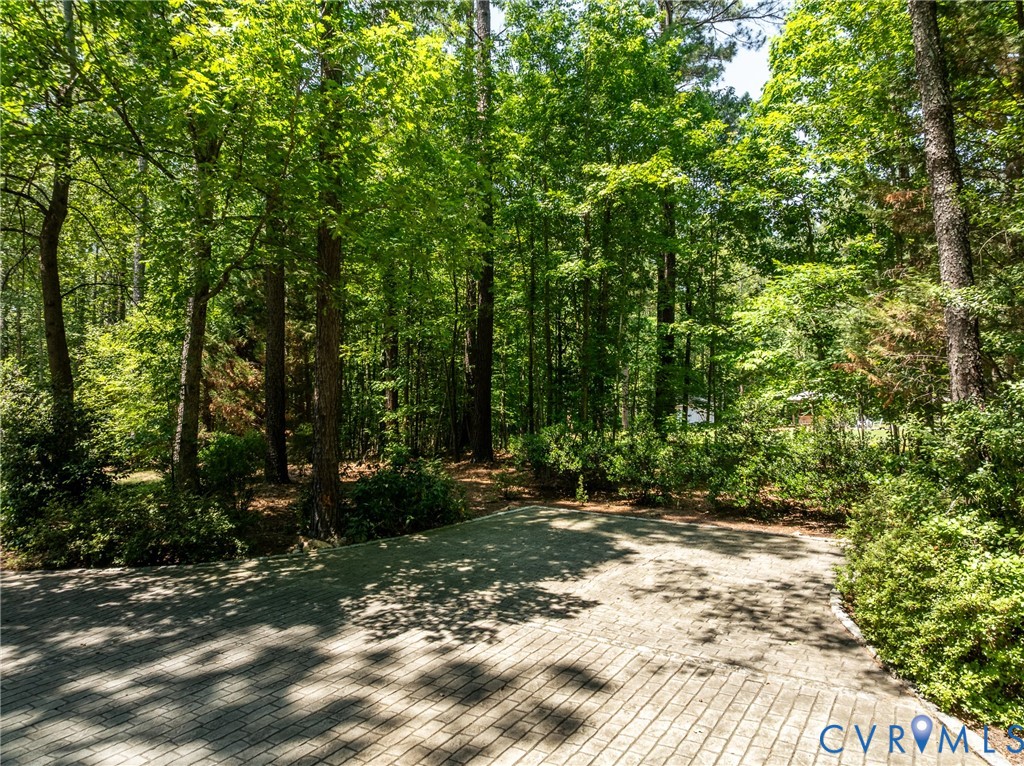
Private and pristeen, this 2002 custom designed two-story transitional is nestled into a manicured 3-acre lot studded with hollies, pines, oaks, magnolias and manicured perennial beds. With sky high vaulted ceilings, the main house is flooded with natural light, and public rooms flow seamlessly one to another, leaving enough smaller cozy spaces to withdraw with a book or practice your piano. A charming Library with fl-to-ceiling bookcases and a lovely Music Room flank an Entry Hall that sweeps majestically to a light filled Living Room with h/w floors and a gas FP. Form follows function in the custom German-engineered Bulthaup Kitchen, a symphony of stainless steel, serene editing and thoughtfully fitted cabinetry that seems to float in place. Miele appliances include steam and conventional ovens, 5-burner smooth top range, double refrigerators, cappucino machine and microwave. Wine coolers, roll-out pantry cabinets and shallow depth stainless storage bring maximum utility without sacrificing style. Space truly becomes a place. Adjacent Dining Room overlooks rear yard and pool via 6 deep windows. First fl Primary Suite is a sanctuary with spectacular walk-in Closet and luxury Bath with jetted tub and tile and glass shower. Second floor incudes a lofted Study, Entertainment Room, a Hall Bath and three additional Bedrooms, one extra large and currently used as a Home Office. Comfortable deck overlooks the salt water Gunite Pool and Pool House complex with Dressing Room/Full Bath/Sauna, a granite Kitchen, octagonal Solarium and Gathering Room with w/b FP and French doors to Pool. Oversized 2-C Garage is attached to the main house while a second 2-C Garage houses a 1/2 Bath, full Laundry/Utility Room, Exercise Room and, upstairs, a full guest house Suite with Living Room, Kitchen, Bedroom, Full Bath and Office - a perfect nanny or in-law Suite. Disappear into this hidden oasis close to the interstate and just 15 minutes west of Short Pump.

Save
Ask
Tour
Hide
Share
Listing Snapshot
Price 
$1,195,000
Days On Site 
42 Days
Bedrooms 
5
Inside Area (SqFt) 
5,892 sqft
Total Baths 
6
Full Baths 
4
Partial Baths 
2
Lot Size 
3 Acres
Year Built 
2002
MLS® Number 
2613529
Status 
Pending
Property Tax 
$5,813.04
HOA/Condo/Coop Fees 
$12.5 monthly
Sq Ft Source 
Appraiser
Friends & Family
Recent Activity
a week agoStatus changed to Pending
a week agoListing updated with changes from the MLS®
a month agoListing first seen on site
General Features
Acres 
3
Attached Garage 
Yes
Foundation 
Slab
Garage 
Yes
Garage Spaces 
4
Levels 
Two
Number Of Stories 
2
Parking 
AttachedDrivewayGarageGarage Door OpenerOversizedPaved
Property Sub Type 
Single Family Residence
Security 
Security System
Sewer 
Septic Tank
SqFt Above 
5892
Style 
Two Story, Transitional
Utilities 
Cable Available
Water Source 
Well
Zoning 
R-R
Interior Features
Appliances 
Double OvenDryerDishwasherElectric Water HeaterMicrowaveRefrigeratorWine CoolerWasherCooktop
Basement 
Crawl Space
Cooling 
Central AirHeat PumpZonedCeiling Fan(s)
Fireplace 
Yes
Fireplace Features 
GasWood Burning
Fireplaces 
3
Flooring 
CarpetCeramic TileWood
Heating 
ElectricHeat PumpPropaneZoned
Interior 
BookcasesBuilt-in FeaturesCeiling Fan(s)Cathedral Ceiling(s)High CeilingsWalk-In Closet(s)Master Downstairs
HalfBath 
Level - First
Save
Ask
Tour
Hide
Share
Exterior Features
Construction Details 
BrickVinyl SidingWood Siding
Fencing 
None
Lot Features 
LandscapedLevel
Other Structures 
Garage(s)Guest HouseOutbuildingPool House
Patio And Porch 
Front PorchDeckPorch
Pool Features 
Outdoor PoolFencedGuniteHeated
Roof 
Composition
Community Features
Accessibility Features 
Therapeutic Whirlpool
Association Dues 
150
HOA Fee Frequency 
Annually
MLS Area 
24 - Goochland
Schools
School District
Unknown
Elementary School
Goochland
Middle School
Goochland
High School
Goochland
All or a portion of the multiple Listing information is provided by the Central Virginia Regional Multiple Listing Service, LLC, from a copyrighted compilation of listings. All IDX information is provided exclusively for consumers’ personal, non-commercial use and may not be used for any purpose other than to identify prospective properties consumers may be interested in purchasing. All CVR MLS information provided is deemed reliable but is not guaranteed accurate. The compilation of Listings and each individual Listing are ©2026 Central Virginia Regional Multiple Listing Service, LLC. All rights reserved.


Last checked 2026-08-07 12:11 AM UTC.

Neighborhood & Commute
Source: Walkscore
Save
Ask
Tour
Hide
Share